BEAUTIFUL HOME IN A QUIET NEIGHBORHOOD!! DISCOVER THIS INCREDIBLE PROPERTY FEATURING 4-BEDROOM AND 3.5 BATHROOM, PERFECT FOR YOUR FAMILY. IT BOASTS SPACIOUS ROOMS, EXCELLENT NATURAL LIGHTING, AND A CONFORTABLE LAYOUT THAT OFFERS COMFORT IN EVERY CORNER. ENJOY A SPACIOUS OPEN-CONCEPT KITCHEN. EQUIPPED EXCELLENT STORAGE SPACE AND PERFECTLY SUITED FOR EVERYDAY LIVING. ENJOY A LARGE YARD-IDEAL FOR HOSTING GATHERINGS, PLAYING, OR SIMPLY RELAXING OUTDOORS!! READY TO BECOME YOUR NEW HOME!!
Pending
$476,000
5004 Owen Mill Trl, Stone Mountain, GA 30083
4beds
3,376sqft
:
Get pre-qualified$3,277/mo
Single Family Residence, Residential
Built in 2004
0.45 Acres Lot
$467,400 Zestimate®
$141/sqft
$-- HOA
What's special
- 116 days |
- 39 |
- 0 |
Zillow last checked:
Listing updated:
Listed by:
Martha Reina,
Chattahoochee North, LLC 678-578-2700
Source: FMLS GA,MLS#: 7746427
Facts & features
Interior
Bedrooms & bathrooms
- Bedrooms: 4
- Bathrooms: 4
- Full bathrooms: 3
- 1/2 bathrooms: 1
- Main level bathrooms: 1
- Main level bedrooms: 1
Rooms
- Room types: Family Room, Living Room, Loft, Office, Workshop, Other
Primary bedroom
- Features: In-Law Floorplan, Oversized Master
- Level: In-Law Floorplan, Oversized Master
Bedroom
- Features: In-Law Floorplan, Oversized Master
Primary bathroom
- Features: Double Vanity, Separate Tub/Shower
Dining room
- Features: Open Concept, Separate Dining Room
Kitchen
- Features: Cabinets White, Eat-in Kitchen, Pantry, Stone Counters, View to Family Room
Heating
- Central, Electric
Cooling
- Ceiling Fan(s), Central Air
Appliances
- Included: Dishwasher, Disposal, Microwave, Other
- Laundry: Laundry Room
Features
- Entrance Foyer, High Ceilings 10 ft Main, High Ceilings 10 ft Upper, Tray Ceiling(s), Walk-In Closet(s)
- Flooring: Carpet, Laminate
- Windows: None
- Basement: None
- Number of fireplaces: 1
- Fireplace features: Living Room
- Common walls with other units/homes: No Common Walls
Interior area
- Total structure area: 3,376
- Total interior livable area: 3,376 sqft
Video & virtual tour
Property
Parking
- Total spaces: 2
- Parking features: Driveway, Parking Pad
- Has uncovered spaces: Yes
Accessibility
- Accessibility features: None
Features
- Levels: Two
- Stories: 2
- Patio & porch: Front Porch, Rear Porch
- Exterior features: Private Yard
- Has private pool: Yes
- Pool features: Private
- Spa features: None
- Fencing: Back Yard,Fenced,Wood
- Has view: Yes
- View description: Other
- Waterfront features: None
- Body of water: None
Lot
- Size: 0.45 Acres
- Features: Back Yard, Corner Lot, Cul-De-Sac, Private
Details
- Additional structures: None
- Parcel number: 18 039 04 020
- Other equipment: None
- Horse amenities: None
Construction
Type & style
- Home type: SingleFamily
- Architectural style: Traditional
- Property subtype: Single Family Residence, Residential
Materials
- Brick Front, Vinyl Siding
- Foundation: Slab
- Roof: Shingle
Condition
- Resale
- New construction: No
- Year built: 2004
Utilities & green energy
- Electric: Other
- Sewer: Public Sewer
- Water: Public
- Utilities for property: Other
Green energy
- Energy efficient items: None
- Energy generation: None
Community & HOA
Community
- Features: None
- Security: Fire Alarm, Smoke Detector(s)
- Subdivision: Owens Mill Station
HOA
- Has HOA: No
Location
- Region: Stone Mountain
Financial & listing details
- Price per square foot: $141/sqft
- Annual tax amount: $6,688
- Date on market: 4/2/2026
- Cumulative days on market: 212 days
- Road surface type: Paved
Estimated market value
$467,400
$439,000 - $500,000
$2,727/mo
Price history
| Date | Event | Price |
|---|---|---|
| 4/15/2026 | Pending sale | $476,000$141/sqft |
Source:  FMLS GA #7746427 Report a problem FMLS GA #7746427 Report a problem | ||
| 4/2/2026 | Listed for sale | $476,000-4.4%$141/sqft |
Source:  GAMLS #10723925 Report a problem GAMLS #10723925 Report a problem | ||
| 3/19/2026 | Listing removed | $498,000+2.5%$148/sqft |
Source: GAMLS #10654092 Report a problem | ||
| 1/10/2026 | Price change | $486,000-2.4%$144/sqft |
Source: FMLS GA #7689359 Report a problem | ||
| 12/5/2025 | Listed for sale | $498,000$148/sqft |
Source: FMLS GA #7689359 Report a problem | ||
Public tax history
Tax history is unavailable.
Monthly payment
Est. payment
Payment breakdown
Explore the cost of this home by adjusting the details. Changes won't be saved.Climate risks
Neighborhood: 30083
Nearby schools
GreatSchools rating
- 3/10Rockbridge Elementary SchoolGrades: PK-5Distance: 0.7 mi
- 4/10Stone Mountain Middle SchoolGrades: 6-8Distance: 3.2 mi
- 2/10Stone Mountain High SchoolGrades: 9-12Distance: 1.6 mi
Schools provided by the listing agent
- Elementary: Rockbridge - Dekalb
- Middle: Stone Mountain
- High: Stone Mountain
Source: FMLS GA. This data may not be complete. We recommend contacting the local school district to confirm school assignments for this home.
- $464,6006 bd4 ba4k sqft5004 Owens Mill Trl, Stone Mountain, GA 30083Off Market
- $364,9005 bd3 ba2.8k sqft5010 Owens Mill Trl, Stone Mountain, GA 30083Off Market
- $414,5004 bd4 ba3.2k sqft4985 Owens Mill Cir, Stone Mountain, GA 30083Off Market
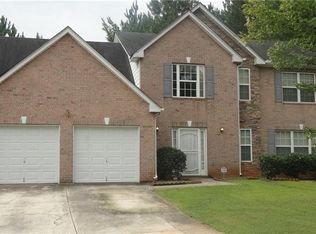
- $379,4003 bd2 ba3k sqft4991 Owens Mill Cir, Stone Mountain, GA 30083Off Market
- $436,8004 bd4 ba3.3k sqft5005 Owens Mill Trl, Stone Mountain, GA 30083Off Market
- $---- bd-- ba-- sqft5005 Owen Mill Trl, Stone Mountain, GA 30083Off Market
- $475,4004 bd3 ba3.8k sqft5016 Owens Mill Trl, Stone Mountain, GA 30083Off Market
- $251,8003 bd2 ba1.4k sqft514 Sheppard Rd, Stone Mountain, GA 30083Off Market
A local agent can set up tours, give advice and negotiate with sellers.
Similar homes
- $439,5005 bd4 ba3.6k sqft423 Orchards Walk, Stone Mountain, GA 30087For Sale

 MLS ID #7696799, LaShanae Butler, Watch Realty Co.. FMLS GA
 - $259,9994 bd3 ba2.7k sqft524 Rowland Rd, Stone Mountain, GA 30083Active

 MLS ID #10737051, Karen A Matthews, BHGRE Metro Brokers. GAMLS
 - $460,0004 bd3 ba2.9k sqft4656 Chimney Rock Dr SW, Lilburn, GA 30047For Sale
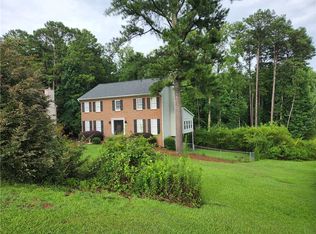 MLS ID #7751235, Shirley White, The Connection Real Estate. FMLS GA
 - $349,9004 bd3 ba4.9k sqft756 Post Road Way, Stone Mountain, GA 30088For Sale
 MLS ID #7783911, Juliette Contreras, BHGRE Metro Brokers. FMLS GA
 - $489,9004 bd3 ba2.4k sqft127 Thorncrest Ct, Tucker, GA 30084For SaleMLS ID #7794839, Xiaozhou Jiang, Realty Resources ATL, Inc.. FMLS GA
- $370,0005 bd4 ba3.1k sqft2514 Rockwood Way, Stone Mountain, GA 30087For SaleMLS ID #7799018, Nar Gurung, Great Atlanta Realty, Inc.. FMLS GA
- $450,0004 bd4 ba3.1k sqft3944 Thornhill Dr SW, Lilburn, GA 30047For SaleMLS ID #7699578, JULIA DE SOSAROCHA, EXP Realty, LLC.. FMLS GA
- $470,0004 bd3 ba2.2k sqft3291 Rae Pl, Lawrenceville, GA 30044ActiveMLS ID #10782909, Hortensia R Morgan, Maximum One Grt. Atl. REALTORS. GAMLS
- $364,9004 bd3 ba2.4k sqft2612 Buccanneers Cv, Decatur, GA 30035ActiveMLS ID #10782410, Ernest Martin, HomeSmart. GAMLS
- $349,0004 bd3 ba2.8k sqft1577 Harbour Oaks Rd, Tucker, GA 30084For SaleMLS ID #7794510, HERMES REALTY GROUP, Keller Williams Realty Atlanta Partners. FMLS GA
- $490,0004 bd3 ba2.3k sqft3084 Trafalgar Way, Atlanta, GA 30341ActiveMLS ID #10741287, Aura Garcia, La Rosa Realty Georgia LLC. GAMLS
- $395,0004 bd3 ba2.5k sqft6384 Boyett Dr, Norcross, GA 30093For SaleMLS ID #7796101, NORMAN GARCIA, La Roca Realty , LLC.. FMLS GA
- $425,0006 bd3 ba3.1k sqft4041 Brittan Glade Trl, Snellville, GA 30039For SaleMLS ID #7762613, Giovanni A Triana, Houseitgoing, LLC.. FMLS GA
- $495,0006 bd4 ba2.8k sqft3945 Glen Park Dr, Lithonia, GA 30038For SaleMLS ID #7643668, Stanley Love, Shaddai Investments Real Estate, LLC.. FMLS GA
- $480,0004 bd3 ba2.6k sqft607 Paden Ridge Way, Lawrenceville, GA 30044For SaleMLS ID #7795162, Anh Ly, Virtual Properties Realty. Biz. FMLS GA
- $499,0005 bd3 ba2.8k sqft886 Marbrook Dr, Lawrenceville, GA 30044For SaleMLS ID #7782130, SUSAN MORRISON THOMPSON, Virtual Properties Realty.com. FMLS GA
- $450,0004 bd3 ba2k sqft1208 Golden Cir SW, Lilburn, GA 30047For SaleMLS ID #7778584, Rowenna Bauza, La Rosa Realty Georgia. FMLS GA
- $474,9993 bd4 ba1.9k sqft3007 Hidden Dr, Lawrenceville, GA 30044For SaleMLS ID #7746888, Antonio Guzman, Keller Williams Realty Atlanta Partners. FMLS GA
- $499,0005 bd5 ba3.8k sqft2165 Cavanaugh Ave SE, Atlanta, GA 30316For SaleMLS ID #7711606, Kevin Sun, Total Realty USA, Inc.. FMLS GA
- $450,0004 bd2 ba2k sqft2800 Cove Crossing Dr, Lawrenceville, GA 30045For SaleMLS ID #7802153, LIDA VELASQUEZ, Virtual Properties Realty. Biz. FMLS GA
