Welcome to this beautifully renovated split-level home in a prime location, offering the perfect blend of comfort, convenience, and outdoor living-with no HOA restrictions. Featuring an open-concept common area, this home provides a bright and inviting layout that's perfect for both everyday living and entertaining. Situated on a generous 0.46-acre lot, the property offers a fully fenced backyard that feels exceptionally private-ideal for relaxing, hosting, or enjoying peaceful outdoor living. Step outside to your own backyard retreat, complete with a sparkling swimming pool, plus a convenient outdoor shower and bathroom-perfect for guests and warm summer days. The fully equipped outdoor kitchen is a true highlight, featuring a built-in gas grill, electric cooktop, oven, and microwave, making outdoor entertaining effortless year-round. The expansive yard also includes additional storage and a versatile detached studio/office space-perfect for working from home, a creative studio, gym, or guest retreat. With its thoughtful renovations, flexible layout, and exceptional indoor-outdoor lifestyle, this home is a rare find offering both comfort and freedom in a highly desirable setting.
Active
$474,999
3007 Hidden Dr, Lawrenceville, GA 30044
3beds
--sqft
:
Get pre-qualified$2,986/mo
Single Family Residence
Built in 1972
0.46 Acres Lot
$465,400 Zestimate®
$--/sqft
$-- HOA
What's special
Fully fenced backyardBeautifully renovated split-level homeBright and inviting layoutOpen-concept common areaExpansive yardSparkling swimming poolFlexible layout
- 117 days |
- 197 |
- 12 |
Zillow last checked:
Listing updated:
Listed by:
Antonio Guzman 678-775-2600,
Keller Williams Realty Atl. Partners
Source: GAMLS,MLS#: 10726444
Facts & features
Interior
Bedrooms & bathrooms
- Bedrooms: 3
- Bathrooms: 4
- Full bathrooms: 2
- 1/2 bathrooms: 2
Rooms
- Room types: Laundry, Other
Kitchen
- Features: Breakfast Area, Kitchen Island
Heating
- Central, Natural Gas
Cooling
- Central Air
Appliances
- Included: Dishwasher, Microwave, Refrigerator
- Laundry: In Basement
Features
- High Ceilings
- Flooring: Hardwood, Tile
- Windows: Double Pane Windows
- Basement: Bath Finished,Partial
- Number of fireplaces: 1
- Fireplace features: Basement, Factory Built, Family Room, Wood Burning Stove
- Common walls with other units/homes: No Common Walls
Interior area
- Total structure area: 0
- Finished area above ground: 0
- Finished area below ground: 0
Property
Parking
- Total spaces: 4
- Parking features: Basement, Garage, Garage Door Opener, Kitchen Level
- Has attached garage: Yes
Features
- Levels: One and One Half
- Stories: 1
- Patio & porch: Patio
- Exterior features: Garden, Gas Grill
- Has private pool: Yes
- Pool features: In Ground
- Fencing: Back Yard,Privacy
- Waterfront features: No Dock Or Boathouse
- Body of water: None
Lot
- Size: 0.46 Acres
- Features: Level, Private
Details
- Additional structures: Garage(s), Guest House, Outdoor Kitchen, Pool House, Workshop
- Parcel number: R6129 081
- Special conditions: As Is
- Other equipment: Satellite Dish
Construction
Type & style
- Home type: SingleFamily
- Architectural style: Brick 4 Side,Traditional
- Property subtype: Single Family Residence
Materials
- Concrete
- Roof: Composition
Condition
- Resale
- New construction: No
- Year built: 1972
Utilities & green energy
- Electric: 220 Volts
- Sewer: Septic Tank
- Water: Public
- Utilities for property: Electricity Available, Natural Gas Available, Water Available
Community & HOA
Community
- Features: None
- Security: Carbon Monoxide Detector(s), Smoke Detector(s)
- Subdivision: Hidden Acres
HOA
- Has HOA: No
- Services included: None
Location
- Region: Lawrenceville
Financial & listing details
- Tax assessed value: $311,600
- Annual tax amount: $4,850
- Date on market: 4/6/2026
- Cumulative days on market: 117 days
- Listing agreement: Exclusive Right To Sell
- Listing terms: Cash,Conventional,FHA,VA Loan
- Electric utility on property: Yes
Estimated market value
$465,400
$442,000 - $489,000
$2,387/mo
Price history
| Date | Event | Price |
|---|---|---|
| 4/6/2026 | Listed for sale | $474,999-0.9% |
Source:  FMLS GA #7746888 Report a problem FMLS GA #7746888 Report a problem | ||
| 9/21/2025 | Listing removed | $479,500 |
Source: FMLS GA #7545260 Report a problem | ||
| 6/23/2025 | Price change | $479,500-0.1% |
Source:  GAMLS #10484188 Report a problem GAMLS #10484188 Report a problem | ||
| 3/21/2025 | Listed for sale | $480,000+287.7% |
Source: FMLS GA #7545260 Report a problem | ||
| 7/29/2016 | Sold | $123,800-22.6% |
Source: Public Record Report a problem | ||
| 11/11/2015 | Listing removed | $159,900 |
Source: RE/MAX CENTER #5602410 Report a problem | ||
| 10/28/2015 | Pending sale | $159,900 |
Source: RE/MAX CENTER #5602410 Report a problem | ||
| 10/2/2015 | Listed for sale | $159,900+233.1% |
Source: RE/MAX CENTER #5602410 Report a problem | ||
| 4/28/2009 | Sold | $48,000-60.8% |
Source: Public Record Report a problem | ||
| 2/20/2008 | Sold | $122,526-3.4% |
Source: Public Record Report a problem | ||
| 2/3/2003 | Sold | $126,900+27% |
Source: Public Record Report a problem | ||
| 11/13/1997 | Sold | $99,900 |
Source: Public Record Report a problem | ||
Public tax history
| Year | Property taxes | Tax assessment |
|---|---|---|
| 2025 | $4,850 +6.6% | $124,640 +7.3% |
| 2024 | $4,551 -3.2% | $116,200 -3.6% |
| 2023 | $4,701 +18.4% | $120,600 +19.6% |
| 2022 | $3,969 +36.3% | $100,840 +43.6% |
| 2021 | $2,913 -0.5% | $70,200 |
| 2020 | $2,927 +9.9% | $70,200 +6.9% |
| 2019 | $2,664 | $65,640 |
| 2018 | $2,664 +26.1% | $65,640 +32.6% |
| 2016 | $2,113 +28.8% | $49,520 +38.2% |
| 2015 | $1,640 | $35,840 |
| 2014 | $1,640 +28.2% | $35,840 +40.2% |
| 2013 | $1,279 | $25,560 -41.8% |
| 2012 | -- | $43,920 |
| 2011 | -- | $43,920 -19% |
| 2010 | -- | $54,200 |
| 2009 | -- | $54,200 |
| 2007 | -- | $54,200 |
| 2006 | -- | $54,200 |
| 2005 | -- | $54,200 +3.8% |
| 2004 | $853 +51.1% | $52,200 |
| 2003 | $565 -49.8% | $52,200 |
| 2002 | $1,126 +31.7% | $52,200 +45.5% |
| 2001 | $855 | $35,880 |
Find assessor info on the county website
Monthly payment
Est. payment
Payment breakdown
Explore the cost of this home by adjusting the details. Changes won't be saved.Climate risks
Neighborhood: 30044
Nearby schools
GreatSchools rating
- 6/10J. A. Alford Elementary SchoolGrades: PK-5Distance: 0.8 mi
- 6/10Richards Middle SchoolGrades: 6-8Distance: 3.6 mi
- 3/10Discovery High SchoolGrades: 9-12Distance: 3.8 mi
Schools provided by the listing agent
- Elementary: J A Alford
- Middle: Richards
- High: Discovery
Source: GAMLS. This data may not be complete. We recommend contacting the local school district to confirm school assignments for this home.
- $365,0006 bd3 ba2.1k sqft3005 Hidden Dr, Lawrenceville, GA 30044Sold

- $303,2003 bd2 ba1.3k sqft3015 Hidden Dr, Lawrenceville, GA 30044Off Market
- $298,3004 bd2 ba1.7k sqft3006 Hidden Dr, Lawrenceville, GA 30044Off Market
- $305,0003 bd2 ba1.7k sqft2993 E Howell Dr, Lawrenceville, GA 30044Sold

- $306,7003 bd2 ba1.4k sqft2973 E Howell Dr, Lawrenceville, GA 30044Off Market
- $382,0004 bd2 ba-- sqft3026 Hidden Dr, Lawrenceville, GA 30044Sold
- $354,5005 bd3 ba2.3k sqft3017 Hidden Dr, Lawrenceville, GA 30044Sold
- $340,2003 bd3 ba1.7k sqft2963 E Howell Dr, Lawrenceville, GA 30044Off Market
A local agent can set up tours, give advice and negotiate with sellers.
Similar homes
- $410,0003 bd3 ba2.2k sqft158 Patterson Rd, Lawrenceville, GA 30044For Sale
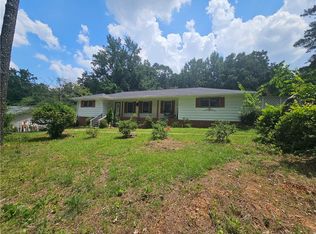
 MLS ID #7799219, Sarah Vo, Investors Capital Realty, LLC. FMLS GA
 - $495,0005 bd3 ba2.4k sqft767 Edgeley Ln, Lawrenceville, GA 30044For Sale
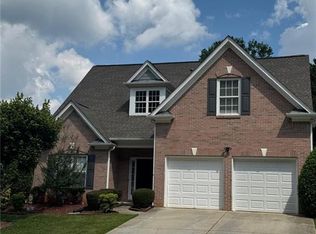 MLS ID #7791965, Sonia Lopez, EXP Realty, LLC.. FMLS GA
 - $379,9003 bd3 ba1.7k sqft1110 Meadow Walk Ave, Lawrenceville, GA 30044For Sale
 MLS ID #7786707, Pierre Dolcine, Virtual Properties Realty. Biz. FMLS GA
 - $450,0004 bd3 ba2k sqft1208 Golden Cir SW, Lilburn, GA 30047Active
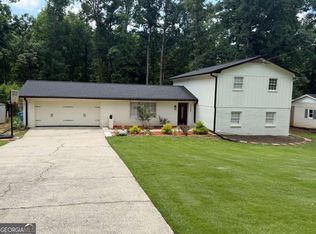
 MLS ID #10777320, Rowenna Bauza, La Rosa Realty Georgia LLC. GAMLS
 - $339,0004 bd3 ba1.8k sqft394 Ansley Brook Dr, Lawrenceville, GA 30044ActiveMLS ID #10786528, Cheryl Dunnings, HomeSmart. GAMLS
- $414,9005 bd4 ba2.6k sqft3811 Jackson Shoals Dr, Lawrenceville, GA 30044For SaleMLS ID #7799438, ABRAHAM THOMAS, Georgia Turnkey Realty, LLC.. FMLS GA
- $499,9006 bd4 ba5.2k sqft210 Hanarry Dr, Lawrenceville, GA 30046ActiveMLS ID #10768026, Miranda Crooks, Real Broker, LLC. GAMLS
- $319,9003 bd3 ba1.4k sqft2070 Harrison Ridge Ct, Lawrenceville, GA 30044For SaleMLS ID #7739988, CATALINA ADKINSON, Compass Real Estate Services LLC. FMLS GA
- $450,0004 bd2 ba2k sqft2800 Cove Crossing Dr, Lawrenceville, GA 30045For SaleMLS ID #7802153, LIDA VELASQUEZ, Virtual Properties Realty. Biz. FMLS GA
- $379,0004 bd4 ba2.6k sqft3735 Warwick Way, Snellville, GA 30039ActiveMLS ID #10817229, April Carter, eXp Realty. GAMLS
- $499,0005 bd3 ba2.9k sqft1343 Wilson Manor Cir, Lawrenceville, GA 30045For SaleMLS ID #7810906, Lizbeth Angarita, Virtual Properties Realty. Biz. FMLS GA
- $538,0004 bd3 ba4k sqft2198 Walker Dr, Lawrenceville, GA 30043For SaleMLS ID #7801947, Quang Johnny, Virtual Properties Realty. Biz. FMLS GA
- $499,9005 bd4 ba3.3k sqft385 Simonton Crest Dr, Lawrenceville, GA 30045For SaleMLS ID #7785007, Jose Makkanal, HomeSmart. FMLS GA
- $410,0005 bd3 ba3k sqft3357 Drayton Manor Run, Lawrenceville, GA 30046For SaleMLS ID #7765712, Bilal Khalid, Atlanta Home Estate Realty, Inc.. FMLS GA
- $450,0004 bd4 ba-- sqft225 Jon Jeff Dr NW, Lilburn, GA 30047ActiveMLS ID #10650177, Ronald Cuadra, Keller Williams Realty Atl. Partners. GAMLS
- $410,0004 bd3 ba2.2k sqft2775 Emerald Springs Dr, Lawrenceville, GA 30045For SaleMLS ID #7785806, George Williams, Royal Realty. FMLS GA
- $399,9005 bd3 ba2.5k sqft5252 Enchanted Cv SW, Lilburn, GA 30047For SaleMLS ID #7768244, SAM T SAMUEL, Royal Realty. FMLS GA
- $460,0006 bd5 ba2.7k sqft1302 Ida Woods Ln, Lawrenceville, GA 30045For SaleMLS ID #7744068, Gloria Arriaga, Dalton Wade, Inc.. FMLS GA
- $559,9996 bd3 ba2.6k sqft730 Tab Roberts Rd, Lawrenceville, GA 30043For SaleMLS ID #7677194, Judy Trif, Virtual Properties Realty. Biz. FMLS GA
- $365,0003 bd3 ba2.2k sqft3521 Birchwood Trl, Snellville, GA 30078For SaleMLS ID #7789558, Mary Russo, Southern Real Estate Group. FMLS GA
