Step inside to a striking first impression, where a dramatic staircase and open-railed second level overlooking the living space below set the tone for this beautifully updated Indian Trail home. Be sure to watch the video tour. Updated LVP flooring flows throughout the main level, complemented by a spacious, fully renovated kitchen featuring roll out trays and pantry. Upstairs, the oversized primary suite feels like a true retreat, complete with a new custom closet system. The garage offers an epoxy floor, a updated door opener, and an electric vehicle charger. Step outside to a fenced backyard featuring a new covered 810 square foot patio, perfect for entertaining or relaxing. Situated on nearly half an acre with no rear neighbors, the home offers ample room to enjoy the outdoors. Community amenities include a swimming pool, tennis and basketball courts, a playground, a picnic pavilion, and a dog park. Enjoy a desirable Indian Trail location with convenient access to the Monroe Bypass, shopping, dining, and area schools. Fence ownership: The seller owns the black metal portion of the fencing; the neighboring owner owns the wood portion.
Under contract-show
$589,000
5005 Sedgewick Rd, Indian Trail, NC 28079
4beds
3,735sqft
Single Family Residence
Built in 2007
0.44 Acres Lot
$574,200 Zestimate®
$158/sqft
$83/mo HOA
What's special
Spacious fully renovated kitchenUpdated door openerElectric vehicle chargerFenced backyardDramatic staircaseNew custom closet system
- 30 days
- 691
- 100
Likely to sell faster than
Zillow last checked:
Listing updated:
Listed by:
Connie Massetti connie.massetti@allentate.com,
Howard Hanna Allen Tate Charlotte South,
Mark Blythe,
Howard Hanna Allen Tate Charlotte South
Source: Canopy MLS as distributed by MLS GRID,MLS#: 4430720
Facts & features
Interior
Bedrooms & bathrooms
- Bedrooms: 4
- Bathrooms: 3
- Full bathrooms: 2
- 1/2 bathrooms: 1
Heating
- Central
Cooling
- Central Air
Appliances
- Included: Dishwasher, Disposal, Gas Range, Microwave
- Laundry: Inside, Laundry Room, Upper Level
Features
- Breakfast Bar, Soaking Tub, Kitchen Island, Open Floorplan, Pantry, Walk-In Closet(s)
- Flooring: Carpet, Tile, Vinyl
- Has basement: No
- Fireplace features: Great Room, See Through
Interior area
- Total structure area: 3,735
- Total interior livable area: 3,735 sqft
- Finished area above ground: 3,735
- Finished area below ground: 0
Video & virtual tour
Property
Parking
- Total spaces: 2
- Parking features: Driveway, Attached Garage, Garage Faces Front, Garage on Main Level
- Attached garage spaces: 2
- Has uncovered spaces: Yes
Features
- Levels: Two
- Stories: 2
- Patio & porch: Covered, Front Porch, Patio, Porch, Rear Porch
- Exterior features: Fire Pit
- Pool features: Community
- Fencing: Back Yard,Full
Lot
- Size: 0.44 Acres
- Features: Level
Details
- Additional structures: Shed(s)
- Parcel number: 07021725
- Zoning: AP6
- Special conditions: Standard
- Other equipment: Other - See Remarks
Construction
Type & style
- Home type: SingleFamily
- Architectural style: Transitional
- Property subtype: Single Family Residence
Materials
- Brick Partial, Hardboard Siding
- Foundation: Slab
Condition
- New construction: No
- Year built: 2007
Utilities & green energy
- Sewer: Public Sewer
- Water: City
- Utilities for property: Underground Utilities
Community & HOA
Community
- Features: Game Court, Playground, Sidewalks
- Subdivision: Annandale
HOA
- Has HOA: Yes
- HOA fee: $250 quarterly
- HOA name: Real Manangement
- HOA phone: 866-473-2573
Location
- Region: Indian Trail
Financial & listing details
- Price per square foot: $158/sqft
- Tax assessed value: $573,900
- Annual tax amount: $3,773
- Date on market: 10/9/2026
- Cumulative days on market: 30 days
- Listing terms: Cash,Conventional,VA Loan
- Exclusions: Vintage brass swag lamp on 2nd floor loft, garage work bench
- Road surface type: Concrete, Paved
Estimated market value
$574,200
$545,000 - $603,000
$2,622/mo
Price history
| Date | Event | Price |
|---|---|---|
| 10/9/2026 | Listed for sale | $589,000+13.3%$158/sqft |
Source:  Canopy MLS as distributed by MLS GRID #4430720 Report a problem | ||
| 1/3/2025 | Sold | $520,000-3.7%$139/sqft |
Source: Canopy MLS as distributed by MLS GRID #4196148 Report a problem | ||
| 12/10/2024 | Pending sale | $540,000$145/sqft |
Source: Canopy MLS as distributed by MLS GRID #4196148 Report a problem | ||
| 11/1/2024 | Listed for sale | $540,000+127%$145/sqft |
Source: Canopy MLS as distributed by MLS GRID #4196148 Report a problem | ||
| 9/1/2009 | Listing removed | $237,900$64/sqft |
Source: foreclosure.com Report a problem | ||
| 7/10/2009 | Price change | $237,900-4%$64/sqft |
Source: foreclosure.com Report a problem | ||
| 6/27/2009 | Price change | $247,900-7.9%$66/sqft |
Source: foreclosure.com Report a problem | ||
| 5/15/2009 | Listed for sale | -- |
Source: foreclosure.com Report a problem | ||
| 3/16/2009 | Sold | $269,267-8.4%$72/sqft |
Source: Public Record Report a problem | ||
| 2/22/2008 | Sold | $294,000$79/sqft |
Source: Public Record Report a problem | ||
Public tax history
| Year | Property taxes | Tax assessment |
|---|---|---|
| 2025 | $3,773 +27.9% | $573,900 +63.3% |
| 2024 | $2,949 +0.8% | $351,400 |
| 2023 | $2,924 | $351,400 |
| 2022 | $2,924 | $351,400 |
| 2021 | $2,924 +12.8% | $351,400 +33.5% |
| 2020 | $2,593 0% | $263,300 |
| 2019 | $2,593 +26.3% | $263,300 |
| 2018 | $2,053 | $263,300 -7% |
| 2017 | $2,053 -11% | $283,000 |
| 2016 | $2,306 | $283,000 |
| 2015 | $2,306 +7.1% | $283,000 -6.1% |
| 2014 | $2,153 | $301,450 |
| 2013 | -- | $301,450 |
| 2012 | -- | $301,450 |
| 2011 | -- | $301,450 |
| 2010 | -- | $301,450 |
| 2009 | $2,153 | $301,450 |
| 2008 | $2,153 | $301,450 |
Find assessor info on the county website
Monthly payment
Est. payment
Payment breakdown
Explore the cost of this home by adjusting the details. Changes won't be saved.Climate risks
Neighborhood: 28079
Nearby schools
Schools provided by the listing agent
- Elementary: Poplin
- Middle: Porter Ridge
- High: Porter Ridge
Source: Canopy MLS as distributed by MLS GRID. This data may not be complete. We recommend contacting the local school district to confirm school assignments for this home.
- $636,0006 bd4 ba4.2k sqft5007 Sedgewick Rd, Indian Trail, NC 28079Off Market
- $571,8006 bd2 ba3.7k sqft5003 Sedgewick Rd, Indian Trail, NC 28079Off Market
- $654,4005 bd4 ba4.6k sqft6001 Sedgewick Rd, Indian Trail, NC 28079Off Market
- $585,7006 bd5 ba4k sqft5001 Sedgewick Rd, Indian Trail, NC 28079Off Market
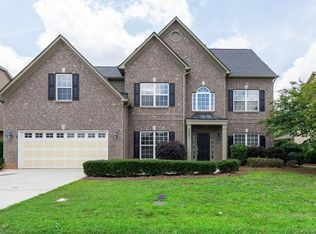
Similar homes
- $529,9005 bd3 ba3.1k sqft1601 Painted Horse Dr, Indian Trail, NC 28079For Sale
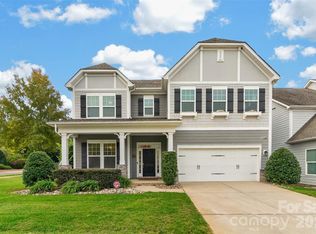
 MLS ID #4439356, Rick Lopez, EXP Realty LLC Ballantyne. Canopy MLS as distributed by MLS GRID
- $405,0004 bd3 ba2k sqft1006 Banaba Ct, Indian Trail, NC 28079For Sale
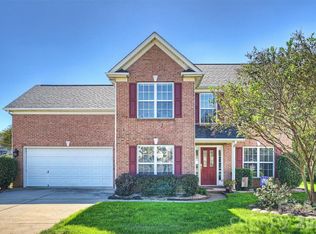 MLS ID #4438673, Heather Cobb, COMPASS. Canopy MLS as distributed by MLS GRID
- $560,0004 bd3 ba2.5k sqft1043 Kalli Dr, Stallings, NC 28104For Sale
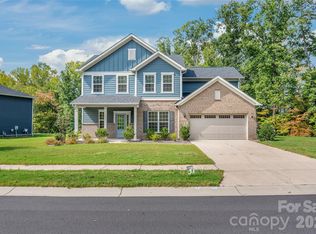 MLS ID #4427491, Helen Harp, Keller Williams Ballantyne Area. Canopy MLS as distributed by MLS GRID
- $439,5004 bd3 ba2.3k sqft7202 Red Bush Ct, Indian Trail, NC 28079For Sale
 MLS ID #4417743, Brandon King, Call It Closed International Inc. Canopy MLS as distributed by MLS GRID
- $569,9004 bd3 ba2.7k sqft1004 Hawker Rd, Matthews, NC 28104For SaleMLS ID #4411741, Mark Weinberg, ALBRICK. Canopy MLS as distributed by MLS GRID
- $575,0005 bd4 ba3.1k sqft10907 Sparkle Creek Dr, Midland, NC 28107For SaleMLS ID #4438266, Kristen Bernard, Keller Williams South Park. Canopy MLS as distributed by MLS GRID
- $556,5004 bd3 ba2.6k sqft2602 Mullis Ln, Matthews, NC 28105For SaleMLS ID #4436447, Kalon Foss, EXP Realty LLC Ballantyne. Canopy MLS as distributed by MLS GRID
- $650,0004 bd3 ba2.7k sqft704 Meadow Lake Dr, Matthews, NC 28105For SaleMLS ID #4422367, Victoria Green, Coldwell Banker Realty. Canopy MLS as distributed by MLS GRID
- $595,0005 bd3 ba3.7k sqft1906 Birchbrook Ct, Harrisburg, NC 28075For SaleMLS ID #4399963, Jim Straatmann, Keller Williams Ballantyne Area. Canopy MLS as distributed by MLS GRID
- $600,0005 bd3 ba3.4k sqft7816 Whisperingwood Dr, Harrisburg, NC 28075For SaleMLS ID #4377272, Sean McGovern, Keller Williams Ballantyne Area. Canopy MLS as distributed by MLS GRID
- $559,0004 bd3 ba2.6k sqft1607 Hoosac Dr, Waxhaw, NC 28173For SaleMLS ID #4415250, Kristen Battaglia, Carolina Home Buyers Realty. Canopy MLS as distributed by MLS GRID
- $640,0005 bd3 ba3.4k sqft6301 Crown Hill Dr, Mint Hill, NC 28227For SaleMLS ID #4402579, Mark Williams, A.G. Williams Real Estate Appraisal. Canopy MLS as distributed by MLS GRID
- $440,0003 bd3 ba2.5k sqft1034 Canopy Dr, Indian Trail, NC 28079For SaleMLS ID #4399954, Christen Ripoli, Real Broker, LLC. Canopy MLS as distributed by MLS GRID
- $450,0003 bd2 ba2.2k sqft1000 Master Gunner Ct, Indian Trail, NC 28079For SaleMLS ID #4393730, Evona Cholewa, Coldwell Banker Realty. Canopy MLS as distributed by MLS GRID
- $725,0004 bd3 ba2.6k sqft7619 Rathburn Ln, Charlotte, NC 28277For SaleMLS ID #4440495, Mike Morrell, Keller Williams Connected. Canopy MLS as distributed by MLS GRID
- $569,0005 bd3 ba2.9k sqft6727 Kaci Ln #32, Indian Land, SC 29707For SaleMLS ID #4433852, Shelby Roberts, Mark Spain Real Estate. Canopy MLS as distributed by MLS GRID
- $537,5004 bd3 ba2.3k sqft1915 Dundalk Rd, Charlotte, NC 28270For SaleMLS ID #4420789, Brittany D'Errico, EXP Realty LLC Ballantyne. Canopy MLS as distributed by MLS GRID
- $825,0006 bd4 ba3.6k sqft2415 Farnsfield Ct, Charlotte, NC 28270For SaleMLS ID #4439317, Marcus Nance, Helen Adams Realty. Canopy MLS as distributed by MLS GRID
- $648,0004 bd3 ba2.8k sqft2504 Korbel Ct, Waxhaw, NC 28173For SaleMLS ID #4385252, Gina Lorenzo, COMPASS. Canopy MLS as distributed by MLS GRID
- $829,0005 bd4 ba4.6k sqft10826 Persimmon Creek Dr, Charlotte, NC 28227For SaleMLS ID #4436920, David Olivieri, Ivester Jackson Christie's. Canopy MLS as distributed by MLS GRID
