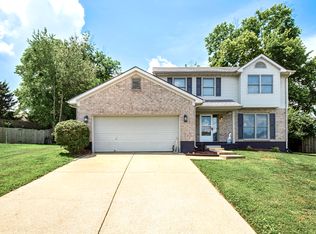
Stately home with curb appeal situated on large corner lot in one of the most desired subdivisions in Woodford Co. Home boasts 4 bedrooms 2.5 baths side entry 2 car garage plus storage, large kitchen with quartz counters and newer slate appliances. Formal living (currently used as bonus/playroom) and dining along with cozy den freshly painted fireplace adjoins the screened in porch. Oversized master bedroom with private bath, 3 other generous sized bedrooms, full bath and loft (currently used as 5th bedroom) with walk in attic storage complete the 2nd floor. Front and rear staircases offered in this home as well for easy access to the Master ensuite and/or loft. New roof in 2024 and water heater in 2025. Many cosmetic improvements and repairs made in the past year, making this home move-in ready.
Pending
$489,000
5005 Venetian Way, Versailles, KY 40383
4beds
2,902sqft
:
Get pre-qualified$3,073/mo
SingleFamily
Built in 1987
9,657 Square Feet Lot
$-- Zestimate®
$169/sqft
$15/mo HOA
What's special
Freshly painted fireplaceLarge corner lotNewer slate appliancesScreened in porchCozy den
- 62 days |
- 114 |
- 0 |
Listed by:
Property Owner (859) 230-5708
Facts & features
Interior
Bedrooms & bathrooms
- Bedrooms: 4
- Bathrooms: 3
- Full bathrooms: 2
- 1/2 bathrooms: 1
Heating
- Forced air, Electric, Gas
Cooling
- Central
Appliances
- Included: Dishwasher, Dryer, Garbage disposal, Microwave, Range / Oven, Refrigerator, Washer
Features
- Flooring: Tile, Carpet, Hardwood, Laminate
- Attic: Walk-in
- Has fireplace: Yes
Interior area
- Total interior livable area: 2,902 sqft
Property
Parking
- Total spaces: 6
- Parking features: Carport, Garage - Attached
Features
- Exterior features: Brick
Lot
- Size: 9,657 Square Feet
Details
- Parcel number: 31700200100
Construction
Type & style
- Home type: SingleFamily
Materials
- masonry
- Foundation: Concrete Block
- Roof: Asphalt
Condition
- New construction: No
- Year built: 1987
Utilities & green energy
- Sewer: Public Sewer
Community & HOA
HOA
- Has HOA: Yes
- HOA fee: $15 monthly
Location
- Region: Versailles
Financial & listing details
- Price per square foot: $169/sqft
- Tax assessed value: $409,000
- Annual tax amount: $3,728
- Date on market: 5/26/2026
Estimated market value
Not available
Estimated sales range
Not available
$2,739/mo
Price history
| Date | Event | Price |
|---|---|---|
| 5/28/2026 | Pending sale | $489,000$169/sqft |
Source: Owner Report a problem | ||
| 5/26/2026 | Listed for sale | $489,000+19.3%$169/sqft |
Source: Owner Report a problem | ||
| 5/5/2025 | Sold | $410,000+28.2%$141/sqft |
Source: Public Record Report a problem | ||
| 5/24/2019 | Listing removed | $319,900$110/sqft |
Source: Central Ky Real Estate #1907339 Report a problem | ||
| 5/8/2019 | Price change | $319,900-1.5%$110/sqft |
Source: WEICHERT REALTORS - ABG Prop #1907339 Report a problem | ||
| 4/10/2019 | Listed for sale | $324,900+8.3%$112/sqft |
Source: WEICHERT REALTORS - ABG Prop #1907339 Report a problem | ||
| 8/11/2017 | Sold | $299,900+20%$103/sqft |
Source:  Imagine MLS #1711093 Report a problem Imagine MLS #1711093 Report a problem | ||
| 1/6/2010 | Sold | $250,000$86/sqft |
Source: Public Record Report a problem | ||
Public tax history
| Year | Property taxes | Tax assessment |
|---|---|---|
| 2024 | $3,728 +37.3% | $409,000 +36.4% |
| 2023 | $2,715 -1.5% | $299,900 |
| 2022 | $2,757 -1% | $299,900 |
| 2021 | $2,785 -0.7% | $299,900 |
| 2020 | $2,804 +2.6% | $299,900 |
| 2019 | $2,732 +0.4% | $299,900 |
| 2018 | $2,721 +3.3% | $299,900 +15.8% |
| 2017 | $2,635 +2.5% | $259,000 +2.4% |
| 2016 | $2,570 +1% | $253,000 |
| 2015 | $2,545 +14.8% | $253,000 +1.2% |
| 2010 | $2,218 | $250,000 |
Find assessor info on the county website
Monthly payment
Est. payment
Payment breakdown
Explore the cost of this home by adjusting the details. Changes won't be saved.Climate risks
Neighborhood: 40383
Nearby schools
GreatSchools rating
- 6/10Huntertown Elementary SchoolGrades: PK-5Distance: 0.3 mi
- 6/10Woodford County Middle SchoolGrades: 6-8Distance: 2 mi
- 10/10Woodford County High SchoolGrades: 9-12Distance: 2.2 mi
Schools provided by the listing agent
- Elementary: Huntertown
- Middle: Woodford Co
- High: Woodford Co
- District: Woodford County
Source: The MLS. This data may not be complete. We recommend contacting the local school district to confirm school assignments for this home.
- $497,5004 bd3 ba2.4k sqft5003 Venetian Way, Versailles, KY 40383Off Market
- $433,4003 bd2 ba2.3k sqft3015 Tim Tam Trl, Versailles, KY 40383Off Market
- $475,5004 bd3 ba2.5k sqft4003 Citation Cir, Versailles, KY 40383Off Market
- $490,8004 bd2 ba2.6k sqft5006 Venetian Way, Versailles, KY 40383Off Market
- $407,5003 bd3 ba2.4k sqft5007 Venetian Way, Versailles, KY 40383Sold
- $502,0004 bd3 ba2.6k sqft3017 Tim Tam Trl, Versailles, KY 40383Off Market
- $497,9004 bd3 ba2.5k sqft5004 Venetian Way, Versailles, KY 40383Off Market
- $482,2004 bd3 ba2.9k sqft5008 Venetian Way, Versailles, KY 40383Off Market
A local agent can set up tours, give advice and negotiate with sellers.
A local lender can help you make sure your offer is ready when you are.
Similar homes
- $585,0004 bd4 ba2.9k sqft6001 Crabapple Rd, Versailles, KY 40383For Sale

 MLS ID #26016192, Darrell Tackett, Dream Maker Realty, LLC. Imagine MLS
 - $389,0003 bd3 ba2.3k sqft475 Kuhlman Dr, Versailles, KY 40383For Sale
 MLS ID #26013910, Greg Gresham, Show Place Realty. Imagine MLS
 - $360,0003 bd3 ba2k sqft119 Ridge Rd, Versailles, KY 40383For Sale
 MLS ID #26009695, Teresa Richmond, Freedom Realty & Property Management. Imagine MLS
 - $347,5004 bd3 ba2k sqft407 Sweetbay Ct, Versailles, KY 40383For Sale
 MLS ID #26014194, Cindy Lane Shryock, Rector Hayden Realtors. Imagine MLS
 - $270,0004 bd2 ba1.9k sqft2290 Shryocks Ferry Rd, Versailles, KY 40383For SaleMLS ID #26015818, Alexandra C Salazar, Threshold Real Estate Services. Imagine MLS
- $284,9003 bd2 ba1.6k sqft451 Duell Dr, Versailles, KY 40383For SaleMLS ID #26003126, Jason Dodson, Nexian Realty. Imagine MLS
- $375,0002 bd3 ba1.8k sqft191 Bunton Rd, Versailles, KY 40383For SaleMLS ID #26012716, Cindy Lane Shryock, Rector Hayden Realtors. Imagine MLS
- $265,0004 bd1 ba1.9k sqft311 Douglas Ave, Versailles, KY 40383For Sale By Owner
- $479,0004 bd3 ba2.6k sqft3416 Pinas Bay Dr, Lexington, KY 40502For SaleMLS ID #26008376, Brianna R Jonkers, Plum Tree Realty. Imagine MLS
- $270,0003 bd2 ba1.5k sqft845 Mildred St, Versailles, KY 40383For SaleMLS ID #26015085, Matthew C Gerwin, Christies International Real Estate Bluegrass. Imagine MLS
- $475,0004 bd3 ba2k sqft2276 Stone Garden Ln, Lexington, KY 40513For SaleMLS ID #26019064, Shevawn Akers, Firefly Realty & Investments. Imagine MLS
- $495,0003 bd4 ba3.3k sqft393 Shoreside Dr, Lexington, KY 40515For SaleMLS ID #26019674, Chad Bowman, The Brokerage. Imagine MLS
- $475,0004 bd3 ba2.6k sqft428 Amberley Dr, Lexington, KY 40515For SaleMLS ID #26014410, Matthew R Cross, Threshold Real Estate Services. Imagine MLS
- $505,0003 bd3 ba2.3k sqft1668 Linstead Dr, Lexington, KY 40504For Sale By Owner
- $445,0004 bd3 ba2.4k sqft505 Kinlaw Dr, Wilmore, KY 40390For SaleMLS ID #26013159, Darrell Lewis, DIY Flat Fee.com. Imagine MLS
- $482,0005 bd3 ba2.9k sqft2724 Trailwood Ln, Lexington, KY 40511For SaleMLS ID #26015344, Brian Raisler, Mayca Property Solutions. Imagine MLS
- $475,0003 bd3 ba2.5k sqft165 John Jones Rd, Salvisa, KY 40372For SaleMLS ID #26006611, Jonathan Noel, Noel Auctioneers and Real Estate Advisors. Imagine MLS
- $425,0004 bd3 ba2.2k sqft301 Atwood Dr, Lexington, KY 40515For SaleMLS ID #26018817, Angela Piech, Building The Bluegrass Realty. Imagine MLS
- $429,0004 bd3 ba2.8k sqft209 Oregon Rd, Salvisa, KY 40372For SaleMLS ID #26008657, Tyler Wiley, Century 21 Advantage Realty - Georgetown. Imagine MLS
- $469,5004 bd3 ba2.5k sqft520 Ridgewater Ct, Lexington, KY 40515For SaleMLS ID #26013102, Markus Cross, McCallie Real Estate. Imagine MLS
