Discover this charming brick Cape Cod nestled on a quiet, no-outlet street in the highly sought-after Colonial Park Gardens community of Lower Paxton Township. This desirable home sits on a level 0.17-acre lot with a fully fenced rear yard and storage shed — perfect for privacy, play, and outdoor enjoyment. Step inside and be greeted by the warmth of the spacious living room featuring beautiful hardwood floors, a cozy brick wood-burning fireplace, and abundant natural light streaming through a large bow window. The eat-in kitchen is a standout with striking cherry cabinets, a double-basin sink, generous counter space, and a full appliance package that remains with the home. A convenient door leads to a breathtaking covered side patio overlooking the peaceful fenced backyard — ideal for morning coffee or evening relaxation. Main floor offers two generously sized bedrooms with hardwood floors and ample closet space, plus easy access to the full bathroom with tub/shower combo and linen closet. Upstairs, you’ll find a huge third bedroom with abundant closet space and an additional offset area perfect for a home office, den, or playroom. The finished lower level is an entertainer’s dream with ceramic tile flooring, recessed lighting, and plenty of closet space. It also features a stunning full bathroom with a double-basin vanity and luxurious jetted tub/shower combo. A large utility room provides a workbench, chest freezer, and extensive storage. With numerous updates, excellent indoor/outdoor flow, and an unbeatable location close to schools, shopping, and medical facilities, this home truly has it all. Ready to make 5005 Virginia Ave your new address?
Pending
$265,000
5005 Virginia Ave, Harrisburg, PA 17109
3beds
1,299sqft
:
Get pre-qualified$1,726/mo
Single Family Residence
Built in 1954
7,405 Square Feet Lot
$271,100 Zestimate®
$204/sqft
$-- HOA
What's special
Fully fenced rear yardFinished lower levelBrick cape codStorage shedEat-in kitchenAbundant natural lightStriking cherry cabinets
- 26 days |
- 728 |
- 43 |
Zillow last checked:
Listing updated:
Listed by:
DAVID GIOVANNIELLO, BROKER 717-979-1316,
For Sale By Owner Plus, REALTORS (717) 233-1001
Source: Bright MLS,MLS#: PADA2061882
Facts & features
Interior
Bedrooms & bathrooms
- Bedrooms: 3
- Bathrooms: 2
- Full bathrooms: 2
- Main level bathrooms: 1
- Main level bedrooms: 2
Rooms
- Room types: Living Room, Primary Bedroom, Bedroom 2, Bedroom 3, Kitchen, Family Room, Full Bath
Primary bedroom
- Features: Ceiling Fan(s), Flooring - HardWood
- Level: Main
Bedroom 2
- Features: Flooring - HardWood, Lighting - Ceiling, Track Lighting
- Level: Main
Bedroom 3
- Features: Flooring - Vinyl, Lighting - Ceiling, Track Lighting
- Level: Upper
Family room
- Features: Flooring - Ceramic Tile, Recessed Lighting
- Level: Lower
Other
- Features: Bathroom - Tub Shower, Flooring - Vinyl, Lighting - Ceiling
- Level: Main
Other
- Features: Bathroom - Jetted Tub, Double Sink, Flooring - Ceramic Tile, Lighting - Ceiling
- Level: Lower
Kitchen
- Features: Countertop(s) - Recycled Content, Double Sink, Dining Area, Flooring - Vinyl, Kitchen - Electric Cooking, Eat-in Kitchen, Lighting - Ceiling
- Level: Main
Living room
- Features: Fireplace - Wood Burning, Flooring - HardWood
- Level: Main
Heating
- Forced Air, Oil
Cooling
- Central Air, Electric
Appliances
- Included: Dishwasher, Dryer, Exhaust Fan, Microwave, Oven/Range - Electric, Range Hood, Refrigerator, Washer, Water Heater, Electric Water Heater
- Laundry: Lower Level, Dryer In Unit, Washer In Unit
Features
- Bathroom - Tub Shower, Built-in Features, Combination Kitchen/Dining, Entry Level Bedroom, Floor Plan - Traditional, Eat-in Kitchen, Recessed Lighting, Dry Wall, Plaster Walls
- Flooring: Ceramic Tile, Concrete, Hardwood, Vinyl, Wood
- Basement: Full,Interior Entry,Partially Finished,Windows
- Number of fireplaces: 1
- Fireplace features: Brick, Wood Burning
Interior area
- Total structure area: 1,299
- Total interior livable area: 1,299 sqft
- Finished area above ground: 1,299
- Finished area below ground: 0
Property
Parking
- Total spaces: 2
- Parking features: Concrete, Driveway
- Uncovered spaces: 2
Accessibility
- Accessibility features: None
Features
- Levels: One and One Half
- Stories: 1.5
- Patio & porch: Patio
- Exterior features: Lighting, Sidewalks
- Pool features: None
- Has spa: Yes
- Spa features: Bath
- Fencing: Chain Link
Lot
- Size: 7,405 Square Feet
- Features: Interior Lot, Level, No Thru Street
Details
- Additional structures: Above Grade, Below Grade
- Parcel number: 350572250000000
- Zoning: RESIDENTIAL
- Special conditions: Standard
Construction
Type & style
- Home type: SingleFamily
- Architectural style: Cape Cod
- Property subtype: Single Family Residence
Materials
- Brick, Aluminum Siding
- Foundation: Block
- Roof: Shingle
Condition
- New construction: No
- Year built: 1954
Utilities & green energy
- Electric: 200+ Amp Service
- Sewer: Public Sewer
- Water: Public
Community & HOA
Community
- Subdivision: Colonial Park Gardens
HOA
- Has HOA: No
Location
- Region: Harrisburg
- Municipality: LOWER PAXTON TWP
Financial & listing details
- Price per square foot: $204/sqft
- Tax assessed value: $92,900
- Annual tax amount: $2,849
- Date on market: 7/13/2026
- Listing agreement: Exclusive Right To Sell
- Listing terms: Cash,Conventional,FHA,VA Loan
- Ownership: Fee Simple
Estimated market value
$271,100
$258,000 - $285,000
$2,017/mo
Price history
| Date | Event | Price |
|---|---|---|
| 7/15/2026 | Pending sale | $265,000$204/sqft |
Source:  Bright MLS #PADA2061882 Report a problem Bright MLS #PADA2061882 Report a problem | ||
| 7/13/2026 | Listed for sale | $265,000+141.1%$204/sqft |
Source: Bright MLS #PADA2061882 Report a problem | ||
| 7/2/2002 | Sold | $109,900$85/sqft |
Source: Agent Provided Report a problem | ||
Public tax history
| Year | Property taxes | Tax assessment |
|---|---|---|
| 2025 | $2,696 +7.8% | $92,900 |
| 2023 | $2,501 | $92,900 |
| 2022 | $2,501 +0.7% | $92,900 |
| 2021 | $2,485 +188.1% | $92,900 |
| 2020 | $862 +1.2% | $92,900 |
| 2019 | $852 -62.2% | $92,900 |
| 2018 | $2,256 | $92,900 |
| 2017 | -- | $92,900 |
| 2016 | -- | $92,900 |
| 2015 | -- | $92,900 |
| 2014 | -- | $92,900 |
| 2013 | -- | $92,900 |
| 2012 | -- | $92,900 |
| 2011 | -- | $92,900 |
| 2010 | -- | $92,900 |
| 2008 | -- | $92,900 |
| 2007 | -- | $92,900 |
| 2006 | -- | $92,900 |
Find assessor info on the county website
Monthly payment
Est. payment
Payment breakdown
Explore the cost of this home by adjusting the details. Changes won't be saved.Climate risks
Neighborhood: Colonial Park
Nearby schools
GreatSchools rating
- 4/10Phillips El SchoolGrades: K-5Distance: 0.4 mi
- 4/10Central Dauphin East Middle SchoolGrades: 6-8Distance: 0.9 mi
- 2/10Central Dauphin East Senior High SchoolGrades: 9-12Distance: 0.8 mi
Schools provided by the listing agent
- Elementary: E.h. Phillips
- Middle: Central Dauphin East
- High: Central Dauphin East
- District: Central Dauphin
Source: Bright MLS. This data may not be complete. We recommend contacting the local school district to confirm school assignments for this home.
- $262,1002 bd2 ba2.3k sqft5003 Virginia Ave, Harrisburg, PA 17109Off Market
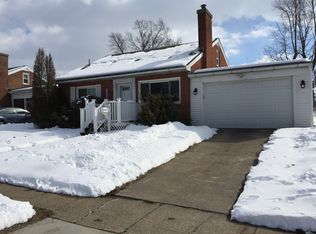
- $267,2003 bd2 ba2.5k sqft5007 Virginia Ave, Harrisburg, PA 17109Off Market

- $232,3003 bd1 ba1.2k sqft5009 Virginia Ave, Harrisburg, PA 17109Off Market
- $277,6003 bd2 ba1.6k sqft5001 Virginia Ave, Harrisburg, PA 17109Off Market
- $261,8003 bd1 ba1.2k sqft5004 Mauretania Ave, Harrisburg, PA 17109Off Market
- $240,7003 bd1 ba1.2k sqft5006 Mauretania Ave, Harrisburg, PA 17109Off Market
- $200,0003 bd1 ba1.2k sqft5002 Mauretania Ave, Harrisburg, PA 17109Sold
- $276,4004 bd2 ba1.6k sqft5004 Virginia Ave, Harrisburg, PA 17109Off Market
A local agent can set up tours, give advice and negotiate with sellers.
A local lender can help you make sure your offer is ready when you are.
Similar homes
- $285,0003 bd2 ba1.7k sqft1440 Wanda Ln, Harrisburg, PA 17109For Sale

 MLS ID #PADA2062608, TONY ZOOK, RE/MAX Pinnacle. Bright MLS
 - $265,0003 bd2 ba1.2k sqft3221 Meadow Ln, Harrisburg, PA 17109For Sale
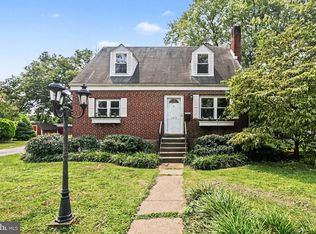 MLS ID #PADA2062566, NICK BARTONE, Joy Daniels Real Estate Group, Ltd. Bright MLS
 - $259,9003 bd2 ba1.5k sqft3111 Penbrook Ave, Harrisburg, PA 17109For Sale
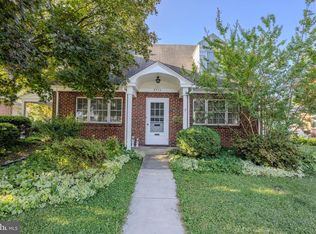 MLS ID #PADA2062632, JASON BURKHART, BROKER, The Harrisburg Group, LLC. Bright MLS
 - $259,9002 bd2 ba1.6k sqft210 Greenwood Ct, Harrisburg, PA 17109For Sale
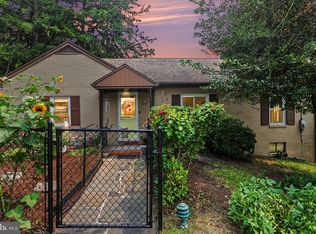 MLS ID #PADA2062166, CHRIS DETWEILER, Howard Hanna Company-Camp Hill. Bright MLS
 - $219,9002 bd2 ba1k sqft3427 Kramer St, Harrisburg, PA 17109For SaleMLS ID #PADA2062788, Mark Flinchbaugh, Keller Williams Keystone Realty. Bright MLS
- $245,0002 bd2 ba1.2k sqft3937 Walnut St, Harrisburg, PA 17109For SaleMLS ID #PADA2060586, Kimberly Rudis, Realty ONE Group Unlimited. Bright MLS
- $259,9003 bd1 ba1.5k sqft681 N 67th St, Harrisburg, PA 17111For SaleMLS ID #PADA2061160, MICHAEL D SOUDERS, Iron Valley Real Estate of Central PA. Bright MLS
- $227,5003 bd2 ba1.2k sqft544 Benton St, Harrisburg, PA 17104For SaleMLS ID #PADA2062556, JOY DANIELS, Joy Daniels Real Estate Group, Ltd. Bright MLS
- $289,9003 bd2 ba1.6k sqft2 Hunter Ln, Camp Hill, PA 17011For SaleMLS ID #PACB2057022, TRACY WEIGEL, RE/MAX 1st Advantage. Bright MLS
- $300,0002 bd1 ba1k sqft2400 Walker Mill Rd, Harrisburg, PA 17110For SaleMLS ID #PADA2062742, Joette Swartz, RE/MAX Realty Select. Bright MLS
- $222,9002 bd1 ba1.2k sqft3325 Sunnyside Ave, Harrisburg, PA 17109For SaleMLS ID #PADA2061542, Krista Edwards, Howard Hanna Company-Harrisburg. Bright MLS
- $269,9004 bd2 ba1.5k sqft114 Kelso St, Harrisburg, PA 17111For SaleMLS ID #PADA2059692, David Drobnock, Coldwell Banker Realty. Bright MLS
- $304,9002 bd1 ba1.2k sqft1713 Laurel Rd, Harrisburg, PA 17112For SaleMLS ID #PADA2062810, BROOKE R. MILLER, Coldwell Banker Realty. Bright MLS
- $214,9002 bd1 ba898 sqft6411 Somerset St, Harrisburg, PA 17111For SaleMLS ID #PADA2062736, CHRIS DETWEILER, Howard Hanna Company-Camp Hill. Bright MLS
- $284,9003 bd3 ba1.7k sqftChambers Knoll, Harrisburg, PA 17111For SaleMLS ID #PADA2062758, JUSTIN LAPISKA, Keller Williams Realty. Bright MLS
- $265,0003 bd1 ba1k sqft1718 Sherwood Rd, New Cumberland, PA 17070For SaleMLS ID #PACB2056808, Jenna Wessels, Berkshire Hathaway HomeServices Homesale Realty. Bright MLS
- $330,0003 bd3 ba1.6k sqft103 N Clover Ln, Harrisburg, PA 17112For SaleMLS ID #PADA2062768, JOY DANIELS, Joy Daniels Real Estate Group, Ltd. Bright MLS
- $325,0004 bd2 ba1.5k sqft375 N 48th St, Harrisburg, PA 17111For SaleMLS ID #PADA2061104, JOY DANIELS, Joy Daniels Real Estate Group, Ltd. Bright MLS
- $238,8883 bd2 ba1.6k sqft1212 S 19th St, Harrisburg, PA 17104For SaleMLS ID #PADA2058620, ERNIECE CAMPBELL, Real of Pennsylvania. Bright MLS
- $249,9003 bd2 ba1k sqft222 Oak Knoll Rd, New Cumberland, PA 17070For SaleMLS ID #PAYK2108196, DAVID BECKER, Keller Williams Realty. Bright MLS
