This over 1400 square-foot townhome is ready for you! Located conveniently near shopping and all that is Williamsburg, this recently renovated three bedroom unit has new LVP and carpet. All new paint. New vanity in upstairs bedroom. New insulation and weatherproofing system in the crawlspace! Beautiful sunroom where you can enjoy morning coffee overlooking nature! And a six-year-old HVAC system. Priced under 2027 Assessment!
Pending
$249,900
5006 Liza Ln, Williamsburg, VA 23188
3beds
1,407sqft
Townhouse
Built in 1985
1,698 Square Feet Lot
$250,800 Zestimate®
$178/sqft
$141/mo HOA
What's special
Beautiful sunroomSix-year-old hvac systemNew lvp and carpetNew paint
- 11 days |
- 530 |
- 30 |
Zillow last checked:
Listing updated:
Listed by:
Jay Colley 757-254-5292,
Howard Hanna William E. Wood 757-229-0550
Source: WMLS,MLS#: 2602725 Originating MLS: Williamsburg MLS
Originating MLS: Williamsburg MLSFacts & features
Interior
Bedrooms & bathrooms
- Bedrooms: 3
- Bathrooms: 2
- Full bathrooms: 1
- 1/2 bathrooms: 1
Primary bedroom
- Level: Second
Bedroom 2
- Level: Second
Bedroom 3
- Level: Second
Additional room
- Description: Sunroom
- Level: First
Dining room
- Level: First
Family room
- Level: First
Kitchen
- Level: First
Laundry
- Level: First
Heating
- Electric, Heat Pump
Cooling
- Central Air
Appliances
- Included: Dryer, Dishwasher, Electric Cooking, Electric Water Heater, Disposal, Microwave, Range, Refrigerator, Stove, Washer
- Laundry: Washer Hookup, Dryer Hookup
Features
- Ceiling Fan(s), Dining Area, Eat-in Kitchen, Laminate Counters, Pantry, Window Treatments
- Flooring: Carpet, Laminate, Vinyl
- Doors: Storm Door(s)
- Windows: Screens, Window Treatments
- Basement: Crawl Space
- Has fireplace: No
Interior area
- Total interior livable area: 1,407 sqft
Property
Parking
- Parking features: Assigned
Features
- Levels: Two
- Stories: 2
- Patio & porch: Porch
- Exterior features: Porch
- Pool features: None
Lot
- Size: 1,698 Square Feet
Details
- Parcel number: 3240600157
- Zoning description: R5
Construction
Type & style
- Home type: Townhouse
- Architectural style: Two Story
- Property subtype: Townhouse
Materials
- Brick, Cedar, Drywall, Frame, Vinyl Siding, Wood Siding
- Roof: Asphalt,Shingle
Condition
- New construction: No
- Year built: 1985
Utilities & green energy
- Sewer: Public Sewer
- Water: Public
Community & HOA
Community
- Subdivision: Chisel Run
HOA
- Has HOA: Yes
- Services included: Association Management, Common Areas, Maintenance Grounds, Road Maintenance, Trash
- HOA fee: $141 monthly
- HOA name: Chisel Run Homeowner Assoc.
- HOA phone: 000-000-0000
Location
- Region: Williamsburg
Financial & listing details
- Price per square foot: $178/sqft
- Tax assessed value: $230,700
- Annual tax amount: $1,915
- Date on market: 8/3/2026
- Ownership: Condominium,Individuals
Estimated market value
$250,800
$238,000 - $263,000
$1,937/mo
Price history
| Date | Event | Price |
|---|---|---|
| 8/5/2026 | Pending sale | $249,900$178/sqft |
Source:  WMLS #2602725 Report a problem WMLS #2602725 Report a problem | ||
| 8/3/2026 | Listed for sale | $249,900+47.1%$178/sqft |
Source: WMLS #2602725 Report a problem | ||
| 5/30/2018 | Listing removed | $1,200$1/sqft |
Source: Berkeley Realty Property Management Report a problem | ||
| 2/6/2018 | Listed for rent | $1,200$1/sqft |
Source: Berkeley Realty Property Management Report a problem | ||
| 9/2/2010 | Listing removed | $169,900$121/sqft |
Source: William E. Wood & Associates Realtors #30024492 Report a problem | ||
| 8/11/2010 | Listed for sale | $169,900-10.5%$121/sqft |
Source: William E. Wood & Associates Realtors #30024492 Report a problem | ||
| 8/29/2009 | Listing removed | $189,900$135/sqft |
Source: William E Wood and Associates, Realtors #30019996 Report a problem | ||
| 5/3/2009 | Listed for sale | $189,900-2.6%$135/sqft |
Source: William E Wood and Associates, Realtors #30019020 Report a problem | ||
| 10/23/2008 | Listing removed | $195,000$139/sqft |
Source: William E Wood and Associates, Realtors #30015023 Report a problem | ||
| 8/17/2008 | Price change | $195,000-1.5%$139/sqft |
Source: William E Wood and Associates, Realtors #30015023 Report a problem | ||
| 5/29/2008 | Listed for sale | $198,000+52.3%$141/sqft |
Source: William E Wood and Associates, Realtors #30015023 Report a problem | ||
| 6/25/2004 | Sold | $130,000$92/sqft |
Source: Public Record Report a problem | ||
Public tax history
| Year | Property taxes | Tax assessment |
|---|---|---|
| 2025 | $1,915 | $230,700 |
| 2024 | $1,915 +33% | $230,700 +33% |
| 2023 | $1,440 | $173,500 |
| 2022 | $1,440 +8.7% | $173,500 +10% |
| 2021 | $1,325 | $157,700 |
| 2020 | $1,325 +6.1% | $157,700 +6.1% |
| 2019 | $1,249 +5.2% | $148,700 +5.2% |
| 2017 | $1,187 +98.2% | $141,300 |
| 2016 | $599 | $141,300 -0.9% |
| 2015 | $599 | $142,600 |
| 2014 | -- | $142,600 -4.9% |
| 2013 | -- | $149,900 |
| 2012 | -- | $149,900 -11.4% |
| 2011 | -- | $169,100 |
| 2010 | -- | $169,100 -8.1% |
| 2009 | -- | $184,100 |
| 2008 | -- | -- |
| 2007 | -- | -- |
| 2005 | -- | -- |
| 2004 | -- | -- |
| 2003 | -- | -- |
| 2002 | -- | -- |
| 2001 | -- | -- |
Find assessor info on the county website
Monthly payment
Est. payment
Payment breakdown
Explore the cost of this home by adjusting the details. Changes won't be saved.Climate risks
Neighborhood: 23188
Nearby schools
GreatSchools rating
- 7/10Norge Elementary SchoolGrades: PK-5Distance: 4 mi
- 8/10Lois Hornsby Middle SchoolGrades: 6-8Distance: 4 mi
- 6/10Warhill High SchoolGrades: 9-12Distance: 1.7 mi
Schools provided by the listing agent
- Elementary: Norge
- Middle: Lois S Hornsby
- High: Warhill
Source: WMLS. This data may not be complete. We recommend contacting the local school district to confirm school assignments for this home.
- $265,5003 bd1 ba1.4k sqft5004 Liza Ln, Williamsburg, VA 23188Off Market
- $231,6002 bd1 ba1.1k sqft5008 Liza Ln, Williamsburg, VA 23188Off Market
- $260,4003 bd2 ba1.4k sqft5002 Liza Ln, Williamsburg, VA 23188Off Market
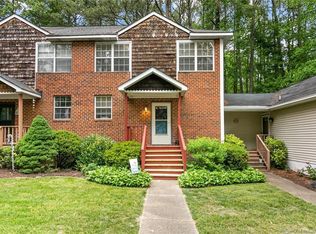
- $251,9002 bd2 ba1.1k sqft5000 Liza Ln, Williamsburg, VA 23188Off Market
- $251,1003 bd1 ba1.4k sqft5428 Skalak Dr, Williamsburg, VA 23188Off Market
- $254,5003 bd1 ba1.4k sqft5430 Skalak Dr, Williamsburg, VA 23188Off Market
- $231,4002 bd2 ba1.1k sqft5432 Skalak Dr, Williamsburg, VA 23188Off Market
- $1,8503 bd2 ba1.4k sqft5417 Mary Ln, Williamsburg, VA 23188For Rent
A local agent can set up tours, give advice and negotiate with sellers.
Similar homes
- $299,0004 bd3 ba1.5k sqft11 Spring W, Williamsburg, VA 23188For Sale
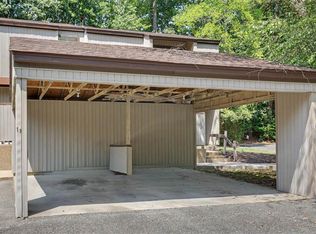 MLS ID #10648778, John Hyland. REIN Inc.
 - $285,0003 bd1 ba986 sqft210 Walker Dr, Williamsburg, VA 23188For Sale
 MLS ID #10648392, Adrienne Pittinger. REIN Inc.
 - $289,9882 bd2 ba1.2k sqft1104 Settlement Dr, Williamsburg, VA 23188For Sale

 MLS ID #2602794, Tom Coffey, Keller Williams Williamsburg. WMLS
 - $299,9002 bd2 ba1k sqft5472 Olde Towne Rd, Williamsburg, VA 23188For Sale
 MLS ID #10643110, William Bunton. REIN Inc.
 - $212,0002 bd2 ba1k sqft283 Patriot Ln Unit B, Williamsburg, VA 23185For SaleMLS ID #10647489, Carrie Padula. REIN Inc.
- $279,9003 bd2 ba1.5k sqft117 Briar Ln, Williamsburg, VA 23188For SaleMLS ID #10641768, Kyle Hause. REIN Inc.
- $285,0003 bd1 ba960 sqft121 Theodore Allen Rd, Williamsburg, VA 23188For SaleMLS ID #10646264, Narita Wright. REIN Inc.
- $279,0002 bd2 ba1.4k sqft244 Claiborne Dr, Williamsburg, VA 23185For SaleMLS ID #10634681, David Lassiter. REIN Inc.
- $230,0003 bd2 ba1.3k sqft397 Deputy Ln Unit E, Newport News, VA 23608For SaleMLS ID #10648715, Danny Chavez. REIN Inc.
- $290,0002 bd2 ba1.1k sqft338 Fairway Lookout, Williamsburg, VA 23188For SaleMLS ID #10644318, Ashley Tarter. REIN Inc.
- $230,0003 bd3 ba1.3k sqft216 Whitewater Dr, Newport News, VA 23608For SaleMLS ID #10649078, Tyler Shelton. REIN Inc.
- $285,0002 bd3 ba1.3k sqft2008 Duntrune Gln, Williamsburg, VA 23188For SaleMLS ID #10646726, Angie Archibald. REIN Inc.
- $239,0002 bd2 ba1.1k sqft101 Windsor Ln APT C, Williamsburg, VA 23185For SaleMLS ID #10636779, Frank McLawhorn. REIN Inc.
- $299,0002 bd3 ba1.4k sqft1805 Duntrune Gln, Williamsburg, VA 23188For SaleMLS ID #10641122, Michael Youngblood. REIN Inc.
- $267,0003 bd3 ba1.4k sqft1758 Skiffes Creek Cir, Williamsburg, VA 23185For SaleMLS ID #10643721, Nicole Pappas. REIN Inc.
- $340,0003 bd2 ba1.3k sqft804 Tahoe Trl, Williamsburg, VA 23188For SaleMLS ID #10641906, Debbie Reynolds. REIN Inc.
- $215,9993 bd2 ba1.1k sqft35 Oneonta Dr, Newport News, VA 23602For SaleMLS ID #10647986, Dion Bridges. REIN Inc.
- $255,0003 bd3 ba1.3k sqft200 Whitewater Dr, Newport News, VA 23608For SaleMLS ID #2619721, Angela Allison, Houwzer Inc. CVRMLS
- $346,9503 bd3 ba1.4k sqft315 Linda Ln, Williamsburg, VA 23188New ConstructionMLS ID #10646619, Steve Van Kirk. REIN Inc.
- $369,0003 bd4 ba2k sqft1105 Prosperity Ct, Williamsburg, VA 23188For SaleMLS ID #10643350, Jenna Heuser. REIN Inc.
