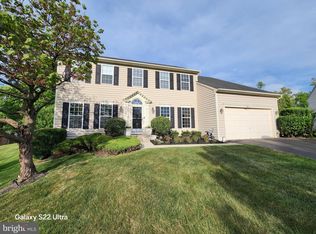
PRICE REDUCTION - Tucked away from the main road, this charming Colonial home offers privacy and a secluded setting. Boasting more than 5,800 square feet of thoughtfully designed, elegant living space, the home offers tons of natural light and seamlessly combines classic architectural elegance with modern comfort and versatility. The property features 5 bedrooms and 3½ baths and is ideally situated on a desirable lot that backs to private woodlands. Step inside the two-story foyer and discover a charming main level filled with warmth and character! The well-designed formal living room and dining room set the stage for unforgettable gatherings, while the expansive family room, complete with a cozy gas fireplace, invites you to unwind in comfort. It also includes a dedicated home office and a convenient half bath. The kitchen offers ample pantry storage and an inviting breakfast area that flows effortlessly into a vaulted, custom-designed breakfast room, creating a casual dining and everyday living space. Additionally, a large sunroom with cathedral ceilings and expansive windows fills the home with natural light and opens to a secluded Trex deck, perfect for year-round enjoyment. Upstairs, the generously sized primary suite with tray ceiling and sitting room serves as a private retreat. The primary bath features dual vanities, a soaking tub, a separate shower, and a large walk-in closet. Three additional bedrooms, a full bath, and a spacious laundry room complete the upper level. The fully finished walk-out basement enhances the living space with a large recreation area, an extra bedroom, a full bath, a fitness room, a game room, and some storage. Additional highlights include a two-car attached garage and access to the amenities of Cross Creek Club, all conveniently located near major commuter routes, including I-95, US-1, MD-200, and Route 29. Do not miss out!
Under contract
Price cut: $20K (7/6)
$820,000
5006 Sinope Way, Beltsville, MD 20705
5beds
5,812sqft
:
Get pre-qualified$5,586/mo
Single Family Residence
Built in 2006
9,049 Square Feet Lot
$810,600 Zestimate®
$141/sqft
$94/mo HOA
What's special
- 88 days |
- 391 |
- 17 |
Zillow last checked:
Listing updated:
Listed by:
Carole Watson 240-304-7364,
Long & Foster Real Estate, Inc. 301-388-2600,
Co-Listing Agent: Nyya Wellington Bance 240-304-7365,
Long & Foster Real Estate, Inc.
Source: Bright MLS,MLS#: MDPG2200814
Facts & features
Interior
Bedrooms & bathrooms
- Bedrooms: 5
- Bathrooms: 4
- Full bathrooms: 3
- 1/2 bathrooms: 1
- Main level bathrooms: 1
Rooms
- Room types: Living Room, Dining Room, Primary Bedroom, Bedroom 2, Bedroom 3, Bedroom 4, Bedroom 5, Kitchen, Game Room, Family Room, Foyer, Breakfast Room, Study, Sun/Florida Room, Laundry, Recreation Room, Bathroom 2, Bathroom 3, Bonus Room, Primary Bathroom
Primary bedroom
- Features: Flooring - Carpet, Lighting - Ceiling, Primary Bedroom - Sitting Area, Walk-In Closet(s)
- Level: Upper
Bedroom 2
- Features: Flooring - Carpet
- Level: Upper
Bedroom 3
- Features: Flooring - Carpet
- Level: Upper
Bedroom 4
- Features: Flooring - Carpet
- Level: Upper
Bedroom 5
- Features: Flooring - Carpet
- Level: Lower
Primary bathroom
- Features: Soaking Tub, Bathroom - Stall Shower, Countertop(s) - Solid Surface, Double Sink, Walk-In Closet(s)
- Level: Upper
Bathroom 2
- Features: Flooring - Vinyl, Bathroom - Tub Shower, Double Sink
- Level: Upper
Bathroom 3
- Features: Flooring - Tile/Brick, Bathroom - Stall Shower
- Level: Lower
Bonus room
- Features: Flooring - Carpet
- Level: Lower
Breakfast room
- Features: Flooring - Vinyl
- Level: Main
Dining room
- Features: Flooring - Carpet, Crown Molding, Chair Rail
- Level: Main
Family room
- Features: Fireplace - Gas, Flooring - Carpet
- Level: Main
Foyer
- Features: Flooring - HardWood
- Level: Main
Game room
- Features: Flooring - Carpet
- Level: Lower
Kitchen
- Features: Flooring - Vinyl, Lighting - Ceiling, Pantry, Double Sink, Countertop(s) - Solid Surface, Breakfast Nook
- Level: Main
Laundry
- Features: Flooring - Vinyl
- Level: Upper
Living room
- Features: Flooring - Carpet
- Level: Main
Recreation room
- Features: Flooring - Carpet
- Level: Lower
Study
- Features: Flooring - Carpet
- Level: Main
Other
- Features: Flooring - Stone
- Level: Main
Heating
- Central, Natural Gas
Cooling
- Other, Electric
Appliances
- Included: Microwave, Dishwasher, Disposal, Dryer, Exhaust Fan, Refrigerator, Cooktop, Washer, Water Heater, Gas Water Heater
- Laundry: Dryer In Unit, Washer In Unit, Upper Level, Laundry Room
Features
- Attic, Soaking Tub, Bathroom - Tub Shower, Bathroom - Walk-In Shower, Breakfast Area, Ceiling Fan(s), Open Floorplan, Formal/Separate Dining Room, Pantry, Recessed Lighting, Walk-In Closet(s), Crown Molding, Eat-in Kitchen
- Flooring: Carpet, Hardwood, Wood
- Basement: Full,Finished,Rear Entrance,Walk-Out Access
- Number of fireplaces: 1
- Fireplace features: Glass Doors, Gas/Propane, Mantel(s)
Interior area
- Total structure area: 5,812
- Total interior livable area: 5,812 sqft
- Finished area above ground: 3,862
- Finished area below ground: 1,950
Property
Parking
- Total spaces: 4
- Parking features: Garage Faces Front, Driveway, Attached, On Street
- Attached garage spaces: 2
- Uncovered spaces: 2
Accessibility
- Accessibility features: None
Features
- Levels: Three
- Stories: 3
- Patio & porch: Deck
- Pool features: Community
Lot
- Size: 9,049 Square Feet
- Features: Backs to Trees
Details
- Additional structures: Above Grade, Below Grade
- Parcel number: 17013663051
- Zoning: RR
- Special conditions: Standard
Construction
Type & style
- Home type: SingleFamily
- Architectural style: Colonial
- Property subtype: Single Family Residence
Materials
- Frame
- Foundation: Concrete Perimeter
Condition
- Very Good
- New construction: No
- Year built: 2006
Utilities & green energy
- Sewer: Public Sewer
- Water: Public
- Utilities for property: Electricity Available, Natural Gas Available
Community & HOA
Community
- Features: Pool
- Subdivision: Cross Creek Club
HOA
- Has HOA: Yes
- Amenities included: Common Grounds, Pool, Tennis Court(s), Tot Lots/Playground
- Services included: Common Area Maintenance, Management, Pool(s), Reserve Funds
- HOA fee: $281 quarterly
- HOA name: CROSS CREEK CLUB HOA
Location
- Region: Beltsville
Financial & listing details
- Price per square foot: $141/sqft
- Tax assessed value: $757,000
- Annual tax amount: $11,225
- Date on market: 5/12/2026
- Listing agreement: Exclusive Right To Sell
- Listing terms: Cash,Conventional,FHA,VA Loan
- Ownership: Fee Simple
Estimated market value
$810,600
$770,000 - $851,000
$4,634/mo
Price history
| Date | Event | Price |
|---|---|---|
| 7/14/2026 | Contingent | $820,000$141/sqft |
Source:  Bright MLS #MDPG2200814 Report a problem Bright MLS #MDPG2200814 Report a problem | ||
| 7/6/2026 | Price change | $820,000-2.4%$141/sqft |
Source: Bright MLS #MDPG2200814 Report a problem | ||
| 6/11/2026 | Price change | $840,000-1.8%$145/sqft |
Source: Bright MLS #MDPG2200814 Report a problem | ||
| 5/12/2026 | Listed for sale | $855,000$147/sqft |
Source: Bright MLS #MDPG2200814 Report a problem | ||
Public tax history
| Year | Property taxes | Tax assessment |
|---|---|---|
| 2025 | $11,625 +49.7% | $755,400 +8.2% |
| 2024 | $7,764 +8.9% | $698,167 +8.9% |
| 2023 | $7,127 +9.8% | $640,933 +9.8% |
| 2022 | $6,491 +2% | $583,700 +2% |
| 2021 | $6,363 +2.1% | $572,167 +2.1% |
| 2020 | $6,234 -21.9% | $560,633 +4.4% |
| 2019 | $7,981 | $537,100 |
| 2018 | $7,981 +2.3% | $537,100 +2.3% |
| 2017 | $7,803 +10.6% | $525,100 +2.3% |
| 2016 | $7,054 | $513,100 +3% |
| 2015 | $7,054 | $498,300 +3.1% |
| 2014 | $7,054 | $483,500 +3.2% |
| 2013 | -- | $468,700 |
| 2012 | -- | $468,700 |
| 2011 | -- | $468,700 -40% |
| 2010 | -- | $780,980 +11.5% |
| 2009 | -- | $700,390 +13% |
| 2008 | -- | $619,800 +14.9% |
| 2007 | -- | $539,210 +3908.4% |
| 2006 | -- | $13,452 +3.2% |
| 2005 | -- | $13,036 |
Find assessor info on the county website
Monthly payment
Est. payment
Payment breakdown
Explore the cost of this home by adjusting the details. Changes won't be saved.Climate risks
Neighborhood: 20705
Nearby schools
GreatSchools rating
- 3/10Vansville Elementary SchoolGrades: PK-5Distance: 2.3 mi
- 3/10Martin Luther King Jr. Middle SchoolGrades: 6-8Distance: 1.1 mi
- 2/10High Point High SchoolGrades: 9-12Distance: 2.2 mi
Schools provided by the listing agent
- District: Prince George's County Public Schools
Source: Bright MLS. This data may not be complete. We recommend contacting the local school district to confirm school assignments for this home.
- $816,6006 bd4 ba3.7k sqft5004 Sinope Way, Beltsville, MD 20705Off Market
- $673,3004 bd4 ba3.1k sqft5008 Sinope Way, Beltsville, MD 20705Off Market

- $721,600-- bd2 ba3.2k sqft5005 Sinope Way, Beltsville, MD 20705Off Market
- $714,6004 bd2 ba3k sqft5009 Sinope Way, Beltsville, MD 20705Off Market
- $1,5001 bd1 ba2.5k sqft5002 Sinope Way, Beltsville, MD 20705For Rent
- $802,400-- bd2 ba3.7k sqft12331 Old Gunpowder Rd, Beltsville, MD 20705Off Market
- $819,700-- bd2 ba3.8k sqft5000 Sinope Way, Beltsville, MD 20705Off Market
- $784,500-- bd2 ba3.5k sqft12326 Old Gunpowder Road Spur, Beltsville, MD 20705Off Market
A local agent can set up tours, give advice and negotiate with sellers.
Similar homes
- $815,0004 bd4 ba4.3k sqft6707 Sandy View Ct, Laurel, MD 20707For Sale
 MLS ID #MDPG2202188, Bebi Wolfe, HomeSmart. Bright MLS
 - $815,0004 bd4 ba3.3k sqft15 Middlebridge Ct, Silver Spring, MD 20906For Sale
 MLS ID #MDMC2242914, Millie Zhuo, CENTURY 21 New Millennium. Bright MLS
 - $899,9006 bd5 ba4.2k sqft14700 Saddle Creek Dr, Burtonsville, MD 20866For Sale
 MLS ID #MDMC2248146, Mohiuddin Kader, Samson Properties. Bright MLS
 - $875,0006 bd4 ba3.8k sqft4012 Cotton Tree Ln, Burtonsville, MD 20866For Sale
 MLS ID #MDMC2248590, Bob Lucido, Keller Williams Lucido Agency. Bright MLS
 - $775,0005 bd4 ba3.6k sqft7951 Gavin Way, Laurel, MD 20723For SaleMLS ID #MDHW2071674, Ryan Breeden, Long & Foster Real Estate, Inc.. Bright MLS
- $710,0004 bd3 ba3.3k sqft13509 Oaklands Manor Dr, Laurel, MD 20708For SaleMLS ID #MDPG2204398, Kelly J Steichen, EXIT Realty Center. Bright MLS
- $868,0005 bd4 ba5k sqft7800 Mystic River Ter, Glenn Dale, MD 20769For SaleMLS ID #MDPG2207552, Melody Chen, UnionPlus Realty, Inc.. Bright MLS
- $850,0004 bd4 ba4k sqft311 Flannery Ln, Silver Spring, MD 20904For SaleMLS ID #MDMC2245292, Ashley Veith, RLAH @properties. Bright MLS
- $850,0005 bd4 ba4.8k sqft1248 Colonial Park Dr, Severn, MD 21144For SaleMLS ID #MDAA2151788, Wemmy Collins, Redfin Corp. Bright MLS
- $789,9907 bd5 ba6.7k sqft13102 Ogles Hope Dr, Bowie, MD 20720For SaleMLS ID #MDPG2213566, Mr. Dag Alemayehu, Samson Properties. Bright MLS
- $874,9006 bd4 ba4.4k sqft5191 Talbots Lndg, Ellicott City, MD 21043For SaleMLS ID #MDHW2071758, Karen Tamalavicz, RE/MAX Realty Group. Bright MLS
- $900,0004 bd4 ba3.7k sqft6691 Luster Dr, Highland, MD 20777For SaleMLS ID #MDHW2071922, Terri Westerlund, Samson Properties. Bright MLS
- $849,9995 bd4 ba3.2k sqft14716 Peachwood Dr, Silver Spring, MD 20905For SaleMLS ID #MDMC2228396, Neville Halstead, Compass. Bright MLS
- $775,0004 bd4 ba4k sqft439 University Dr, Severn, MD 21144For SaleMLS ID #MDAA2151002, Bob Lucido, Keller Williams Lucido Agency. Bright MLS
- $950,0005 bd5 ba5.5k sqft11901 Duckettown Rd, Laurel, MD 20708For SaleMLS ID #MDPG2210056, Wemmy Collins, Redfin Corp. Bright MLS
- $850,0004 bd5 ba5.3k sqftPatapsco Homeowners Assoc, Woodstock, MD 21163For SaleMLS ID #MDBC2170074, Ruth Anne Strauss, Hyatt & Company Real Estate, LLC. Bright MLS
- $974,4194 bd3 ba4.1k sqft14617B Good Hope, Silver Spring, MD 20905New ConstructionMLS ID #MDMC2227960, Robert Brendel, RE/MAX Components. Bright MLS
- $1,120,0005 bd8 ba5.7k sqft7804 Killbarron Dr, Laurel, MD 20707For SaleMLS ID #MDPG2201310, Edward Wong, Advantage Realty of Maryland. Bright MLS
- $610,0004 bd4 ba2.9k sqft13123 Winding Trail Rd, Laurel, MD 20707For SaleMLS ID #MDPG2205738, Nikki Cooper, Compass. Bright MLS
- $799,9005 bd4 ba3.7k sqft10728 Cottonwood Way, Columbia, MD 21044For SaleMLS ID #MDHW2071704, Billy Martin, Northrop Realty. Bright MLS
