Amazing home in Renton is looking for its new owners! This meticulously maintained 3-bedroom, 2.5-bath home, built in 2009, is ready to welcome you. Featuring hardwood flooring throughout the main level, tall ceilings, tiled countertops, stainless steel appliances, eating bar, bedroom ceiling fans, and fresh exterior paint. All bedrooms are conveniently located upstairs. Enjoy the covered deck, oversized garage, AC, backyard concrete pad, and the opportunity to create your own little garden space. A perfect blend of comfort, style, and functionality!
Active
Listed by: MORE Realty • Nataliya Mirzoyan
$799,000
5007 NE 6th Street, Renton, WA 98059
3beds
1,670sqft
Single Family Residence
Built in 2009
4,843 Square Feet Lot
$787,900 Zestimate®
$478/sqft
$120/mo HOA
What's special
Oversized garageCovered deckTall ceilingsEating barBedroom ceiling fansStainless steel appliancesTiled countertops
- --
- on Zillow
- 310
- views
- 10
- saves
Zillow last checked:
Listing updated:
Listed by:
Nataliya Mirzoyan,
MORE Realty
Source: NWMLS as distributed by MLS GRID,MLS#: 2529176
Facts & features
Interior
Bedrooms & bathrooms
- Bedrooms: 3
- Bathrooms: 3
- Full bathrooms: 3
- Main level bathrooms: 1
Primary bedroom
- Level: Second
Bedroom
- Level: Second
Bedroom
- Level: Second
Bathroom full
- Level: Main
Bathroom full
- Level: Second
Bathroom full
- Level: Second
Kitchen with eating space
- Level: Second
Heating
- Heat Pump, Electric
Cooling
- Has cooling: Yes
Features
- Has fireplace: No
Interior area
- Total structure area: 1,670
- Total interior livable area: 1,670 sqft
Property
Parking
- Total spaces: 2
- Parking features: Driveway, Attached Garage
- Has attached garage: Yes
- Covered spaces: 2
Features
- Levels: Two
- Stories: 2
Lot
- Size: 4,843 Square Feet
Details
- Parcel number: 34487404170
- Special conditions: Standard
Construction
Type & style
- Home type: SingleFamily
- Architectural style: 2 Story
- Property subtype: Single Family Residence
Materials
- Cement/Concrete, Wood Siding
- Roof: Composition
Condition
- Year built: 2009
- Major remodel year: 2009
Utilities & green energy
- Sewer: Sewer Connected
- Water: Public
Community & HOA
Community
- Subdivision: Renton
HOA
- HOA fee: $120 monthly
Location
- Region: Renton
Financial & listing details
- Price per square foot: $478/sqft
- Tax assessed value: $798,000
- Annual tax amount: $8,597
- Date on market: 5/25/2026
- Listing terms: Conventional,FHA,VA Loan
Estimated market value
$787,900
$749,000 - $827,000
$3,437/mo
Price history
| Date | Event | Price |
|---|---|---|
| 6/5/2026 | Price change | $799,000-2.6%$478/sqft |
Source:  NWMLS as distributed by MLS GRID #2529176 Report a problem NWMLS as distributed by MLS GRID #2529176 Report a problem | ||
| 5/25/2026 | Listed for sale | $820,000+115.8%$491/sqft |
Source: NWMLS as distributed by MLS GRID #2529176 Report a problem | ||
| 6/30/2015 | Sold | $379,900+23.4%$227/sqft |
Source: NWMLS as distributed by MLS GRID #779598 Report a problem | ||
| 7/2/2009 | Sold | $307,895$184/sqft |
Source: NWMLS as distributed by MLS GRID #29068066 Report a problem | ||
Public tax history
| Year | Property taxes | Tax assessment |
|---|---|---|
| 2025 | $8,597 +9.9% | $798,000 +4.3% |
| 2024 | $7,823 +12.5% | $765,000 +18.2% |
| 2023 | $6,953 -8% | $647,000 -18.1% |
| 2022 | $7,557 +17.6% | $790,000 +36.9% |
| 2021 | $6,423 +12.4% | $577,000 +17.8% |
| 2020 | $5,716 +0.1% | $490,000 +0.2% |
| 2019 | $5,713 +3.1% | $489,000 -0.6% |
| 2018 | $5,542 +1.2% | $492,000 +17.4% |
| 2017 | $5,479 +40.3% | $419,000 +19% |
| 2016 | $3,904 | $352,000 +8% |
| 2015 | $3,904 | $326,000 +5.8% |
| 2014 | $3,904 | $308,000 +15.8% |
| 2013 | $3,904 | $266,000 +14.2% |
| 2012 | -- | $233,000 -7.2% |
| 2011 | -- | $251,000 -9.1% |
| 2010 | -- | $276,000 |
| 2009 | -- | $276,000 |
Find assessor info on the county website
Monthly payment
Est. payment
Payment breakdown
Explore the cost of this home by adjusting the details. Changes won't be saved.Climate risks
Neighborhood: 98059
Nearby schools
Schools provided by the listing agent
- Elementary: Sierra Heights Elem
- Middle: Risdon Middle School
- High: Hazen Snr High
Source: NWMLS as distributed by MLS GRID. This data may not be complete. We recommend contacting the local school district to confirm school assignments for this home.

Similar homes
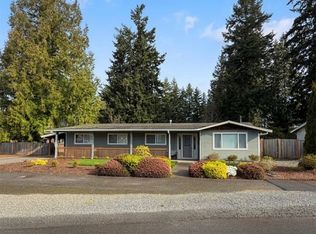
- $699,9003 bd2 ba1.9k sqftHeather Downs 01, Renton, WA 98059Active
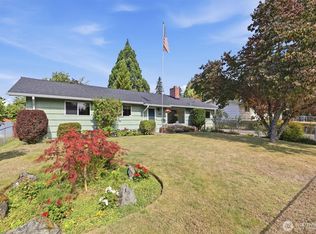 MLS ID #2585805, Katherine Azeltine. NWMLS as distributed by MLS GRID
 - $795,0004 bd2 ba1.4k sqft4910 NE 1st Court, Renton, WA 98059Active
 MLS ID #2580621, Ursula Heenan. NWMLS as distributed by MLS GRID
 - $758,5003 bd3 ba1.5k sqftAlder Crossing Aka West Coast, Renton, WA 98059Active
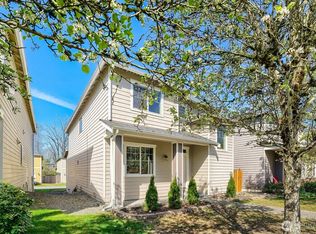 MLS ID #2503640, Darlene Nguyen-Chapman. NWMLS as distributed by MLS GRID
 - $845,0004 bd3 ba2k sqft1701 Queen Ct NE, Renton, WA 98056Active
 MLS ID #2586673, Stephen Ku. NWMLS as distributed by MLS GRID
