***OFFER Deadline is Tuesday, 10/27/26 at 2pm*** Welcome to this beautifully built, incredibly spacious custom Ausherman home, perfectly tucked away on a massive 2.26-acre lot in the highly sought-after Hillside Estates neighborhood. From the moment you arrive, you are greeted by stunning curb appeal highlighted by professional landscaping and a welcoming front porch. Backing to tranquil trees and a peaceful stream, this property offers an unparalleled outdoor setting complete with extensive hardscaping and a large deck—creating the perfect environment for entertaining or relaxing in your private, wooded oasis. Inside, you will find an expansive layout designed for comfortable living, highlighted by a fully finished walkout basement that features a fantastic wet bar for hosting guests. Built with truly phenomenal bones and a rock-solid foundation, this property allows you to enjoy true maintenance-free living. The major exterior updates have already been handled for you, including solid composite siding that has just been freshly painted and a premium roof featuring 50-year architectural shingles recently installed in 2024. Hobbyists and car enthusiasts will also love the oversized garage, which includes a large attached workshop on the back. While you will feel completely tucked away in this serene setting, the location is absolutely unbeatable. You are just minutes away from historic Downtown Frederick, with quick and easy access to Route 15 and I-270, making commuting and enjoying local shopping, dining, and entertainment an absolute breeze. This is a rare opportunity to secure a meticulously built, remarkably spacious home on a spectacular lot in an incredibly convenient location.
Pending
$679,999
5009 Camelback Ln, Frederick, MD 21703
4beds
3,533sqft
Single Family Residence
Built in 1984
2.26 Acres Lot
$684,100 Zestimate®
$192/sqft
$-- HOA
What's special
Private wooded oasisStunning curb appealOversized garageProfessional landscapingLarge attached workshopLarge deckExtensive hardscaping
- 10 days
- 1,322
- 122
Likely to sell faster than
Zillow last checked:
Listing updated:
Listed by:
Tony La Scola 301-788-3804,
Welcome Home Realty Group (301) 228-2988,
Co-Listing Agent: Terry L Lascola 240-674-8757,
Welcome Home Realty Group
Source: Bright MLS,MLS#: MDFR2090718
Facts & features
Interior
Bedrooms & bathrooms
- Bedrooms: 4
- Bathrooms: 4
- Full bathrooms: 3
- 1/2 bathrooms: 1
- Main level bathrooms: 1
Rooms
- Room types: Living Room, Dining Room, Primary Bedroom, Bedroom 2, Bedroom 3, Bedroom 4, Kitchen, Family Room, Basement, Foyer, Laundry, Storage Room, Utility Room, Workshop, Primary Bathroom, Full Bath, Half Bath
Primary bedroom
- Features: Attached Bathroom, Ceiling Fan(s), Flooring - Carpet, Skylight(s), Walk-In Closet(s)
- Level: Upper
Bedroom 2
- Features: Flooring - Carpet, Walk-In Closet(s)
- Level: Upper
Bedroom 3
- Features: Flooring - Carpet, Walk-In Closet(s)
- Level: Upper
Bedroom 4
- Features: Flooring - Carpet, Walk-In Closet(s)
- Level: Upper
Primary bathroom
- Features: Bathroom - Walk-In Shower, Double Sink, Granite Counters, Flooring - Ceramic Tile
- Level: Upper
Basement
- Features: Basement - Finished
- Level: Lower
Dining room
- Features: Chair Rail, Crown Molding, Flooring - HardWood, Formal Dining Room, Window Treatments, Lighting - Ceiling
- Level: Main
Family room
- Features: Built-in Features, Cathedral/Vaulted Ceiling, Ceiling Fan(s), Fireplace - Gas, Flooring - HardWood, Recessed Lighting, Window Treatments
- Level: Main
Family room
- Features: Attached Bathroom, Fireplace - Wood Burning, Flooring - Ceramic Tile, Lighting - Ceiling, Wet Bar
- Level: Lower
Foyer
- Features: Cathedral/Vaulted Ceiling, Flooring - HardWood
- Level: Main
Other
- Features: Bathroom - Tub Shower, Granite Counters, Double Sink, Cathedral/Vaulted Ceiling, Flooring - Ceramic Tile, Skylight(s)
- Level: Upper
Other
- Features: Bathroom - Tub Shower, Flooring - Ceramic Tile
- Level: Lower
Half bath
- Features: Flooring - Ceramic Tile
- Level: Main
Kitchen
- Features: Breakfast Room, Attached Bathroom, Built-in Features, Countertop(s) - Solid Surface, Kitchen Island, Kitchen - Propane Cooking, Eat-in Kitchen, Recessed Lighting, Pantry, Window Treatments, Flooring - Ceramic Tile
- Level: Main
Laundry
- Features: Flooring - Ceramic Tile
- Level: Main
Living room
- Features: Chair Rail, Crown Molding, Flooring - HardWood, Window Treatments
- Level: Main
Mud room
- Features: Flooring - Ceramic Tile
- Level: Main
Storage room
- Level: Lower
Utility room
- Features: Basement - Unfinished
- Level: Lower
Workshop
- Level: Main
Heating
- Zoned, Forced Air, Propane
Cooling
- Central Air, Zoned, Exhaust Fan, Electric
Appliances
- Included: Cooktop, Dishwasher, Disposal, Exhaust Fan, Refrigerator, Oven, Double Oven, Electric Water Heater, Water Heater
- Laundry: Hookup, Main Level, Laundry Chute, Laundry Room, Mud Room
Features
- Kitchen Island, Built-in Features, Primary Bath(s), Bar, Attic/House Fan, Bathroom - Walk-In Shower, Bathroom - Tub Shower, Breakfast Area, Ceiling Fan(s), Combination Kitchen/Living, Dining Area, Family Room Off Kitchen, Eat-in Kitchen, Recessed Lighting, Walk-In Closet(s), 9'+ Ceilings, Cathedral Ceiling(s), Dry Wall
- Flooring: Hardwood, Carpet, Ceramic Tile, Wood
- Doors: Six Panel
- Windows: Screens, Skylight(s)
- Basement: Exterior Entry,Full,Finished,Interior Entry,Walk-Out Access,Windows
- Number of fireplaces: 2
- Fireplace features: Gas/Propane, Wood Burning
Interior area
- Total structure area: 3,982
- Total interior livable area: 3,533 sqft
- Finished area above ground: 2,686
- Finished area below ground: 847
Video & virtual tour
Property
Parking
- Total spaces: 8
- Parking features: Storage, Covered, Garage Faces Front, Garage Door Opener, Inside Entrance, Oversized, Asphalt, Free, Attached, Driveway
- Attached garage spaces: 2
- Uncovered spaces: 6
- Details: Garage Sqft: 639
Accessibility
- Accessibility features: None
Features
- Levels: Three
- Stories: 3
- Patio & porch: Deck, Patio, Porch
- Exterior features: Awning(s), Extensive Hardscape, Lighting, Rain Gutters, Flood Lights, Storage
- Pool features: None
- Has view: Yes
- View description: Creek/Stream, Mountain(s), Trees/Woods
- Has water view: Yes
- Water view: Creek/Stream
Lot
- Size: 2.26 Acres
- Features: Backs to Trees, Cul-De-Sac, Front Yard, Wooded, Rear Yard, SideYard(s), Stream/Creek
Details
- Additional structures: Above Grade, Below Grade
- Parcel number: 1123436035
- Zoning: R1
- Special conditions: Standard
Construction
Type & style
- Home type: SingleFamily
- Architectural style: Cape Cod
- Property subtype: Single Family Residence
Materials
- Stick Built, Other
- Foundation: Permanent
- Roof: Architectural Shingle
Condition
- Excellent,Good,Very Good
- New construction: No
- Year built: 1984
Details
- Builder name: AUSHERMAN
Utilities & green energy
- Electric: 200+ Amp Service
- Sewer: Septic Exists
- Water: Well
- Utilities for property: Cable Available, Multiple Phone Lines, Underground Utilities
Community & HOA
Community
- Subdivision: Hillside Estates
HOA
- Has HOA: No
Location
- Region: Frederick
Financial & listing details
- Price per square foot: $192/sqft
- Tax assessed value: $488,900
- Annual tax amount: $5,974
- Date on market: 10/24/2026
- Listing agreement: Exclusive Right To Sell
- Ownership: Fee Simple
- Road surface type: Paved
Estimated market value
$684,100
$650,000 - $718,000
$3,690/mo
Price history
| Date | Event | Price |
|---|---|---|
| 10/29/2026 | Pending sale | $679,999$192/sqft |
Source:  Bright MLS #MDFR2090718 Report a problem | ||
| 10/24/2026 | Listed for sale | $679,999+101.5%$192/sqft |
Source: Bright MLS #MDFR2090718 Report a problem | ||
| 5/15/2000 | Sold | $337,500+28.8%$96/sqft |
Source: Public Record Report a problem | ||
| 8/30/1996 | Sold | $262,000$74/sqft |
Source: Public Record Report a problem | ||
Public tax history
| Year | Property taxes | Tax assessment |
|---|---|---|
| 2026 | $6,122 +5.2% | $488,900 +5.3% |
| 2025 | $5,819 +8.4% | $464,100 +5.6% |
| 2024 | $5,368 +10.5% | $439,300 +6% |
| 2023 | $4,858 | $414,500 |
| 2022 | $4,858 | $414,500 |
| 2021 | $4,858 -5.1% | $414,500 |
| 2020 | $5,122 +0.8% | -- |
| 2019 | $5,081 +0.8% | $437,000 +1.6% |
| 2018 | $5,040 +0.8% | $430,000 +0.8% |
| 2017 | $4,999 -7.8% | $426,500 +0.9% |
| 2016 | $5,421 | $422,700 +0.9% |
| 2015 | $5,421 | $418,900 +0.9% |
| 2014 | $5,421 | $415,100 |
| 2013 | -- | $415,100 |
| 2012 | -- | $415,100 -9.7% |
| 2011 | -- | $459,900 0% |
| 2010 | -- | $459,970 -9.6% |
| 2009 | -- | $508,673 +3% |
| 2008 | -- | $493,930 +11.7% |
| 2007 | -- | $442,166 +13.3% |
| 2006 | -- | $390,403 +15.3% |
| 2005 | -- | $338,640 +7.5% |
| 2004 | -- | $314,942 +8.1% |
| 2003 | -- | $291,246 +8.9% |
| 2002 | -- | $267,550 |
| 2001 | -- | $267,550 |
Find assessor info on the county website
Monthly payment
Est. payment
Payment breakdown
Explore the cost of this home by adjusting the details. Changes won't be saved.Climate risks
Neighborhood: 21703
Nearby schools
Schools provided by the listing agent
- District: Frederick County Public Schools
Source: Bright MLS. This data may not be complete. We recommend contacting the local school district to confirm school assignments for this home.


Similar homes
- $725,0004 bd4 ba3.6k sqft4840 Teen Barnes Rd, Frederick, MD 21703For Sale

 MLS ID #MDFR2090842, Joe McDonnell, Corner House Realty. Bright MLS
- $675,0004 bd4 ba3.4k sqft6007 Hansen Cir, Frederick, MD 21702For Sale
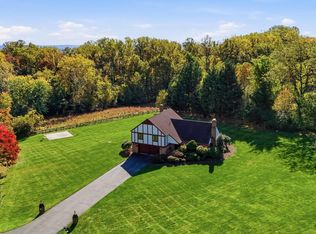 MLS ID #MDFR2091332, Bob Marsh, Marsh Realty. Bright MLS
- $650,0005 bd4 ba3.9k sqft7601 San Di Gan Dr, Frederick, MD 21702For Sale
 MLS ID #MDFR2088966, Jae Han, REMAX Platinum Realty. Bright MLS
- $719,9004 bd3 ba3k sqft41269 Lovettsville Rd, Lovettsville, VA 20180For Sale
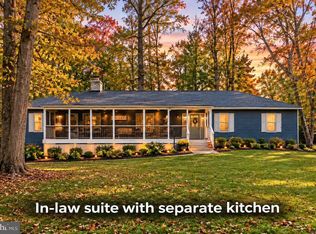 MLS ID #VALO2138778, Diana Geremia, Long & Foster Real Estate, Inc.. Bright MLS
- $624,9005 bd4 ba3k sqftKingsbrook, Frederick, MD 21703For SaleMLS ID #MDFR2090134, Sara Dunn, Real Broker, LLC - Frederick. Bright MLS
- $675,0004 bd3 ba3k sqft4513 Baker Valley Rd, Frederick, MD 21704For SaleMLS ID #MDFR2090124, Jesses Griswold, Keller Williams Realty. Bright MLS
- $640,0004 bd3 ba2.8k sqft4802 Clarendon Dr, Frederick, MD 21703For SaleMLS ID #MDFR2088368, Reed Jimenez, LPT Realty, LLC. Bright MLS
- $610,0004 bd4 ba2.5k sqft6113 Elaine Dr, Jefferson, MD 21755For SaleMLS ID #MDFR2085062, Lynn Holland, RE/MAX Realty Centre, Inc.. Bright MLS
- $599,9904 bd2 ba3k sqft5520 Old National Pike, Frederick, MD 21702For SaleMLS ID #MDFR2086880, Chris Reeder, Long & Foster Real Estate, Inc.. Bright MLS
- $670,0004 bd4 ba3.4k sqft3355 Westport Dr, Jefferson, MD 21755For SaleMLS ID #MDFR2090734, Jill Coleman, RE/MAX Realty Centre, Inc.. Bright MLS
- $625,0003 bd3 ba3.3k sqft8021 Rocky Springs Rd, Frederick, MD 21702For SaleMLS ID #MDFR2088252, Jennifer Grove, Bach Real Estate. Bright MLS
- $625,0003 bd2 ba2.3k sqft116 Kline Blvd, Frederick, MD 21701For SaleMLS ID #MDFR2091394, Jennifer Grove, Bach Real Estate. Bright MLS
- $675,0004 bd3 ba3k sqft8102 Claiborne Ct, Frederick, MD 21702For SaleMLS ID #MDFR2087942, Greg Phillips, Catoctin Realty. Bright MLS
- $629,0004 bd4 ba2.8k sqft7312 Countryside Cir, Middletown, MD 21769For SaleMLS ID #MDFR2089606, Joanna Brown, Keller Williams Realty Centre. Bright MLS
- $680,0004 bd3 ba3k sqftSpring Ridge, Frederick, MD 21701For SaleMLS ID #MDFR2089734, James Bass, Real Estate Teams, LLC. Bright MLS
- $595,0003 bd2 ba2.2k sqft24 Kline Blvd, Frederick, MD 21701For SaleMLS ID #MDFR2091280, Cristy Stup, Frederick Town Realty. Bright MLS
- $775,0005 bd4 ba4.2k sqft6212 Payton Way, Frederick, MD 21703For SaleMLS ID #MDFR2088316, Bob Lucido, Keller Williams Lucido Agency. Bright MLS
- $825,0006 bd5 ba4.6k sqft6739 S Clifton Rd, Frederick, MD 21703For SaleMLS ID #MDFR2071478, David McGuire, RE/MAX Results. Bright MLS
- $675,0004 bd4 ba2.6k sqft5734 Little Spring Way, Frederick, MD 21704For SaleMLS ID #MDFR2086258, Jim Keating, Keller Williams Realty Centre. Bright MLS
- $590,0004 bd4 ba3.7k sqft201 Lake Coventry Dr, Frederick, MD 21702For SaleMLS ID #MDFR2090884, Jenn Smira, Compass. Bright MLS
