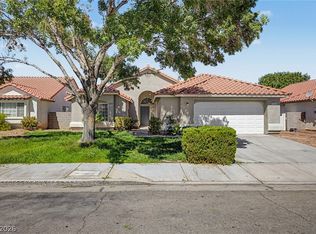
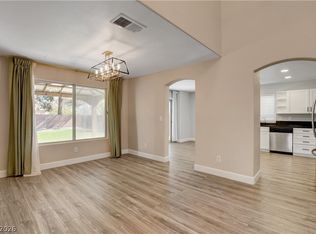
Beautiful two story home in the Painted Desert Community. This home has had some remodeling done. It is in mostly move in condition. Nice back yard and does have a pool. Tall ceiling in the living room.
Active under contract
$407,222
5009 Forest Oaks Dr, Las Vegas, NV 89149
3beds
1,665sqft
:
Get pre-qualified$2,942/mo
Single Family Residence
Built in 1989
4,356 Square Feet Lot
$402,800 Zestimate®
$245/sqft
$209/mo HOA
What's special
Does have a pool
- 120 days |
- 960 |
- 55 |
Likely to sell faster than
Zillow last checked:
Listing updated:
Listed by:
Christopher Geren S.0195102 (702)249-1234,
Real Broker LLC
Source: LVR,MLS#: 2771730 Originating MLS: Greater Las Vegas Association of Realtors Inc
Originating MLS: Greater Las Vegas Association of Realtors IncFacts & features
Interior
Bedrooms & bathrooms
- Bedrooms: 3
- Bathrooms: 3
- Full bathrooms: 2
- 1/2 bathrooms: 1
Primary bedroom
- Description: Ceiling Fan,Ceiling Light,Custom Closet,Walk-In Closet(s)
- Dimensions: 15x14
Bedroom 2
- Description: Ceiling Fan,Ceiling Light,Closet
- Dimensions: 11x11
Bedroom 3
- Description: Ceiling Fan,Ceiling Light,Closet
- Dimensions: 11x11
Kitchen
- Description: Breakfast Nook/Eating Area
Heating
- Central, Gas
Cooling
- Central Air, Electric
Appliances
- Included: Disposal, Gas Range, Microwave
- Laundry: Gas Dryer Hookup, Laundry Room
Features
- Skylights
- Flooring: Carpet, Luxury Vinyl Plank
- Windows: Skylight(s)
- Number of fireplaces: 1
- Fireplace features: Gas, Living Room
Interior area
- Total structure area: 1,665
- Total interior livable area: 1,665 sqft
Video & virtual tour
Property
Parking
- Total spaces: 2
- Parking features: Attached, Garage, Open
- Attached garage spaces: 2
- Has uncovered spaces: Yes
Features
- Stories: 2
- Exterior features: Private Yard
- Has private pool: Yes
- Pool features: In Ground, Private, Community
- Has spa: Yes
- Spa features: In Ground
- Fencing: Block,Back Yard
- Has view: Yes
- View description: None
Lot
- Size: 4,356 Square Feet
- Features: Desert Landscaping, Landscaped, Rocks, Trees, < 1/4 Acre
Details
- Parcel number: 12534710034
- Zoning description: Single Family
- Special conditions: In Foreclosure,Short Sale
- Horse amenities: None
Construction
Type & style
- Home type: SingleFamily
- Architectural style: Two Story
- Property subtype: Single Family Residence
- Attached to another structure: Yes
Materials
- Frame, Stucco
- Roof: Tile
Condition
- Resale
- Year built: 1989
Utilities & green energy
- Electric: Photovoltaics None
- Sewer: Public Sewer
- Water: Public
- Utilities for property: Underground Utilities
Community & HOA
Community
- Features: Pool
- Subdivision: Portraits At Painted Desert Phase 2
HOA
- Has HOA: Yes
- Amenities included: Golf Course, Gated, Pool, Guard
- Services included: Association Management
- HOA fee: $139 monthly
- HOA name: Painted Deserts
- HOA phone: 702-645-3774
- Second HOA fee: $70 monthly
Location
- Region: Las Vegas
Financial & listing details
- Price per square foot: $245/sqft
- Tax assessed value: $275,880
- Annual tax amount: $2,155
- Date on market: 4/11/2026
- Listing agreement: Exclusive Right To Sell
- Listing terms: All Inclusive Trust Deed,Assumable,Cash,Conventional,FHA,Lease Option,VA Loan
Estimated market value
$402,800
$383,000 - $423,000
$2,501/mo
Price history
| Date | Event | Price |
|---|---|---|
| 4/11/2026 | Listed for sale | $422,222-1.8%$254/sqft |
Source:  LVR #2771730 Report a problem LVR #2771730 Report a problem | ||
| 12/17/2025 | Listing removed | $430,000$258/sqft |
Source: LVR #2707065 Report a problem | ||
| 8/16/2025 | Price change | $430,000-4.4%$258/sqft |
Source: LVR #2707065 Report a problem | ||
| 8/4/2025 | Listed for sale | $450,000+0%$270/sqft |
Source: LVR #2707065 Report a problem | ||
| 3/1/2025 | Listing removed | $449,999$270/sqft |
Source: LVR #2634346 Report a problem | ||
| 2/24/2025 | Price change | $449,999-5.3%$270/sqft |
Source: LVR #2634346 Report a problem | ||
| 2/13/2025 | Price change | $474,999-1%$285/sqft |
Source: LVR #2634346 Report a problem | ||
| 11/26/2024 | Listed for sale | $479,999+10.3%$288/sqft |
Source: LVR #2634346 Report a problem | ||
| 4/5/2022 | Sold | $435,000+2.4%$261/sqft |
Source: LVR #2362642 Report a problem | ||
| 3/8/2022 | Pending sale | $425,000$255/sqft |
Source: LVR #2362642 Report a problem | ||
| 2/24/2022 | Price change | $425,000+6.3%$255/sqft |
Source: LVR #2362642 Report a problem | ||
| 2/1/2022 | Pending sale | $399,900$240/sqft |
Source: LVR #2362642 Report a problem | ||
| 1/21/2022 | Listed for sale | $399,900+203%$240/sqft |
Source: LVR #2362642 Report a problem | ||
| 2/24/2010 | Sold | $132,000+1.6%$79/sqft |
Source: Public Record Report a problem | ||
| 11/19/2009 | Listed for sale | $129,900-5.9%$78/sqft |
Source: ERA SUNBELT REALTY #993072 Report a problem | ||
| 10/29/2009 | Sold | $138,000+495.4%$83/sqft |
Source: Public Record Report a problem | ||
| 5/11/1995 | Sold | $23,178$14/sqft |
Source: Public Record Report a problem | ||
Public tax history
| Year | Property taxes | Tax assessment |
|---|---|---|
| 2026 | $2,269 +8.3% | $96,558 -3.9% |
| 2025 | $2,095 +3% | $100,450 +6.9% |
| 2024 | $2,035 +3% | $93,966 +13.5% |
| 2023 | $1,976 +3% | $82,754 +6.5% |
| 2022 | $1,918 +3% | $77,732 +1.5% |
| 2021 | $1,862 +3% | $76,564 +3.6% |
| 2020 | $1,807 +3% | $73,932 +10.1% |
| 2019 | $1,754 +5.7% | $67,145 |
| 2018 | $1,660 | $67,145 +1.7% |
| 2017 | $1,660 | $66,051 +4.6% |
| 2016 | $1,660 +0.2% | $63,175 +10.1% |
| 2015 | $1,656 +3% | $57,393 +11.8% |
| 2014 | $1,608 | $51,343 |
| 2013 | -- | $51,343 +11.5% |
| 2012 | -- | $46,062 -0.4% |
| 2011 | -- | $46,239 +3.3% |
| 2010 | -- | $44,741 -34.9% |
| 2009 | -- | $68,730 |
| 2008 | -- | $68,730 -27.1% |
| 2007 | -- | $94,239 +5.4% |
| 2006 | -- | $89,421 +16.7% |
| 2005 | -- | $76,640 +41.6% |
| 2004 | -- | $54,117 +6.5% |
| 2003 | -- | $50,806 0% |
| 2002 | -- | $50,820 +6.6% |
| 2001 | -- | $47,660 |
Find assessor info on the county website
Monthly payment
Est. payment
Payment breakdown
Explore the cost of this home by adjusting the details. Changes won't be saved.Climate risks
Neighborhood: Centennial Hills
Nearby schools
GreatSchools rating
- 6/10Ruthe Deskin Elementary SchoolGrades: PK-5Distance: 0.7 mi
- 6/10Justice Myron E Leavitt Middle SchoolGrades: 6-8Distance: 0.9 mi
- 4/10Centennial High SchoolGrades: 9-12Distance: 4.3 mi
Schools provided by the listing agent
- Elementary: Deskin, Ruthe,Deskin, Ruthe
- Middle: Leavitt Justice Myron E
- High: Centennial
Source: LVR. This data may not be complete. We recommend contacting the local school district to confirm school assignments for this home.
- $371,9002 bd2 ba1.3k sqft5005 Forest Oaks Dr, Las Vegas, NV 89149Off Market
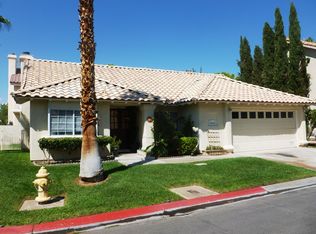
- $396,9002 bd3 ba1.8k sqft5004 Saint Annes Dr, Las Vegas, NV 89149Off Market
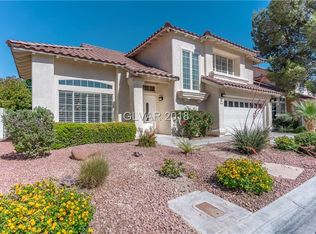
- $437,8003 bd2 ba1.9k sqft5013 Forest Oaks Dr, Las Vegas, NV 89149Off Market
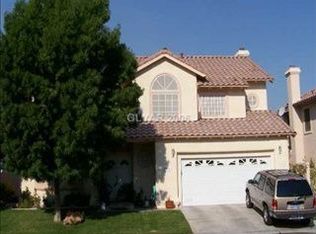
- $420,8003 bd2 ba2.1k sqft5008 Saint Annes Dr, Las Vegas, NV 89149Off Market
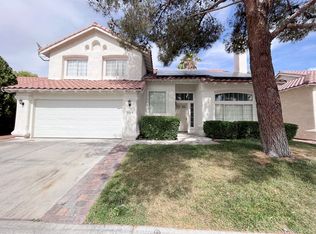
- $401,9002 bd2 ba1.9k sqft5000 Saint Annes Dr, Las Vegas, NV 89149Off Market
- $392,9002 bd2 ba1.9k sqft5004 Forest Oaks Dr, Las Vegas, NV 89149Off Market
- $415,0003 bd3 ba1.8k sqft5008 Forest Oaks Dr, Las Vegas, NV 89149Sold
- $394,2002 bd3 ba1.8k sqft5008 Forest Oaks Dr #0, Las Vegas, NV 89149Off Market
A local agent can set up tours, give advice and negotiate with sellers.
Similar homes
- $399,0002 bd2 ba1.3k sqft5240 Crooked River Cir, Las Vegas, NV 89149For Sale
 MLS ID #2774101, Anthony J. Romeo, Simply Vegas. LVR
 - $399,9003 bd2 ba1.3k sqft4433 Socrates St, North Las Vegas, NV 89031For Sale
 MLS ID #2805741, Ashley Morales, My Home Group. LVR
 - $374,9503 bd2 ba1.2k sqft8901 Canyon Magic Ave, Las Vegas, NV 89129For Sale
 MLS ID #2806428, Darren T. Bryan, Realty ONE Group, Inc. LVR
 - $464,9993 bd3 ba1.6k sqft8308 Raphael Ct, Las Vegas, NV 89129For Sale
 MLS ID #2803540, Amaliya Lillethun, Keller Williams MarketPlace. LVR
 - $440,0003 bd3 ba1.6k sqft8216 Hollister Ave, Las Vegas, NV 89131For SaleMLS ID #2803660, Shad S. Williams, JMG Real Estate. LVR
- $435,0003 bd3 ba1.8k sqft8040 Tailwind Ave, Las Vegas, NV 89131For SaleMLS ID #2803573, Kevin D. Ogden, Real Broker LLC. LVR
- $429,9003 bd3 ba1.6k sqft7717 Sanction Ave, Las Vegas, NV 89131For SaleMLS ID #2799006, David Stratton, Key Realty. LVR
- $389,9003 bd3 ba1.5k sqft1932 Basilwood Ct, North Las Vegas, NV 89031For SaleMLS ID #2805986, David Garcia, Mainstay Brokerage LLC. LVR
- $420,0004 bd3 ba2.2k sqft8708 Majestic Pine Ave, Las Vegas, NV 89143For SaleMLS ID #2795279, Sarah Sorrells, R.I.S.E. LVR
- $410,0003 bd2 ba1.4k sqft1221 Rainbow Meadows Dr, Las Vegas, NV 89128For SaleMLS ID #2790930, Daniela Mejia, Realty ONE Group, Inc. LVR
- $580,0005 bd3 ba2k sqft6516 Quantum Ln, Las Vegas, NV 89130For SaleMLS ID #2806240, Arturo Hernandez, Platinum Real Estate Prof. LVR
- $410,0003 bd3 ba1.7k sqft6692 Chariots Path Ct, Las Vegas, NV 89142For SaleMLS ID #2805604, Antonio Medina Jr, Century 21 Americana. LVR
- $450,0003 bd3 ba2.2k sqft7813 Falconwing Ave, Las Vegas, NV 89131For SaleMLS ID #2796650, Stephanie Mack, Listing Masters LLC. LVR
- $409,0002 bd2 ba1.1k sqft3017 Hawksdale Dr, Las Vegas, NV 89134For SaleMLS ID #2796467, Randy Myers, Keller Williams MarketPlace. LVR
- $469,0003 bd3 ba1.7k sqft8872 Chapman Point, Las Vegas, NV 89129For SaleMLS ID #2795695, Alana Pahia, Galindo Group Real Estate. LVR
- $484,0003 bd3 ba1.6k sqft8628 Panuco Way, Las Vegas, NV 89147For SaleMLS ID #2806678, Nicolle Scott, Real Broker LLC. LVR
- $457,5003 bd2 ba1.7k sqft7919 Villa Salsa Ave, Las Vegas, NV 89131For SaleMLS ID #2795765, John Sullivan, Huntington & Ellis, A Real Est. LVR
- $515,0003 bd2 ba1.6k sqft10236 Desert Wind Dr, Las Vegas, NV 89144For SaleMLS ID #2806740, Adam Naglich, Realty ONE Group, Inc. LVR
- $469,9003 bd3 ba1.5k sqft2124 Brighton Shore St, Las Vegas, NV 89128For SaleMLS ID #2788959, Kristi Badolato, Huntington & Ellis, A Real Est. LVR
- $399,9003 bd2 ba1.2k sqft9506 Golden Scots Ct, Las Vegas, NV 89123For SaleMLS ID #2807300, JoAnn Binette, ERA Brokers Consolidated. LVR
