Welcome home to this beautifully maintained 4-bedroom, 3-bath residence nestled on a quiet cul-de-sac in the highly sought-after Preston Manor community of Wolfforth. Offering 2,203 square feet of thoughtfully designed living space, this home features an excellent layout that provides both comfort and functionality for everyday living and entertaining. In addition to four spacious bedrooms, the home includes a dedicated home office, perfect for working remotely, studying, or creating a quiet retreat. The thoughtfully designed kitchen is complemented by a huge walk-in pantry, providing exceptional storage and organization. The spacious primary suite is a true retreat, complete with a large soaking tub, separate shower, and an oversized walk-in closet. With three full bathrooms and a 2-car garage featuring durable epoxy flooring, this home is move-in ready and exceptionally well cared for. Located within the highly acclaimed Frenship Independent School District, this property combines neighborhood charm, convenience, and quality living in one of the area's most desirable communities. Don't miss the opportunity to make this beautiful Preston Manor home your own!
Contingent
$445,900
501 Buckingham Ave, Wolfforth, TX 79382
4beds
2,203sqft
:
Get pre-qualified$3,217/mo
Single Family Residence, Residential
Built in 2019
7,405 Square Feet Lot
$445,800 Zestimate®
$202/sqft
$-- HOA
What's special
Dedicated home officeFour spacious bedroomsQuiet cul-de-sacLarge soaking tubOversized walk-in closetThoughtfully designed kitchenSeparate shower
- 36 days |
- 48 |
- 0 |
Zillow last checked:
Listing updated:
Listed by:
Mike Ables TREC #0649162 806-535-4688,
Fathom Realty
Source: LBMLS,MLS#: 202608384
Facts & features
Interior
Bedrooms & bathrooms
- Bedrooms: 4
- Bathrooms: 3
- Full bathrooms: 3
Heating
- Central, Electric
Cooling
- Ceiling Fan(s), Central Air, Electric
Appliances
- Included: Dishwasher, Disposal, Electric Oven, Gas Cooktop, Microwave, Oven, Water Softener Rented
- Laundry: Laundry Room, Sink
Features
- Ceiling Fan(s), Eat-in Kitchen, Granite Counters, Kitchen Island, Open Floorplan, Pantry, Soaking Tub, Walk-In Closet(s)
- Flooring: Luxury Vinyl, Plank, Tile
- Number of fireplaces: 1
- Fireplace features: Gas Log, Gas Starter, Living Room
Interior area
- Total structure area: 2,203
- Total interior livable area: 2,203 sqft
- Finished area above ground: 2,203
Property
Parking
- Total spaces: 2
- Parking features: Attached, Garage
- Attached garage spaces: 2
Features
- Patio & porch: Covered, Rear Porch
- Exterior features: Private Yard
- Fencing: Back Yard,Privacy,Wood
Lot
- Size: 7,405 Square Feet
- Features: Cul-De-Sac
Details
- Parcel number: R172202
Construction
Type & style
- Home type: SingleFamily
- Property subtype: Single Family Residence, Residential
Materials
- Brick, Stone
- Foundation: Slab
- Roof: Composition
Condition
- New construction: No
- Year built: 2019
Utilities & green energy
- Sewer: Public Sewer
- Water: Public
- Utilities for property: Electricity Connected, Natural Gas Connected, Water Connected
Community & HOA
Community
- Features: Clubhouse, Fitness Center, Pool
- Security: None
HOA
- Has HOA: No
Location
- Region: Wolfforth
Financial & listing details
- Price per square foot: $202/sqft
- Tax assessed value: $408,400
- Annual tax amount: $9,366
- Date on market: 6/18/2026
- Cumulative days on market: 37 days
- Listing terms: Cash,Conventional,FHA,VA Loan
- Electric utility on property: Yes
- Road surface type: Paved
Estimated market value
$445,800
$424,000 - $468,000
$2,148/mo
Price history
| Date | Event | Price |
|---|---|---|
| 6/20/2026 | Contingent | $445,900$202/sqft |
Source:  LBMLS #202608384 Report a problem LBMLS #202608384 Report a problem | ||
| 6/18/2026 | Listed for sale | $445,900+28.1%$202/sqft |
Source: LBMLS #202608384 Report a problem | ||
| 4/2/2021 | Listing removed | -- |
Source: LBMLS #202103009 Report a problem | ||
| 3/31/2021 | Listed for sale | $348,000+6.1%$158/sqft |
Source: LBMLS #202103009 Report a problem | ||
| 7/24/2020 | Sold | -- |
Source: EXIT Realty solds #-1356657876089367447 Report a problem | ||
| 2/4/2020 | Price change | $328,000+1%$149/sqft |
Source: Brookshire & McMinn, Brokers #202000790 Report a problem | ||
| 1/2/2020 | Listed for sale | $324,900$147/sqft |
Source: Realty One #202000027 Report a problem | ||
Public tax history
| Year | Property taxes | Tax assessment |
|---|---|---|
| 2025 | $9,366 -3.8% | $408,400 -1.5% |
| 2024 | $9,734 +5.8% | $414,669 +4.6% |
| 2023 | $9,204 -4.2% | $396,360 +10% |
| 2022 | $9,604 +1.9% | $360,327 +9% |
| 2021 | $9,428 +159.6% | $330,682 +209.1% |
| 2020 | $3,632 +152.5% | $106,974 +377.6% |
| 2019 | $1,439 +11.9% | $22,400 |
| 2018 | $1,286 | $22,400 |
| 2017 | $1,286 +111% | $22,400 |
| 2015 | $609 | $22,400 |
| 2014 | $609 | $22,400 -8% |
| 2013 | -- | $24,346 |
| 2012 | -- | $24,346 -6% |
| 2011 | -- | $25,900 |
| 2010 | -- | $25,900 -24.5% |
| 2009 | -- | $34,300 |
| 2008 | -- | $34,300 |
| 2007 | -- | $34,300 |
| 2006 | -- | $34,300 +40% |
| 2005 | -- | $24,500 +370.3% |
| 2004 | -- | $5,209 |
Find assessor info on the county website
Monthly payment
Est. payment
Payment breakdown
Explore the cost of this home by adjusting the details. Changes won't be saved.Climate risks
Neighborhood: 79382
Nearby schools
GreatSchools rating
- 8/10Bennett Elementary SchoolGrades: PK-5Distance: 0.5 mi
- 6/10Alcove Trails MiddleGrades: 6-8Distance: 1.2 mi
- 6/10Frenship High SchoolGrades: 9-12Distance: 0.7 mi
- $--3 bd3 ba2.1k sqft503 Buckingham Ave, Wolfforth, TX 79382Sold
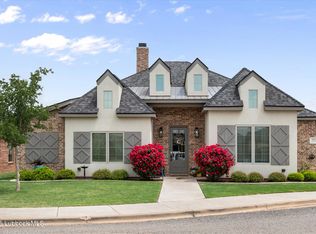
- $361,0003 bd2 ba1.9k sqft505 Buckingham Ave, Wolfforth, TX 79382Off Market

- $--3 bd3 ba2k sqft602 Calvin Dr, Wolfforth, TX 79382Sold

- $452,7003 bd2 ba2.5k sqft502 Buckingham Ave, Wolfforth, TX 79382Off Market
- $--3 bd3 ba2.1k sqft604 Calvin Dr, Wolfforth, TX 79382Sold
- $373,3003 bd2 ba2k sqft504 Buckingham Ave, Wolfforth, TX 79382Off Market
- $--4 bd3 ba2.2k sqft507 Buckingham Ave, Wolfforth, TX 79382Sold
- $366,0004 bd2 ba2k sqft606 Calvin Dr, Wolfforth, TX 79382Off Market
A local agent can set up tours, give advice and negotiate with sellers.
Similar homes
- $479,0003 bd3 ba2.6k sqft621 N 11th St, Wolfforth, TX 79382For Sale
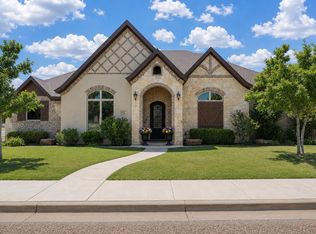 MLS ID #202609989, Amy Cox, ALL Real Estate, LLC. LBMLS
 - $475,0004 bd3 ba2.6k sqft1509 Churchill Ave, Wolfforth, TX 79382For Sale
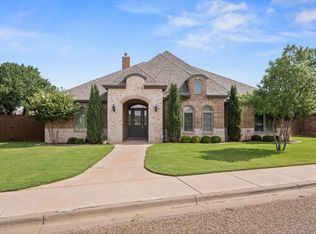 MLS ID #202608100, Cole Whisenhunt, Keller Williams Realty. LBMLS
 - $399,8504 bd2 ba2.2k sqft704 N 8th St, Wolfforth, TX 79382For Sale
 MLS ID #202607691, Doug Duncan, Real Broker, LLC. LBMLS
 - $475,0004 bd3 ba2.6k sqft1407 Lancelot Ave, Wolfforth, TX 79382For Sale
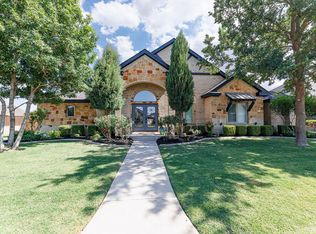 MLS ID #202607059, Rhonda Vanderburg, WestMark Companies. LBMLS
 - $362,5004 bd2 ba2k sqft716 Ventoso Cir, Wolfforth, TX 79382For SaleMLS ID #202609244, Tess Hernandez, Reside Real Estate Co.. LBMLS
- $379,0004 bd3 ba2.3k sqft819 N 3rd St, Wolfforth, TX 79382For SaleMLS ID #202607359, Amy Cox, ALL Real Estate, LLC. LBMLS
- $--3 bd2 ba1.6k sqft2921 Abbeville Ave, Wolfforth, TX 79382AuctionAuction.com 2
- $524,0004 bd3 ba2.6k sqft307 N 9th St, Wolfforth, TX 79382New ConstructionMLS ID #202608994, Miranda Eastwood, Real Estate Just For You, LLC. LBMLS
- $439,9004 bd3 ba2.4k sqft7605 52nd St, Lubbock, TX 79407For SaleMLS ID #202609901, Michelle Kauffman, Michelle Kauffman Real Estate. LBMLS
- $617,5004 bd3 ba2.8k sqft1410 Knight Ave, Wolfforth, TX 79382For SaleMLS ID #202608716, Rhonda Vanderburg, WestMark Companies. LBMLS
- $325,0003 bd2 ba2k sqft810 N 2nd St, Wolfforth, TX 79382For SaleMLS ID #202607310, Chelsea Chinworth, Keller Williams Realty. LBMLS
- $420,0004 bd3 ba2.3k sqft7613 52nd St, Lubbock, TX 79407For SaleMLS ID #202608978, Sara Hays, The Nicholson Agency Real Esta. LBMLS
- $449,0004 bd4 ba2.3k sqft7623 53rd St, Lubbock, TX 79407For SaleMLS ID #202606509, Jason Riebe, WTX Realty, LLC. LBMLS
- $225,0004 bd2 ba1.4k sqft718 Hillshire Ave, Wolfforth, TX 79382For SaleMLS ID #202606558, Chris Brooks, Exit Realty of Lubbock. LBMLS
- $449,9754 bd2 ba2.1k sqft7806 53rd St, Lubbock, TX 79407New ConstructionMLS ID #202609066, Amy Cox, ALL Real Estate, LLC. LBMLS
- $390,0004 bd3 ba2.1k sqft7612 53rd St, Lubbock, TX 79407For SaleMLS ID #202608879, Vanessa Perez, Aycock Realty Group, LLC. LBMLS
- $399,9004 bd3 ba2.4k sqft6311 77th St, Lubbock, TX 79424For SaleMLS ID #202606106, Shannon Turner, Keller Williams Realty. LBMLS
- $379,9994 bd3 ba2.3k sqft6906 68th St, Lubbock, TX 79424For SaleMLS ID #202608877, Hillary Martin, Avenue Real Estate. LBMLS
- $409,0003 bd2 ba2.1k sqft7810 55th St, Lubbock, TX 79407For SaleMLS ID #202607115, Cole Whisenhunt, Keller Williams Realty. LBMLS
- $542,0004 bd3 ba2.2k sqft16909 County Road 2060, Lubbock, TX 79423For SaleMLS ID #202610108, Kerri Shields, Exit Realty of Lubbock. LBMLS
