*Multiple Offers Received. Highest and best DUE Sunday 10/4 by 7pm. Sellers response will be by noon Monday 10/5*
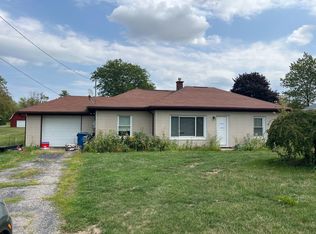
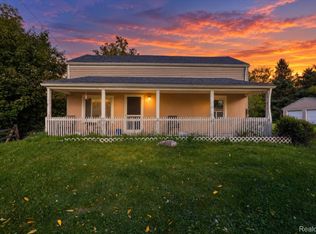
Welcome to 501 Bush Street, a spacious ranch located in the City of Linden! This 3-bedroom, 2-bath home offers over 1,500 square feet of comfortable one-level living with hardwood flooring throughout much of the home. The bright living room features large windows and a fireplace with built-in shelving, while the kitchen offers plenty of cabinetry, stainless steel appliances, a tile backsplash and an adjoining dining area with built-in bench seating. The spacious primary bedroom features a vaulted ceiling and private bath with dual sinks, while two additional bedrooms and a second full bath provide plenty of additional space. First-floor laundry adds everyday convenience. Outside, enjoy a large backyard with mature trees and plenty of room to relax or entertain. An oversized 2-car detached garage provides excellent parking and storage space. Conveniently located near downtown Linden, this home offers plenty of space inside and out!
Pending
$199,999
501 Bush St, Linden, MI 48451
3beds
1,524sqft
Single Family Residence
Built in 1954
9,583 Square Feet Lot
$209,100 Zestimate®
$131/sqft
$-- HOA
What's special
- 10 days
- 2,251
- 274
Likely to sell faster than
Zillow last checked:
Listing updated:
Listed by:
John Wentworth 810-955-6600,
Wentworth Real Estate Group 810-955-6600
Source: Realcomp II,MLS#: 20261078692
Facts & features
Interior
Bedrooms & bathrooms
- Bedrooms: 3
- Bathrooms: 2
- Full bathrooms: 2
Primary bedroom
- Level: Entry
- Area: 192
- Dimensions: 12 X 16
Bedroom
- Level: Entry
- Area: 140
- Dimensions: 10 X 14
Bedroom
- Level: Entry
- Area: 100
- Dimensions: 10 X 10
Primary bathroom
- Level: Entry
- Area: 72
- Dimensions: 12 X 6
Other
- Level: Entry
- Area: 40
- Dimensions: 8 X 5
Kitchen
- Level: Entry
- Area: 252
- Dimensions: 18 X 14
Laundry
- Level: Entry
- Area: 108
- Dimensions: 12 X 9
Living room
- Level: Entry
- Area: 345
- Dimensions: 23 X 15
Heating
- Forced Air, Natural Gas
Cooling
- Central Air
Features
- Has basement: No
- Has fireplace: Yes
- Fireplace features: Living Room
Interior area
- Total interior livable area: 1,524 sqft
- Finished area above ground: 1,524
Property
Parking
- Total spaces: 2
- Parking features: Two Car Garage, Detached
- Garage spaces: 2
Features
- Levels: One
- Stories: 1
- Entry location: GroundLevel
- Patio & porch: Porch
- Pool features: None
Lot
- Size: 9,583 Square Feet
- Dimensions: 73 x 130
Details
- Parcel number: 6120507053
- Special conditions: Short Sale No,Standard
Construction
Type & style
- Home type: SingleFamily
- Architectural style: Ranch
- Property subtype: Single Family Residence
Materials
- Vinyl Siding
- Foundation: Crawl Space, Slab
Condition
- New construction: No
- Year built: 1954
Utilities & green energy
- Sewer: Public Sewer
- Water: Public
Community & HOA
Community
- Subdivision: THE NEIGHBORS REP
HOA
- Has HOA: No
Location
- Region: Linden
Financial & listing details
- Price per square foot: $131/sqft
- Tax assessed value: $101,219
- Annual tax amount: $4,695
- Date on market: 10/1/2026
- Cumulative days on market: 10 days
- Listing agreement: Exclusive Right To Sell
- Listing terms: Cash,Conventional,FHA,Va Loan
Estimated market value
$209,100
$199,000 - $220,000
$1,771/mo
Price history
| Date | Event | Price |
|---|---|---|
| 10/5/2026 | Pending sale | $199,999$131/sqft |
Source:  Realcomp II #20261078692 Report a problem Realcomp II #20261078692 Report a problem | ||
| 10/1/2026 | Listed for sale | $199,999+21.3%$131/sqft |
Source: Realcomp II #20261078692 Report a problem | ||
| 10/14/2016 | Sold | $164,900$108/sqft |
Source:  MiRealSource #21208455 Report a problem MiRealSource #21208455 Report a problem | ||
| 9/13/2016 | Pending sale | $164,900$108/sqft |
Source: REMAX Platinum Fenton #30061198 Report a problem | ||
| 8/30/2016 | Listed for sale | $164,900$108/sqft |
Source: REMAX Platinum Fenton #30061198 Report a problem | ||
| 8/30/2016 | Pending sale | $164,900$108/sqft |
Source: REMAX Platinum Fenton #30061198 Report a problem | ||
| 8/26/2016 | Listed for sale | $164,900+16.1%$108/sqft |
Source: REMAX Platinum Fenton #30061198 Report a problem | ||
| 5/29/2015 | Sold | $142,000+0.1%$93/sqft |
Source: MiRealSource #20429874 Report a problem | ||
| 3/17/2015 | Price change | $141,900-2.1%$93/sqft |
Source: North Oakland County & Genesee County MC, LLC #5030044886 Report a problem | ||
| 1/12/2015 | Listed for sale | $145,000+154.4%$95/sqft |
Source: Owner Report a problem | ||
| 12/3/2012 | Sold | $57,000+0.9%$37/sqft |
Source: MiRealSource #20167246 Report a problem | ||
| 10/12/2012 | Listed for sale | $56,500+41.3%$37/sqft |
Source: ChangingStreets.com Adv. #30020768 Report a problem | ||
| 1/27/2012 | Listing removed | $40,000$26/sqft |
Source: Real Living Tremaine Real Estate.com #30011998 Report a problem | ||
| 1/18/2012 | Price change | $40,000-20%$26/sqft |
Source: Real Living Tremaine Real Estate.com #30011998 Report a problem | ||
| 1/13/2012 | Listed for sale | $50,000-8.5%$33/sqft |
Source: Tremaine Real Estate Company Inc. #30011998 Report a problem | ||
| 12/2/2011 | Sold | $54,641-5.6%$36/sqft |
Source: Public Record Report a problem | ||
| 8/25/2011 | Listing removed | $57,900$38/sqft |
Source: RE/MAX Platinum #30007443 Report a problem | ||
| 8/18/2011 | Listed for sale | $57,900-49.9%$38/sqft |
Source: RE/MAX Platinum #30007443 Report a problem | ||
| 1/14/2003 | Sold | $115,500+11.1%$76/sqft |
Source: Public Record Report a problem | ||
| 7/13/2000 | Sold | $104,000$68/sqft |
Source: MiRealSource #20206301 Report a problem | ||
Public tax history
| Year | Property taxes | Tax assessment |
|---|---|---|
| 2025 | $4,591 +4.5% | $142,400 +8% |
| 2024 | $4,393 | $131,800 +11.9% |
| 2023 | -- | $117,800 +13.1% |
| 2022 | -- | $104,200 +9.1% |
| 2021 | -- | $95,500 +5.6% |
| 2020 | -- | $90,400 +5.9% |
| 2019 | -- | $85,400 +4.4% |
| 2018 | $3,982 +7.2% | $81,800 +2.5% |
| 2017 | $3,713 +46.3% | $79,800 +8.6% |
| 2016 | $2,538 | $73,500 +14.7% |
| 2015 | $2,538 | $64,100 +52.4% |
| 2012 | -- | $42,060 -10.1% |
| 2011 | -- | $46,800 -11% |
| 2010 | -- | $52,600 -30.5% |
| 2008 | $823 | $75,700 +35.2% |
| 2006 | -- | $56,000 -0.4% |
| 2005 | -- | $56,200 +1.4% |
| 2004 | -- | $55,400 +8.8% |
| 2003 | -- | $50,900 +6.3% |
| 2002 | $807 +0.3% | $47,900 +1.5% |
| 2001 | $805 +5.5% | $47,200 +3.7% |
| 2000 | $762 | $45,500 |
Find assessor info on the county website
Monthly payment
Est. payment
Payment breakdown
Explore the cost of this home by adjusting the details. Changes won't be saved.Climate risks
Neighborhood: 48451
Similar homes
- $--4 bd2 ba1.4k sqft503 Wood St, Fenton, MI 48430Auction
 Auction.com 2
 - $225,0003 bd1 ba1.5k sqft301 N East St, Fenton, MI 48430For Sale
 MLS ID #20261081210, John Wentworth, Wentworth Real Estate Group. Realcomp II
 - $--3 bd1 ba1.6k sqft6097 Torrey Rd, Flint, MI 48507Auction
 ServiceLink Auction
 - $199,9004 bd1 ba1.6k sqft9022 Parshallville Rd, Fenton, MI 48430For Sale
 MLS ID #20261082233, Adam Jagenberg, EXP Realty - Fenton. Realcomp II
 - $225,0003 bd2 ba955 sqft908 N East St, Fenton, MI 48430For SaleMLS ID #20261081516, John Wentworth, Wentworth Real Estate Group. Realcomp II
- $174,0003 bd1 ba1.5k sqft10556 Silver Lake Rd, Byron, MI 48418For SaleMLS ID #20261073219, Tiffini Bridgett, The Brokerage Real Estate Enthusiasts. Realcomp II
- $229,9003 bd1 ba1.4k sqft723 Woodbine Dr, Fenton, MI 48430For SaleMLS ID #20261079503, Andrew J Alger, Keller Williams First. Realcomp II
- $299,0003 bd1 ba1.8k sqft413 W Broad St, Linden, MI 48451For Sale
 MLS ID #50221115, Elizabeth Boggs, John Biff Snyder Real Estate. MiRealSource
 - $240,0003 bd1 ba1.7k sqft734 Elmwood Dr, Fenton, MI 48430For SaleMLS ID #20261081912, Devan Farren, Coldwell Banker Town & Country. Realcomp II
- $299,9003 bd2 ba2.1k sqft354 Saddlebrook Dr, Linden, MI 48451For SaleMLS ID #20261064048, Sheila M Earle, RE/MAX Platinum. Realcomp II
- $235,0003 bd2 ba1.5k sqft7178 Riegler St, Grand Blanc, MI 48439For SaleMLS ID #20261082090, Adam Long, Keller Williams Premier. Realcomp II
- $289,9003 bd2 ba2k sqft15270 Ripple Dr, Linden, MI 48451For SaleMLS ID #20261073234, Bianca Lopez, Remerica United Realty. Realcomp II
- $265,0003 bd1 ba1.4k sqft835 W Silver Lake Rd, Fenton, MI 48430For Sale
 MLS ID #26053499, Daniel DeCapua, RE/MAX Platinum. MichRIC
 - $299,9004 bd3 ba2k sqft605 Rockway Dr, Linden, MI 48451For SaleMLS ID #20261056407, Tanya Perry, MI Realty Group. Realcomp II
- $295,0003 bd2 ba1.6k sqft14448 Duffield Rd, Byron, MI 48418For SaleMLS ID #20261081502, Melissa Lockett, RE/MAX Leading Edge. Realcomp II
- $199,9003 bd2 ba1k sqft8119 Van Vleet Rd, Gaines, MI 48436For SaleMLS ID #50220665, Shawn Rowden, REMAX Platinum Fenton. MiRealSource
- $199,5002 bd2 ba1k sqft12292 Saint Andrews Way, Fenton, MI 48430For SaleMLS ID #50224393, Barbara R Bailey, REMAX Town & Country. MiRealSource
- $224,9004 bd2 ba1.9k sqft2446 Hutchinson Ln, Flint, MI 48507For SaleMLS ID #20261081100, Christopher G Gustafson, Rise Realty. Realcomp II
