Tucked into one of Central Austin’s most consistently in-demand pockets, this tastefully renovated 1935 Hyde Park triplex delivers the kind of flexibility and rentability that rarely hits the market. Live in one unit and let the others offset the mortgage, lease all three for a strong long-term hold, or secure a prime asset steps from UT in a neighborhood where vacancy barely has time to exist. The property includes the original brick duplex with two units each featuring 2 bedrooms and 1 bathroom, plus a separate 1 bedroom, 1 bathroom apartment above the detached three-car garage. All three units were renovated in 2022 with updated kitchens, quartz countertops, stainless appliances, refreshed baths, refinished hardwoods, upgraded lighting, fresh paint, and electrical improvements, while the soul of the 1930s still shows up in all the right places: vintage woodwork, built-in buffets, hardwood floors, and charming faux fireplaces. Current leases generate immediate income with strong rental history and lease terms already in place, making this a true plug-and-play investment in one of Austin’s most proven rental corridors. The detached garage adds rare utility with three bays, storage, and additional parking flexibility, while the landscaped grounds, shaded patios, and walkable location create serious tenant appeal. Set just blocks from the University of Texas, this location puts residents within easy biking and walking distance to Hyde Park favorites, coffee shops, restaurants, transit, and the stadium, with quick access to downtown and major thoroughfares. For investors, students, professionals, UT faculty, or anyone looking to own a high-demand piece of Central Austin, this one lands in a category all its own. Contact the listing agent to schedule a tour today!
Active under contract
$1,595,000
501 Carolyn Ave, Austin, TX 78705
5beds
2,880sqft
:
Get pre-qualified$10,801/mo
Single Family Residence
Built in 1935
8,672 Square Feet Lot
$-- Zestimate®
$554/sqft
$-- HOA
What's special
Original brick duplexFresh paintRefreshed bathsHardwood floorsStainless appliancesBuilt-in buffetsQuartz countertops
- 64 days |
- 508 |
- 33 |
Zillow last checked:
Listing updated:
Listed by:
Mary Emma Partain (512) 788-0533,
Compass RE Texas, LLC (512) 575-3644
Source: Unlock MLS,MLS#: 8986241
Facts & features
Interior
Bedrooms & bathrooms
- Bedrooms: 5
- Bathrooms: 3
- Full bathrooms: 3
- Main level bedrooms: 2
Primary bedroom
- Description: The primary bedroom in the lower level duplex - "501 Carolyn"; Featuring a stylish updated chandelier and generous windows that infuse the space in warm natural light
- Features: Chandelier, See Remarks
- Level: Main
Bedroom
- Description: Primary bedroom in the upper level duplex - "501 1/2 Carolyn"; Featuring gorgeous wrap around windows and a stylish updated chandelier fixture
- Features: Chandelier, See Remarks
- Level: Upper
Bedroom
- Description: Secondary bedroom in the upper level duplex - "501 1/2 Carolyn"; Featuring an updated chandelier fixture and generous windows
- Features: Chandelier, See Remarks
- Level: Upper
Bedroom
- Description: The secondary bedroom in the the lower level duplex - "501 Carolyn"; Featuring a stylish chandelier and generous windows
- Features: Chandelier, See Remarks
- Level: Main
Bedroom
- Description: The bedroom in the apartment above the garage - "3403 Duval"; Featuring crown molding and an updated chandelier fixture plus excellent natural light through generous windows
- Features: Chandelier, CRWN, See Remarks
- Level: Upper
Bathroom
- Description: Full bathroom in the upper level duplex - "501 1/2 Carolyn"
- Features: Full Bath, See Remarks
- Level: Upper
Bathroom
- Description: Full bathroom in the the lower level duplex - "501 Carolyn"
- Features: Full Bath, See Remarks
- Level: Main
Bathroom
- Description: Full bathroom in the apartment above the garage - "3403 Duval"
- Features: Full Bath, See Remarks
- Level: Upper
Dining room
- Description: Open floor plan dining area in the apartment above the garage - "3403 Duval"; Featuring a stylish updated chandelier fixture, crown molding, and corner windows with peaceful treetop views
- Features: Chandelier, CRWN, See Remarks
- Level: Upper
Dining room
- Description: Dining room in the upper level duplex - "501 1/2 Carolyn"; Featuring gorgeous hardwoods, a modern chandelier, and exquisite built-ins; The dining room flows into the kitchen and living room and comes with a window with peaceful views
- Features: Chandelier, See Remarks
- Level: Upper
Dining room
- Description: Charming original dining room the lower level duplex - "501 Carolyn"; Featuring gorgeous hardwoods, a modern chandelier, and exquisite built-ins; The dining room flows into the kitchen and living room and comes with a window with peaceful yard views
- Features: Chandelier, See Remarks
- Level: Main
Kitchen
- Description: Kitchen in the lower level duplex - "501 Carolyn"; Featuring updated quartz countertops, stainless steel appliances, tile backsplash, stylish updated cabinetry, a window over the kitchen sink, and walkout access to the backyard
- Features: Quartz Counters, See Remarks
- Level: Main
Kitchen
- Description: The kitchen in the apartment above the garage - "3403 Duval"; Featuring updated quartz countertops, gorgeous updated cabinetry, a gas range with vent hood and dishwasher, open upper shelving, and a window over the sink
- Features: Quartz Counters, CRWN, See Remarks
- Level: Upper
Kitchen
- Description: Kitchen in the upper level duplex - "501 1/2 Carolyn"; Featuring Featuring updated quartz countertops, stainless steel appliances, tile backsplash, stylish updated cabinetry, a window over the kitchen sink, and walkout access to the back stairs
- Features: Quartz Counters, See Remarks
- Level: Upper
Living room
- Description: Living room in the upper level duplex - "501 1/2 Carolyn"; Featuring a charming faux fireplace, vintage built-ins and woodwork, and generous windows that bring in peaceful natural light
- Features: Bookcases, Chandelier, See Remarks
- Level: Upper
Living room
- Description: Bright and spacious living room in the apartment above the garage - "3403 Duval"; Featuring gorgeous hardwoods, crown molding, and excellent natural light
- Features: CRWN, See Remarks
- Level: Upper
Living room
- Description: Living room in the lower level duplex - "501 Carolyn"; Featuring vintage woodwork, hardwood floors, upgraded lighting, built-ins and excellent natural light from windows on both sides
- Features: Bookcases, See Remarks
- Level: Main
Heating
- Central
Cooling
- Central Air
Appliances
- Included: Dishwasher, Disposal, Exhaust Fan, Gas Range, Refrigerator, Stainless Steel Appliance(s), Washer/Dryer Stacked, Gas Water Heater
Features
- Bookcases, Built-in Features, Chandelier, Quartz Counters, Electric Dryer Hookup, No Interior Steps, Primary Bedroom on Main, Stackable W/D Connections, Washer Hookup
- Flooring: Wood
- Windows: See Remarks
- Number of fireplaces: 2
- Fireplace features: See Remarks, Living Room
Interior area
- Total interior livable area: 2,880 sqft
Property
Parking
- Total spaces: 3
- Parking features: Detached, Door-Multi, Driveway, Garage, Garage Faces Side
- Garage spaces: 3
Accessibility
- Accessibility features: None
Features
- Levels: Two
- Stories: 2
- Patio & porch: Patio
- Exterior features: See Remarks, Exterior Steps, Lighting, Private Yard
- Pool features: None
- Fencing: Fenced, Partial, Wood
- Has view: Yes
- View description: Neighborhood
- Waterfront features: None
Lot
- Size: 8,672 Square Feet
- Features: Back Yard, Corner Lot, Curbs, Front Yard, Landscaped, Level, Public Maintained Road, Trees-Medium (20 Ft - 40 Ft)
Details
- Additional structures: None
- Parcel number: 501 Carolyn Ave (SFR Listing)
- Special conditions: Standard
Construction
Type & style
- Home type: SingleFamily
- Property subtype: Single Family Residence
Materials
- Foundation: Pillar/Post/Pier
- Roof: Composition, Shingle
Condition
- Resale
- New construction: No
- Year built: 1935
Utilities & green energy
- Sewer: Public Sewer
- Water: Public
- Utilities for property: Cable Available, Electricity Connected, Internet-Cable, Natural Gas Available, Sewer Available, Water Available
Community & HOA
Community
- Features: Curbs, Sidewalks
- Subdivision: Harpers
HOA
- Has HOA: No
Location
- Region: Austin
Financial & listing details
- Price per square foot: $554/sqft
- Tax assessed value: $734,816
- Annual tax amount: $18,045
- Date on market: 5/19/2026
- Listing terms: Cash,Conventional
- Electric utility on property: Yes
Estimated market value
Not available
Estimated sales range
Not available
Not available
Price history
| Date | Event | Price |
|---|---|---|
| 7/15/2026 | Contingent | $1,595,000$554/sqft |
Source:  Unlock MLS #8986241 Report a problem Unlock MLS #8986241 Report a problem | ||
| 5/18/2026 | Listed for sale | $1,595,000+38.7%$554/sqft |
Source: Unlock MLS #9984932 Report a problem | ||
| 6/17/2025 | Listing removed | $2,800$1/sqft |
Source: Unlock MLS #4979054 Report a problem | ||
| 6/9/2025 | Listed for rent | $2,800+1.8%$1/sqft |
Source: Unlock MLS #4979054 Report a problem | ||
| 6/14/2023 | Listing removed | -- |
Source: Unlock MLS #2752310 Report a problem | ||
| 5/29/2023 | Listed for rent | $2,750+10%$1/sqft |
Source: Unlock MLS #2752310 Report a problem | ||
| 8/16/2022 | Listing removed | -- |
Source: Zillow Rental Network Premium Report a problem | ||
| 8/15/2022 | Price change | $2,500-49%$1/sqft |
Source: Zillow Rental Network Premium #5903094 Report a problem | ||
| 8/12/2022 | Listed for rent | $4,900+164.9%$2/sqft |
Source: Zillow Rental Network Premium #5903094 Report a problem | ||
| 10/15/2021 | Listing removed | -- |
Source: Unlock MLS #1398767 Report a problem | ||
| 9/21/2021 | Pending sale | $1,150,000$399/sqft |
Source: Unlock MLS #1398767 Report a problem | ||
| 9/16/2021 | Listed for sale | $1,150,000$399/sqft |
Source: Unlock MLS #1398767 Report a problem | ||
| 2/25/2021 | Listing removed | -- |
Source: Owner Report a problem | ||
| 3/17/2020 | Listing removed | $1,850$1/sqft |
Source: Owner Report a problem | ||
| 3/8/2020 | Listed for rent | $1,850+5.7%$1/sqft |
Source: Owner Report a problem | ||
| 12/18/2019 | Listing removed | $1,750$1/sqft |
Source: Owner Report a problem | ||
| 11/17/2019 | Listed for rent | $1,750$1/sqft |
Source: Owner Report a problem | ||
| 7/21/2017 | Listing removed | $1,750$1/sqft |
Source: Owner Report a problem | ||
| 6/21/2017 | Listed for rent | $1,750$1/sqft |
Source: Owner Report a problem | ||
Public tax history
| Year | Property taxes | Tax assessment |
|---|---|---|
| 2025 | $15,038 -14.5% | $734,816 -17.2% |
| 2024 | $17,585 -19.5% | $887,321 -26.5% |
| 2023 | $21,837 -13.1% | $1,206,946 -5.1% |
| 2022 | $25,125 | $1,272,196 +55.9% |
| 2021 | -- | $815,993 +13.3% |
| 2020 | $16,043 +3.8% | $720,500 |
| 2019 | $15,454 +18.1% | $720,500 -11.3% |
| 2018 | $13,090 | $812,632 +37.4% |
| 2017 | $13,090 -5% | $591,249 +2.8% |
| 2016 | $13,780 | $575,000 +5.8% |
| 2015 | $13,780 | $543,609 -6.1% |
| 2014 | $13,780 | $579,043 +29.4% |
| 2013 | -- | $447,519 +26.7% |
| 2012 | -- | $353,142 +16.5% |
| 2011 | -- | $303,075 -0.2% |
| 2010 | -- | $303,603 -30.6% |
| 2009 | -- | $437,339 +7.3% |
| 2007 | -- | $407,730 |
Find assessor info on the county website
Monthly payment
Est. payment
Payment breakdown
Explore the cost of this home by adjusting the details. Changes won't be saved.Climate risks
Neighborhood: Hancock
Nearby schools
GreatSchools rating
- 9/10Lee Elementary SchoolGrades: K-6Distance: 0.3 mi
- 9/10Kealing Middle SchoolGrades: 6-8Distance: 1.9 mi
- 8/10McCallum High SchoolGrades: 9-12Distance: 2.1 mi
Schools provided by the listing agent
- Elementary: Lee
- Middle: Kealing
- High: McCallum
- District: Austin ISD
Source: Unlock MLS. This data may not be complete. We recommend contacting the local school district to confirm school assignments for this home.
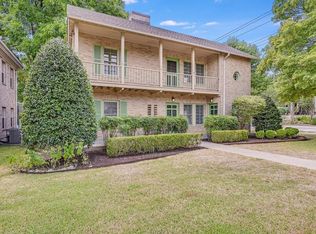
- $616,0002 bd1 ba1.1k sqft501 1/2 Carolyn Ave, Austin, TX 78705Off Market
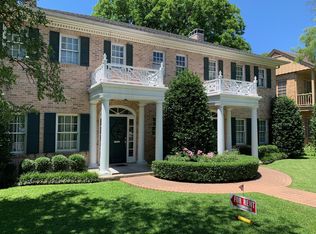
- $916,5293 bd2 ba1.8k sqft503 Carolyn Ave, Austin, TX 78705Off Market
- $743,1003 bd2 ba1.8k sqft503 Carolyn Ave #B, Austin, TX 78705Off Market
- $550,300-- bd1 ba1.7k sqft503 Carolyn Ave BUILDING A, Austin, TX 78705Off Market
- $502,2002 bd1 ba1k sqft3405 Duval St, Austin, TX 78705Off Market
- $1,026,400-- bd1 ba2.4k sqft505 Carolyn Ave, Austin, TX 78705Off Market
- $700,7002 bd1 ba1k sqft500 Carolyn Ave, Austin, TX 78705Off Market
- $--3 bd2 ba1.7k sqft3406 Duval St, Austin, TX 78705Sold
A local agent can set up tours, give advice and negotiate with sellers.
Similar homes
- $1,665,0004 bd4 ba2.8k sqft708 Sparks Ave, Austin, TX 78705Active
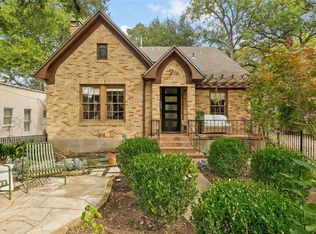
 MLS ID #1982244, Trey Phillips, Moreland Properties. Unlock MLS
 - $1,595,0004 bd3 ba2.7k sqft200 W 40th St, Austin, TX 78751Active
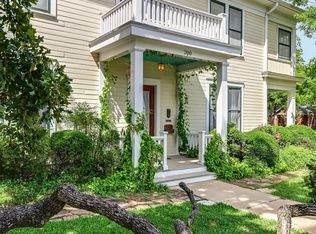 MLS ID #6185333, Suzanne Pringle, Kuper Sotheby's Int'l Realty. Unlock MLS
 - $1,750,0004 bd3 ba2.7k sqft3804 Avenue G, Austin, TX 78751Active
 MLS ID #5578313, Mike Takao, eXp Realty, LLC. Unlock MLS
 - $1,900,0006 bd5 ba4.2k sqft614 W 32nd St, Austin, TX 78705Active
 MLS ID #4644885, Alan Russi, Christies Intl Real Estate Lone Star. Unlock MLS
 - $1,585,0003 bd2 ba2k sqft2005 Bowman Ave, Austin, TX 78703ActiveMLS ID #6661877, Elizabeth Shands, Gottesman Residential R.E.. Unlock MLS
- $1,595,0004 bd4 ba3.3k sqft6213 Edwards Mountain Cv, Austin, TX 78731ActiveMLS ID #7383550, Joe Keenan, Compass RE Texas, LLC. Unlock MLS
- $1,875,0004 bd4 ba2.9k sqft1904 Schulle Ave, Austin, TX 78703ActiveMLS ID #6711249, Erin Pearson, Pearson Properties. Unlock MLS
- $1,890,0004 bd3 ba3k sqft4705 Fairview Dr, Austin, TX 78731ActiveMLS ID #4986794, Meredith Alderson, eXp Realty, LLC. Unlock MLS
- $1,950,0004 bd2 ba2.2k sqft2102 E Martin Luther King Jr Blvd, Austin, TX 78702ActiveMLS ID #6973536, Gary Dolch, Compass RE Texas, LLC. Unlock MLS
- $1,499,0004 bd3 ba2.5k sqft1506 W Saint Johns Ave, Austin, TX 78757ActiveMLS ID #2123562, Matthew Morper, Compass RE Texas, LLC. Unlock MLS
- $1,799,9004 bd3 ba2.4k sqft1511 Chelsea Ln, Austin, TX 78704ActiveMLS ID #7230274, Andrew Ware, Moreland Properties. Unlock MLS
- $1,395,0003 bd2 ba1.8k sqft4214 Sinclair Ave, Austin, TX 78756ActiveMLS ID #4255190, Jimmy Gilmore, Jimmy Gilmore & Co. Unlock MLS
- $1,895,0004 bd4 ba3.2k sqft3105 Pleasant Run Pl, Austin, TX 78703ActiveMLS ID #4222317, Amy Reinarz, Compass RE Texas, LLC. Unlock MLS
- $2,000,0004 bd2 ba2.7k sqft812 W 10th St, Austin, TX 78701ActiveMLS ID #5212873, Sumina Bhatti, Compass RE Texas, LLC. Unlock MLS
- $1,499,9994 bd3 ba2.5k sqft5805 Buckpasser Cv, Austin, TX 78746ActiveMLS ID #4635390, Charlotte Hair, CB&A, Realtors. Unlock MLS
- $1,125,0003 bd2 ba2k sqft1204 W 22nd 1/2 St, Austin, TX 78705ActiveMLS ID #3708802, Blake Sayers, Gottesman Residential R.E.. Unlock MLS
- $1,250,0005 bd3 ba2.2k sqft2301 W 10th St, Austin, TX 78703ActiveMLS ID #4563912, Dale Dudley, Compass RE Texas, LLC. Unlock MLS
- $1,605,0006 bd5 ba3.4k sqft1404 Justin Ln, Austin, TX 78757ActiveMLS ID #5204132, Nicholas Easley, Compass RE Texas, LLC. Unlock MLS
- $1,950,0005 bd5 ba3.3k sqft4606 Evans Ave, Austin, TX 78751ActiveMLS ID #2158781, Andrew Hackemack, Bramlett Partners. Unlock MLS
- $1,385,0004 bd3 ba2k sqft1303 Azie Morton Rd #2, Austin, TX 78704ActiveMLS ID #8461947, Kristen Jacobs, Compass RE Texas, LLC. Unlock MLS
