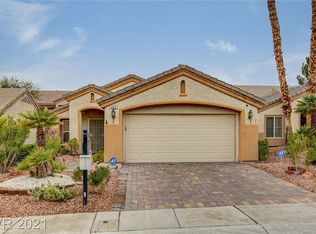
Beautiful home is Sun City MacDonald Ranch. Close to major highways and amenities. Great community amenities including Club House with pool and exercise room. Public golf course and added feature for your enjoyment.
Brand new SS appliances. Newly painted interior. Your new home awaits.
Active
$470,000
501 Dalgreen Pl, Henderson, NV 89012
2beds
1,558sqft
Single Family Residence
Built in 1997
5,227 Square Feet Lot
$458,300 Zestimate®
$302/sqft
$105/mo HOA
What's special
Newly painted interiorBrand new ss appliances
- 35 days
- 120
- 2
Zillow last checked:
Listing updated:
Listed by:
Larry A. Cate S.0168767 (702)525-2300,
BHHS Nevada Properties
Source: LVR,MLS#: 2812615 Originating MLS: Greater Las Vegas Association of Realtors Inc
Originating MLS: Greater Las Vegas Association of Realtors IncFacts & features
Interior
Bedrooms & bathrooms
- Bedrooms: 2
- Bathrooms: 2
- Full bathrooms: 1
- 3/4 bathrooms: 1
Primary bedroom
- Description: Ceiling Fan,Closet,Downstairs
- Dimensions: 14X15
Bedroom 2
- Description: Ceiling Fan,Closet,Downstairs
- Dimensions: 11X11
Primary bathroom
- Description: Double Sink,Separate Shower,Shower Only
Den
- Description: Downstairs
- Dimensions: 12X10
Kitchen
- Description: Breakfast Bar/Counter
- Dimensions: 10X19
Heating
- Central, Gas
Cooling
- Central Air, Electric
Appliances
- Included: Dryer, Electric Range, Disposal, Microwave, Refrigerator, Washer
- Laundry: Gas Dryer Hookup, Main Level, Laundry Room
Features
- Ceiling Fan(s), Primary Downstairs
- Flooring: Ceramic Tile, Luxury Vinyl Plank
- Number of fireplaces: 1
- Fireplace features: Gas, Living Room
Interior area
- Total structure area: 1,558
- Total interior livable area: 1,558 sqft
Video & virtual tour
Property
Parking
- Total spaces: 2
- Parking features: Attached, Garage, Garage Door Opener, Private
- Attached garage spaces: 2
Features
- Stories: 1
- Exterior features: Private Yard, Sprinkler/Irrigation
- Pool features: Community
- Fencing: Block,Partial,Wrought Iron
Lot
- Size: 5,227 Square Feet
- Features: Drip Irrigation/Bubblers, Desert Landscaping, Landscaped, Rocks, < 1/4 Acre
Details
- Parcel number: 17829610165
- Zoning description: Single Family
- Special conditions: Probate Listing
- Horse amenities: None
Construction
Type & style
- Home type: SingleFamily
- Architectural style: One Story
- Property subtype: Single Family Residence
Materials
- Roof: Tile
Condition
- Resale
- Year built: 1997
Utilities & green energy
- Electric: Photovoltaics None
- Sewer: Public Sewer
- Water: Public
- Utilities for property: Underground Utilities
Community & HOA
Community
- Features: Pool
- Senior community: Yes
- Subdivision: Del Webb Communities
HOA
- Has HOA: Yes
- Amenities included: Clubhouse, Fitness Center, Golf Course, Pool
- Services included: Association Management, Recreation Facilities
- HOA fee: $105 monthly
- HOA name: Sun City Macdonald R
- HOA phone: 702-270-7052
Location
- Region: Henderson
Financial & listing details
- Price per square foot: $302/sqft
- Tax assessed value: $300,049
- Annual tax amount: $2,973
- Date on market: 8/31/2026
- Listing agreement: Exclusive Right To Sell
- Listing terms: Cash,Conventional,FHA,VA Loan
- Ownership: Single Family Residential
Estimated market value
$458,300
$435,000 - $481,000
$2,138/mo
Price history
| Date | Event | Price |
|---|---|---|
| 8/31/2026 | Listed for sale | $470,000+208.2%$302/sqft |
Source:  LVR #2812615 Report a problem LVR #2812615 Report a problem | ||
| 9/25/1997 | Sold | $152,500$98/sqft |
Source: Public Record Report a problem | ||
Public tax history
| Year | Property taxes | Tax assessment |
|---|---|---|
| 2026 | $2,975 +8% | $105,017 +0.5% |
| 2025 | $2,755 +8% | $104,459 +7.1% |
| 2024 | $2,552 +8% | $97,512 +11.6% |
| 2023 | $2,363 +8% | $87,396 +7.4% |
| 2022 | $2,188 +7.7% | $81,407 +0.6% |
| 2021 | $2,031 +6.7% | $80,904 +5% |
| 2020 | $1,903 +9.5% | $77,072 +7.6% |
| 2019 | $1,738 +7% | $71,640 -3.6% |
| 2018 | $1,623 | $74,340 +0.2% |
| 2017 | $1,623 | $74,188 +9.3% |
| 2016 | $1,623 +0.2% | $67,900 +4.3% |
| 2015 | $1,621 +3% | $65,118 +18.2% |
| 2014 | $1,573 | $55,098 |
| 2013 | -- | $55,098 -6.8% |
| 2012 | -- | $59,136 -1.8% |
| 2011 | -- | $60,242 -3.8% |
| 2010 | -- | $62,593 -22.1% |
| 2009 | -- | $80,374 |
| 2008 | -- | $80,374 -21.7% |
| 2007 | -- | $102,640 +3.9% |
| 2006 | -- | $98,788 +11.9% |
| 2005 | -- | $88,281 +42.6% |
| 2004 | -- | $61,912 +7.6% |
| 2003 | -- | $57,561 +6.5% |
| 2002 | -- | $54,060 +3.9% |
| 2001 | -- | $52,030 |
Find assessor info on the county website
Monthly payment
Est. payment
Payment breakdown
Explore the cost of this home by adjusting the details. Changes won't be saved.Climate risks
Neighborhood: MacDonald Ranch
Nearby schools
Schools provided by the listing agent
- Elementary: Twitchell, Neil C.,Twitchell, Neil C.
- Middle: Miller Bob
- High: Coronado High
Source: LVR. This data may not be complete. We recommend contacting the local school district to confirm school assignments for this home.
Similar homes
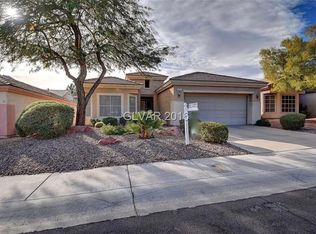
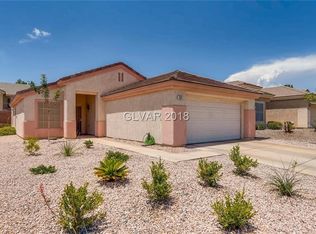
- $479,0002 bd2 ba1.5k sqft2025 Poppywood Ave, Henderson, NV 89012For Sale
 MLS ID #2801431, Mollie Schneider, BHHS Nevada Properties. LVR
 - $429,0003 bd2 ba1.5k sqft495 Elm Crest Pl, Henderson, NV 89012For Sale
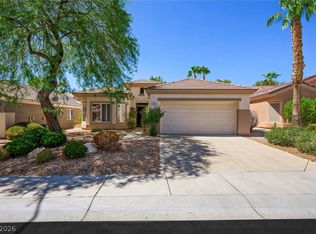 MLS ID #2816273, Tricia L. Kiefer, Coldwell Banker Premier. LVR
 - $469,0003 bd2 ba1.9k sqft924 Sitting Bull Dr, Henderson, NV 89014For Sale
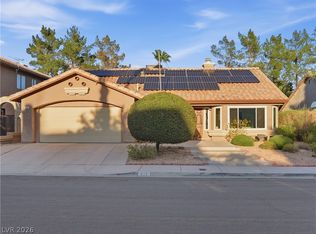 MLS ID #2810391, John C. Gianniosis, Equity Union Real Estate. LVR
 - $459,9002 bd2 ba1.4k sqft3186 Castle Canyon Ave, Henderson, NV 89052For Sale
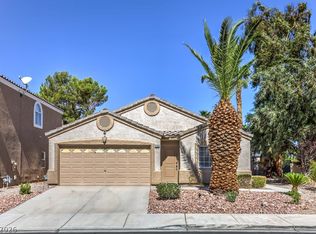 MLS ID #2819247, Michael L. Carlucci, BHHS Nevada Properties. LVR
