Great Site For Building Dream Home and use existing home as rental or for extended family. Unique Potential For: Developers, Builders, Investors! Property already subdivided into 10 lots on tax records. Town of Bedford Planning Committee will entertain proposals such as mini subdivision, assisted living facility, town homes, etc. One story, 2bdrm/2 remodeled bth,& attic bonus room currently used as 3rd bdrm. In the kitchen there are oak cabinets, granite countertops, gas range & appliances. Wood floors, 9 foot ceiling, 10 inch baseboards, paved circular drive, large , 36'/31' private deck off kitchen. Some farm fencing/some barb wire. Two large, multipurpose out buildings: Workshop with water, electric, garage dr.(22x40)& Storage Building (25x50)/large garage dr./(no electric.)
Pending
$449,000
501 Jeter St, Bedford, VA 24523
3beds
1,531sqft
Single Family Residence
Built in 1930
15.86 Acres Lot
$-- Zestimate®
$293/sqft
$-- HOA
What's special
Private deck off kitchenFarm fencingGranite countertopsPaved circular driveRemodeled bthBarb wireGas range
- 320 days
- 19
- 0
Zillow last checked:
Listing updated:
Listed by:
Jaysn M Schaener 434-515-0378 jaysn@ravenrealty.realestate,
Raven Realty LLC 434-941-2790
Source: LMLS,MLS#: 362988 Originating MLS: Lynchburg Board of Realtors
Originating MLS: Lynchburg Board of RealtorsFacts & features
Interior
Bedrooms & bathrooms
- Bedrooms: 3
- Bathrooms: 2
- Full bathrooms: 2
Primary bedroom
- Level: First
- Area: 252
- Dimensions: 18 x 14
Bedroom
- Dimensions: 0 x 0
Bedroom 2
- Level: First
- Area: 169
- Dimensions: 13 x 13
Bedroom 3
- Level: Second
- Area: 100
- Dimensions: 10 x 10
Bedroom 4
- Area: 0
- Dimensions: 0 x 0
Bedroom 5
- Area: 0
- Dimensions: 0 x 0
Dining room
- Level: First
- Area: 144
- Dimensions: 12 x 12
Family room
- Area: 0
- Dimensions: 0 x 0
Great room
- Area: 0
- Dimensions: 0 x 0
Kitchen
- Level: First
- Area: 180
- Dimensions: 12 x 15
Living room
- Level: First
- Area: 225
- Dimensions: 15 x 15
Office
- Area: 0
- Dimensions: 0 x 0
Heating
- Floor Furnace, Heat Pump, Wall/Space Unit
Cooling
- Heat Pump, Window Unit(s)
Appliances
- Included: Dishwasher, Microwave, Gas Range, Refrigerator, Electric Water Heater
- Laundry: In Basement, Dryer Hookup, Washer Hookup
Features
- Ceiling Fan(s), Drywall, Main Level Bedroom, Primary Bed w/Bath, Plaster
- Flooring: Carpet, Carpet Over Hardwood, Hardwood, Laminate, Vinyl
- Windows: Insulated Windows
- Basement: Crawl Space,Exterior Entry,Partial
- Attic: Finished,Walk-In
Interior area
- Total structure area: 1,531
- Total interior livable area: 1,531 sqft
- Finished area above ground: 1,531
- Finished area below ground: 0
Property
Parking
- Total spaces: 2
- Parking features: Circular Driveway, Paved Drive, Carport Parking (2 Car)
- Carport spaces: 2
- Has uncovered spaces: Yes
Features
- Levels: Two
- Exterior features: Garden
- Fencing: Fenced
- Has view: Yes
- View description: Mountain(s)
Lot
- Size: 15.86 Acres
Details
- Additional structures: Storage, Workshop
- Parcel number: 80501274
- Zoning: R-1
Construction
Type & style
- Home type: SingleFamily
- Architectural style: Farm House
- Property subtype: Single Family Residence
Materials
- Aluminum Siding
- Roof: Metal
Condition
- Year built: 1930
Utilities & green energy
- Electric: Town of Bedford
- Sewer: City
- Water: City
Community & HOA
Location
- Region: Bedford
Financial & listing details
- Price per square foot: $293/sqft
- Tax assessed value: $160,900
- Annual tax amount: $804
- Date on market: 11/7/2025
- Cumulative days on market: 320 days
Estimated market value
Not available
Estimated sales range
Not available
Not available
Price history
| Date | Event | Price |
|---|---|---|
| 4/10/2026 | Pending sale | $449,000$293/sqft |
Source:  LMLS #362988 Report a problem LMLS #362988 Report a problem | ||
| 11/7/2025 | Listed for sale | $449,000-11.8%$293/sqft |
Source: LMLS #362988 Report a problem | ||
| 9/3/2025 | Listing removed | $509,000$332/sqft |
Source: LMLS #357315 Report a problem | ||
| 6/30/2025 | Price change | $509,000-4%$332/sqft |
Source: LMLS #357315 Report a problem | ||
| 4/1/2025 | Price change | $530,000-2.8%$346/sqft |
Source: LMLS #357315 Report a problem | ||
| 2/18/2025 | Listed for sale | $545,000-16%$356/sqft |
Source: LMLS #357315 Report a problem | ||
| 1/10/2024 | Listing removed | -- |
Source: LMLS #342062 Report a problem | ||
| 12/19/2023 | Listed for sale | $649,000$424/sqft |
Source: LMLS #342062 Report a problem | ||
| 5/18/2023 | Pending sale | $649,000$424/sqft |
Source: LMLS #342062 Report a problem | ||
| 4/19/2023 | Price change | $649,000-7.2%$424/sqft |
Source: LMLS #342062 Report a problem | ||
| 3/1/2023 | Listing removed | -- |
Source: Zillow Rentals Report a problem | ||
| 1/24/2023 | Price change | $699,000-3.6%$457/sqft |
Source: LMLS #342062 Report a problem | ||
| 1/19/2023 | Price change | $725,000-6.5%$474/sqft |
Source: LMLS #342062 Report a problem | ||
| 1/9/2023 | Listed for sale | $774,995+203.9%$506/sqft |
Source: LMLS #342062 Report a problem | ||
| 8/24/2022 | Listed for rent | $2,195+57.3%$1/sqft |
Source: Zillow Rental Network Premium Report a problem | ||
| 4/25/2020 | Listing removed | $1,395$1/sqft |
Source: Derbyshire Real Estate, LLC Report a problem | ||
| 4/15/2020 | Price change | $1,395-6.7%$1/sqft |
Source: Derbyshire Real Estate, LLC Report a problem | ||
| 2/25/2020 | Listed for rent | $1,495$1/sqft |
Source: Derbyshire Real Estate, LLC Report a problem | ||
| 4/11/2019 | Listing removed | $1,495$1/sqft |
Source: Derbyshire Real Estate, LLC Report a problem | ||
| 4/5/2019 | Listed for rent | $1,495$1/sqft |
Source: Derbyshire Real Estate, LLC Report a problem | ||
| 8/11/2016 | Sold | $255,000$167/sqft |
Source: LMLS #299248 Report a problem | ||
Public tax history
| Year | Property taxes | Tax assessment |
|---|---|---|
| 2025 | -- | -- |
| 2024 | -- | -- |
| 2023 | -- | -- |
| 2022 | $805 | $160,900 |
| 2021 | $805 | $160,900 |
| 2020 | $805 -3.8% | $160,900 |
| 2019 | $837 +21.3% | $160,900 +21.3% |
| 2018 | $690 | $132,700 |
| 2017 | $690 | $132,700 |
| 2016 | $690 | $132,700 |
| 2015 | $690 -0.7% | $132,700 -0.7% |
| 2014 | $695 +52.1% | $133,600 +93.1% |
| 2003 | $457 | $69,200 |
Find assessor info on the county website
Monthly payment
Est. payment
Payment breakdown
Explore the cost of this home by adjusting the details. Changes won't be saved.Climate risks
Neighborhood: 24523

Similar homes
- $399,9003 bd2 ba1.4k sqft3015 McDaniel Rd, Bedford, VA 24523For Sale

 MLS ID #930174, PAT BAILEY. RVAR
 - $345,0003 bd2 ba1.1k sqft1520 Link Rd, Bedford, VA 24523For Sale
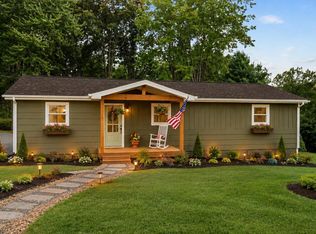 MLS ID #368928, Jena Simpson, Long & Foster-Forest. LMLS
 - $365,0003 bd2 ba1.9k sqft921 Peaksview St, Bedford, VA 24523For Sale
 MLS ID #368222, Ronald Lee Gross, Lyons Team Realtors. LMLS
 - $362,9003 bd2 ba2.2k sqft899 Burks Hill Rd, Bedford, VA 24523For Sale
 MLS ID #367267, Darryl Layne, Long & Foster-Forest. LMLS
 - $425,0004 bd3 ba2.1k sqft6200 Goodview Rd, Goodview, VA 24095For SaleMLS ID #931674, ANGIE MCGHEE. RVAR
- $409,0003 bd2 ba1.2k sqft297 Twelve Oaks Dr, Hardy, VA 24101For SaleMLS ID #931560, NICHOLE POWELL. RVAR
- $420,0003 bd3 ba1.6k sqft1080 Floyd Dr, Goodview, VA 24095For SaleMLS ID #930876, SHAUN LEONARD. RVAR
- $384,9504 bd2 ba1.6k sqft77 Mountain Pass Rd, Blue Ridge, VA 24064For SaleMLS ID #929607, JAY KILBY. RVAR
