Unlock the extreme potential with your sweat equity in this 3 bedrooms, 2 1/2 bath and 2566 living Sq Ft home located in a very desirable Gresham neighborhood ion East Hill. Impressive entryway features high ceilings, tile marble floor, wood columns and beautiful curves open staircase. Light & bright living room boasts high ceilings, gas fireplace and large windows overlooking the front yard. Formal dining room features massive corner windows and soaring ceilings. Spacious cook's kitchen offers oak cabinetry, cooking island, built in appliances and walk-in pantry that opens to the eating nook with a slider door that takes you out to a generous deck and spacious backyard. The family room is open to the nook, kitchen and features a gas fireplace. Lower level; den/office offers bay window and built-in work desk area. Upstairs you will discover features the huge primary suite with private full bathroom, standing shower and soaking tub along with two walk-in closets and double vanity. the upstairs bonus room with skylight provides you with a flexible living space close to the additional two bedrooms with nice size closets and one of the bedrooms includes a large walk-in closet with access to huge attic storage. Additional features include new gutters in 2025, full size 3 car garage, laundry room on the main level, corner lot with mature landscaping. LP siding is in very poor condition and the roof is original. Don't miss this opportunity to own a beautiful home, start your next life chapter with potential to building instant equity. House to be sold in as-is condition.
Active
$474,900
501 NW Mawrcrest Pl, Gresham, OR 97030
3beds
2,566sqft
Residential, Single Family Residence
Built in 1993
7,840 Square Feet Lot
$-- Zestimate®
$185/sqft
$-- HOA
What's special
Gas fireplaceCooking islandSpacious backyardGenerous deckFormal dining roomImpressive entrywayHigh ceilings
- 2 days
- 1,139
- 148
Likely to sell faster than
Zillow last checked:
Listing updated:
Listed by:
Kika Trnjanin 503-730-5330,
John L. Scott Portland Metro,
Tony Lozzi 503-667-3849,
John L. Scott Portland Metro
Source: RMLS (OR),MLS#: 713338455
Facts & features
Interior
Bedrooms & bathrooms
- Bedrooms: 3
- Bathrooms: 3
- Full bathrooms: 2
- Partial bathrooms: 1
- Main level bathrooms: 1
Rooms
- Room types: Office, Bonus Room, Nook, Bedroom 2, Bedroom 3, Dining Room, Family Room, Kitchen, Living Room, Primary Bedroom
Primary bedroom
- Features: Bathroom, Bathtub With Shower, Builtin Hot Tub, Double Closet, Double Sinks, Shower, Walkin Shower, Wallto Wall Carpet
- Level: Upper
- Area: 255
- Dimensions: 17 x 15
Bedroom 2
- Features: Bay Window, Closet, Wallto Wall Carpet
- Level: Upper
- Area: 140
- Dimensions: 14 x 10
Bedroom 3
- Features: Walkin Closet, Wallto Wall Carpet
- Level: Upper
- Area: 110
- Dimensions: 11 x 10
Dining room
- Features: Formal, Wallto Wall Carpet
- Level: Main
- Area: 169
- Dimensions: 13 x 13
Family room
- Features: Fireplace, Wallto Wall Carpet
- Level: Main
- Area: 224
- Dimensions: 16 x 14
Kitchen
- Features: Cook Island, Dishwasher, Island, Microwave, Nook, Pantry, Builtin Oven, Free Standing Range
- Level: Main
- Area: 143
- Width: 11
Living room
- Features: Fireplace, High Ceilings, Wallto Wall Carpet
- Level: Main
- Area: 221
- Dimensions: 17 x 13
Office
- Features: Bay Window, Wallto Wall Carpet
- Level: Main
- Area: 130
- Dimensions: 13 x 10
Heating
- Forced Air, Fireplace(s)
Cooling
- Central Air
Appliances
- Included: Built In Oven, Cooktop, Dishwasher, Disposal, Down Draft, Free-Standing Refrigerator, Instant Hot Water, Microwave, Free-Standing Range, Gas Water Heater
- Laundry: Laundry Room
Features
- High Ceilings, Soaking Tub, Closet, Walk-In Closet(s), Formal, Cook Island, Kitchen Island, Nook, Pantry, Bathroom, Bathtub With Shower, Double Closet, Double Vanity, Shower, Walkin Shower
- Flooring: Hardwood, Vinyl, Wall to Wall Carpet, Wood
- Doors: Sliding Doors
- Windows: Double Pane Windows, Vinyl Frames, Bay Window(s), Skylight(s)
- Basement: Crawl Space,None
- Number of fireplaces: 2
- Fireplace features: Gas
Interior area
- Total structure area: 2,566
- Total interior livable area: 2,566 sqft
Property
Parking
- Total spaces: 3
- Parking features: Driveway, Off Street, Garage Door Opener, Attached, Extra Deep Garage
- Attached garage spaces: 3
- Has uncovered spaces: Yes
Accessibility
- Accessibility features: Accessible Entrance, Builtin Lighting, Garage On Main, Natural Lighting, Parking, Utility Room On Main, Accessibility
Features
- Levels: Two
- Stories: 2
- Patio & porch: Deck
- Has spa: Yes
- Spa features: Built in HotTub
- Fencing: Fenced
- Has view: Yes
- View description: Territorial
Lot
- Size: 7,840 Square Feet
- Dimensions: 7,700 SF
- Features: Corner Lot, Level, Private, Trees, Sprinkler, SqFt 7000 to 9999
Details
- Parcel number: R158928
- Zoning: RESID
Construction
Type & style
- Home type: SingleFamily
- Architectural style: Traditional
- Property subtype: Residential, Single Family Residence
Materials
- Brick, Lap Siding, Other, Wood Composite
- Foundation: Concrete Perimeter
- Roof: Composition
Condition
- Fixer
- New construction: No
- Year built: 1993
Utilities & green energy
- Gas: Gas
- Sewer: Public Sewer
- Water: Public
- Utilities for property: Cable Connected, Other Internet Service
Community & HOA
Community
- Subdivision: East Hill
HOA
- Has HOA: No
Location
- Region: Gresham
Financial & listing details
- Price per square foot: $185/sqft
- Tax assessed value: $615,930
- Annual tax amount: $8,222
- Date on market: 10/15/2026
- Listing terms: Cash,Rehab
- Road surface type: Paved
Estimated market value
Not available
Estimated sales range
Not available
Not available
Price history
| Date | Event | Price |
|---|---|---|
| 10/15/2026 | Listed for sale | $474,900+74.6%$185/sqft |
Source:  RMLS (OR) #713338455 Report a problem RMLS (OR) #713338455 Report a problem | ||
| 8/17/2001 | Sold | $272,000$106/sqft |
Source: Public Record Report a problem | ||
Public tax history
| Year | Property taxes | Tax assessment |
|---|---|---|
| 2025 | $8,223 +4.5% | $404,070 +3% |
| 2024 | $7,871 +9.8% | $392,310 +3% |
| 2023 | $7,171 +2.9% | $380,890 +3% |
| 2022 | $6,971 +2.6% | $369,800 +3% |
| 2021 | $6,795 +6.3% | $359,030 +3% |
| 2020 | $6,394 +2.7% | $348,580 +3% |
| 2019 | $6,226 | $338,430 +3% |
| 2018 | $6,226 +4.9% | $328,580 +3% |
| 2017 | $5,937 +18.2% | $319,010 +3% |
| 2016 | $5,022 | $309,720 +3% |
| 2015 | $5,022 +4.7% | $300,700 +8.3% |
| 2014 | $4,797 +18.3% | $277,640 +9.6% |
| 2013 | $4,054 +3.8% | $253,390 +2% |
| 2012 | $3,906 +2.3% | $248,420 +1.9% |
| 2011 | $3,818 -12.1% | $243,710 -11.6% |
| 2010 | $4,343 -4.7% | $275,740 -4.2% |
| 2009 | $4,555 -4.5% | $287,960 -1.4% |
| 2008 | $4,768 -2.4% | $291,950 +3% |
| 2007 | $4,888 +2.8% | $283,450 +3% |
| 2006 | $4,754 +4% | $275,200 +3% |
| 2005 | $4,571 +1.4% | $267,190 +3% |
| 2004 | $4,508 +4.9% | $259,410 +3% |
| 2003 | $4,296 +1% | $251,860 +3% |
| 2002 | $4,252 +8.6% | $244,530 +6.1% |
| 2000 | $3,916 +3.1% | $230,500 +3% |
| 1999 | $3,797 | $223,790 |
Find assessor info on the county website
Monthly payment
Est. payment
Payment breakdown
Explore the cost of this home by adjusting the details. Changes won't be saved.Climate risks
Neighborhood: Northwest
Nearby schools
Schools provided by the listing agent
- Elementary: North Gresham
- Middle: Clear Creek
- High: Gresham
Source: RMLS (OR). This data may not be complete. We recommend contacting the local school district to confirm school assignments for this home.
Similar homes
- $499,5004 bd2 ba1.6k sqft2180 NW 3rd St, Gresham, OR 97030Active
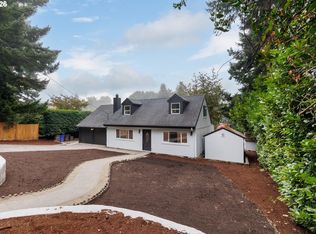
 MLS ID #232109237, Kent Vander Kamp, Eagle Equity Services. RMLS (OR)
 - $590,0005 bd2 ba2.4k sqft570 NW Birdsdale Ave, Gresham, OR 97030Active
 MLS ID #293491370, Alex Shevchuk, Modern Realty. RMLS (OR)
 - $465,0003 bd3 ba1.6k sqft50 SW Willowbrook Pl, Gresham, OR 97080Active
 MLS ID #461833594, Bill Bailey, RE/MAX Advantage Group. RMLS (OR)
 - $500,0003 bd3 ba1.8k sqft963 NW Towle Ave, Gresham, OR 97030Active
 MLS ID #352574687, Marc Fox, Keller Williams Realty Portland Premiere. RMLS (OR)
 - $530,0004 bd2 ba1.7k sqft911 NW Victoria Ave, Gresham, OR 97030ActiveMLS ID #767352264, Leilani Powell, Found It LLC. RMLS (OR)
- $479,0003 bd3 ba1.7k sqft895 NW 3rd St, Gresham, OR 97030ActiveMLS ID #561494442, Gary Maass, MORE Realty. RMLS (OR)
- $499,9993 bd2 ba1.6k sqft797 NW Wallula Ave, Gresham, OR 97030ActiveMLS ID #700338092, Tom Stubbs, RE/MAX Equity Group. RMLS (OR)
- $482,0003 bd2 ba2.1k sqft21932 SE Ash St, Gresham, OR 97030ActiveMLS ID #416725926, Cary Knight, John L. Scott Portland Metro. RMLS (OR)
- $529,0004 bd3 ba2k sqft860 NW Battaglia Ave, Gresham, OR 97030ActiveMLS ID #623783534, Rachel Day, Realty Works Group. RMLS (OR)
- $599,9004 bd3 ba2.4k sqft2578 NW 4th St, Gresham, OR 97030ActiveMLS ID #541865802, Holly Fussell, Redfin. RMLS (OR)
- $479,9004 bd2 ba2.2k sqft2236 SE 185th Ave, Portland, OR 97233ActiveMLS ID #648623259, Drake VanDoozer, RE/MAX Equity Group. RMLS (OR)
- $455,0003 bd2 ba1.3k sqft3848 SW 8th St, Gresham, OR 97030ActiveMLS ID #598204801, Laura Alvarez, Premiere Property Group, LLC. RMLS (OR)
- $459,0003 bd2 ba1.7k sqft3755 SW 4th St, Gresham, OR 97030ActiveMLS ID #421711502, Sharon Parmenter, Opendoor Brokerage LLC. RMLS (OR)
- $489,9004 bd3 ba2.3k sqft790 SE 1st St, Gresham, OR 97030ActiveMLS ID #694781632, Korrie Hicks, KOR Realty. RMLS (OR)
- $510,0003 bd2 ba1.5k sqft1600 NW Angeline Ave, Gresham, OR 97030ActiveMLS ID #565776744, Elizabeth Carpenter, LizC Real Estate Investments. RMLS (OR)
- $460,0004 bd1 ba2.3k sqft21260 SE Stark St, Gresham, OR 97030ActiveMLS ID #207070322, Jesse Richter, Knipe Realty ERA Powered. RMLS (OR)
- $449,0003 bd3 ba1.4k sqft2013 NW Bella Vista Dr, Gresham, OR 97030ActiveMLS ID #178789642, Nicole Richards, eXp Realty, LLC. RMLS (OR)
- $430,0003 bd2 ba1.4k sqft631 SE 215th Ave, Gresham, OR 97030ActiveMLS ID #237555325, Nicholle Temneanu, John L. Scott Sandy. RMLS (OR)
- $519,9004 bd2 ba1.8k sqft18624 SE Clinton St, Gresham, OR 97030ActiveMLS ID #742647828, Janelle Angel-Ramirez, Premiere Property Group, LLC. RMLS (OR)
