Stop scrolling—this is the one you’ve been waiting for. 501 Windridge isn’t just "move-in ready;" it is a turn-key masterpiece that feels better than new. If you’re looking for a high-style, low-maintenance lifestyle near Quantico with incredible value, your search ends heStop scrolling—this is the one you’ve been waiting for. 501 Windridge isn’t just "move-in ready;" it is a turn-key masterpiece that feels better than new. If you’re looking for a high-style, low-maintenance lifestyle near Quantico with incredible value, your search ends here. We’ve taken the stress out of home buying by tackling every "big ticket" item for you. Step inside to a sun-drenched, three-level layout featuring a brand-new HVAC system (less than 1 year old), fresh neutral paint, and stunning new flooring and carpet throughout. The heart of the home is a chef-inspired kitchen that pops with sleek granite countertops and a full suite of brand-new stainless steel appliances. With 1,600 square feet of finished living space across three levels, the versatility here is unmatched. The upper level features spacious bedrooms with ample storage, while the fully finished lower level—complete with a full bathroom—is a total game-changer. Whether you need a private setup for guests, a dedicated home office, or a quiet retreat, this floor plan delivers. Outside, the fully fenced backyard offers a private retreat for weekend BBQs or evening relaxation. Located just minutes from I-95, commuter lots, and the gates of Quantico, you’re perfectly positioned for work and play. Stafford townhomes in this pristine condition at this price point are a rare breed. Don't wait for the "Sold" sign to go up—schedule your tour today and claim this incredible value before someone else does!
Under contract
Price cut: $10K (9/27)
$379,999
501 Wind Ridge Dr, Stafford, VA 22554
2beds
1,136sqft
Townhouse
Built in 1988
2,927 Square Feet Lot
$-- Zestimate®
$335/sqft
$69/mo HOA
What's special
Fresh neutral paintSun-drenched three-level layoutChef-inspired kitchenSleek granite countertops
- 55 days
- 235
- 8
Zillow last checked:
Listing updated:
Listed by:
Phillis Fleming 540-842-7027,
Compass (703) 266-7277
Source: Bright MLS,MLS#: VAST2051522
Facts & features
Interior
Bedrooms & bathrooms
- Bedrooms: 2
- Bathrooms: 4
- Full bathrooms: 2
- 1/2 bathrooms: 2
- Main level bathrooms: 1
Rooms
- Room types: Living Room, Dining Room, Kitchen, Recreation Room
Dining room
- Level: Main
Kitchen
- Level: Main
Living room
- Level: Main
Recreation room
- Level: Lower
Heating
- Central, Electric
Cooling
- None, Electric
Appliances
- Included: Stainless Steel Appliance(s), Dishwasher, Microwave, Washer, Gas Water Heater
- Laundry: Has Laundry, Dryer In Unit, Washer In Unit
Features
- Bathroom - Tub Shower, Bathroom - Walk-In Shower, Ceiling Fan(s), Walk-In Closet(s)
- Flooring: Carpet, Luxury Vinyl
- Basement: Finished,Walk-Out Access
- Has fireplace: No
Interior area
- Total structure area: 1,136
- Total interior livable area: 1,136 sqft
- Finished area above ground: 1,136
- Finished area below ground: 0
Property
Parking
- Total spaces: 2
- Parking features: Parking Lot
Accessibility
- Accessibility features: 2+ Access Exits
Features
- Levels: Three
- Stories: 3
- Pool features: None
Lot
- Size: 2,927 Square Feet
Details
- Additional structures: Above Grade, Below Grade
- Parcel number: 21E 2 96
- Zoning: R2
- Special conditions: Standard
Construction
Type & style
- Home type: Townhouse
- Property subtype: Townhouse
Materials
- Brick Front, Aluminum Siding
- Foundation: Permanent
- Roof: Architectural Shingle
Condition
- New construction: No
- Year built: 1988
Utilities & green energy
- Sewer: Public Septic
- Water: Public
Community & HOA
Community
- Subdivision: Potomac Hills
HOA
- Has HOA: Yes
- HOA fee: $69 monthly
Location
- Region: Stafford
Financial & listing details
- Price per square foot: $335/sqft
- Tax assessed value: $287,500
- Annual tax amount: $2,693
- Date on market: 8/20/2026
- Listing agreement: Exclusive Agency
- Listing terms: FHA,Conventional,VA Loan
- Ownership: Fee Simple
Estimated market value
Not available
Estimated sales range
Not available
Not available
Price history
| Date | Event | Price |
|---|---|---|
| 10/3/2026 | Contingent | $379,999$335/sqft |
Source:  Bright MLS #VAST2051522 Report a problem Bright MLS #VAST2051522 Report a problem | ||
| 9/27/2026 | Price change | $379,999-2.6%$335/sqft |
Source: Bright MLS #VAST2051522 Report a problem | ||
| 8/20/2026 | Listed for sale | $390,000+143.8%$343/sqft |
Source: Bright MLS #VAST2051522 Report a problem | ||
| 10/26/2012 | Sold | $160,000+23.2%$141/sqft |
Source: Public Record Report a problem | ||
| 4/10/2002 | Sold | $129,900$114/sqft |
Source: Public Record Report a problem | ||
Public tax history
| Year | Property taxes | Tax assessment |
|---|---|---|
| 2025 | $2,655 +3.4% | $287,500 |
| 2024 | $2,569 +14.8% | $287,500 +15.3% |
| 2023 | $2,237 +5.6% | $249,300 |
| 2022 | $2,119 +9.8% | $249,300 +25.3% |
| 2021 | $1,929 | $198,900 |
| 2020 | $1,929 +1.4% | $198,900 +5.6% |
| 2019 | $1,902 +2% | $188,300 |
| 2018 | $1,864 | $188,300 +8.8% |
| 2017 | -- | $173,100 |
| 2016 | -- | $173,100 +14.4% |
| 2015 | -- | $151,300 |
| 2014 | -- | $151,300 +13% |
| 2013 | -- | $133,900 |
| 2012 | -- | $133,900 +32.2% |
| 2011 | -- | $101,300 |
| 2010 | -- | $101,300 -52.1% |
| 2009 | -- | $211,600 |
| 2008 | -- | $211,600 -5.5% |
| 2006 | -- | $223,900 |
| 2005 | -- | $223,900 +54.8% |
| 2004 | -- | $144,600 +70.7% |
| 2003 | -- | $84,700 |
| 2002 | -- | $84,700 |
Find assessor info on the county website
Monthly payment
Est. payment
Payment breakdown
Explore the cost of this home by adjusting the details. Changes won't be saved.Climate risks
Neighborhood: 22554
Nearby schools
Schools provided by the listing agent
- District: Stafford County Public Schools
Source: Bright MLS. This data may not be complete. We recommend contacting the local school district to confirm school assignments for this home.
Similar homes
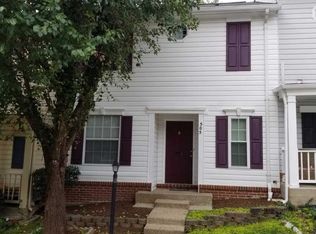
- $349,0002 bd3 ba1.1k sqft107 Wind Ridge Dr, Stafford, VA 22554For Sale
 MLS ID #VAST2054000, Roberto Estrella, Home Hub, LLC.. Bright MLS
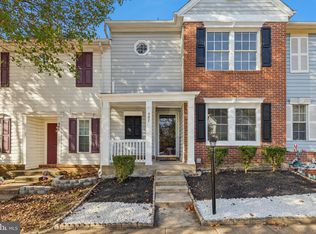
 - $399,9992 bd4 ba1.5k sqft809 Knollwood Ct, Stafford, VA 22554For Sale
 MLS ID #VAST2051862, Michael Gillies, EXP Realty, LLC. Bright MLS
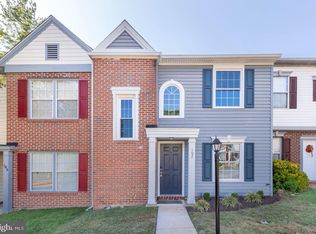
 - $400,0003 bd4 ba1.6k sqft300 Barksdale Pl, Stafford, VA 22554For Sale
 MLS ID #VAST2052552, Roberto Olivo, Pearson Smith Realty LLC. Bright MLS
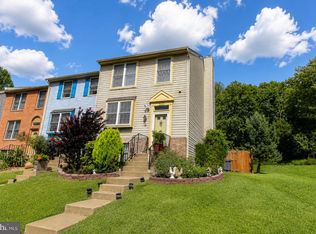
 - $434,9003 bd2 ba1.5k sqft3208 Aquia Dr, Stafford, VA 22554For Sale
 MLS ID #VAST2053762, Heather O'Neill, Coldwell Banker Elite. Bright MLS
 - $474,9993 bd3 ba1.6k sqft3007 Lusitania Dr, Stafford, VA 22554For SaleMLS ID #VAST2052852, Cat Brown, RE/MAX Supercenter. Bright MLS
- $439,9993 bd3 ba1.5k sqft2 Regency Dr, Stafford, VA 22554For SaleMLS ID #VAST2053992, Kevin Breen, Coldwell Banker Elite. Bright MLS
- $487,0003 bd4 ba1.6k sqft811 Carnaby St, Stafford, VA 22554For SaleMLS ID #VAST2052424, Brittany L Sims, Keller Williams Capital Properties. Bright MLS
- $379,9003 bd2 ba1.2k sqft714 Scott Dr, Fredericksburg, VA 22405For SaleMLS ID #VAST2054698, Dagmar Maticic, Belcher Real Estate, LLC.. Bright MLS
- $399,9993 bd3 ba1.2k sqft15076 Cardin Pl, Woodbridge, VA 22193For SaleMLS ID #VAPW2131604, Christina Long, Redfin Corporation. Bright MLS
- $495,0003 bd2 ba1.5k sqft5 Greenridge Dr, Stafford, VA 22554For SaleMLS ID #VAST2049160, Crystal Harmon, CENTURY 21 New Millennium. Bright MLS
- $365,0003 bd3 ba1.3k sqft2938 Buell Ct, Dumfries, VA 22026For SaleMLS ID #VAPW2129538, Sara Tessel, Real Broker, LLC. Bright MLS
- $539,9003 bd3 ba1.6k sqft515 Shelton Shop Rd, Stafford, VA 22554For SaleMLS ID #VAST2054244, Amy Cherry Taylor, Porch & Stable Realty, LLC. Bright MLS
- $425,0002 bd3 ba1.5k sqft15588 Three Otters Pl, Manassas, VA 20112For SaleMLS ID #VAPW2131906, Ashley Tauzier, Berkshire Hathaway HomeServices PenFed Realty. Bright MLS
- $399,9003 bd2 ba1.2k sqft13508 Getty Ln, Woodbridge, VA 22192For SaleMLS ID #VAPW2131968, David Moore, Hawkins Moore & Company Real Estate LLC. Bright MLS
- $399,9002 bd3 ba1.2k sqft15352 Gunsmith Ter, Woodbridge, VA 22191For SaleMLS ID #VAPW2129158, Fernando LLaneza, Spring Hill Real Estate, LLC.. Bright MLS
- $380,0002 bd4 ba1.6k sqftSomerset At Westridge Condo, Woodbridge, VA 22192For SaleMLS ID #VAPW2130826, Kathy Sparks, Samson Properties. Bright MLS
- $399,9003 bd2 ba1.2k sqft3474 Beale Ct, Woodbridge, VA 22193For SaleMLS ID #VAPW2131438, Kathy Melecio, LPT Realty, LLC. Bright MLS
- $374,0003 bd2 ba1.3k sqft14705 Endsley Turn, Woodbridge, VA 22193For SaleMLS ID #VAPW2128842, Michael Abebe, Redfin Corporation. Bright MLS
- $400,0003 bd3 ba1.3k sqft4748 S Park Ct, Woodbridge, VA 22193For SaleMLS ID #VAPW2128112, TALITHIA MORRIS, EXP Realty, LLC. Bright MLS
- $375,0002 bd2 ba1.3k sqft175 Hyannis Pl, Fredericksburg, VA 22406For SaleMLS ID #VAST2053274, Bev Jones, Berkshire Hathaway HomeServices PenFed Realty. Bright MLS
