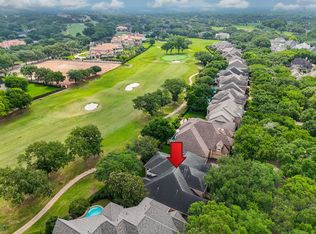
A RARE MASTERPIECE WHERE LUXURY MEETS PARADISE! This extraordinary CUSTOM ESTATE offers an unparalleled blend of architectural elegance, refined sophistication, and resort-style living. From the moment you enter, soaring ceilings, exquisite craftsmanship, and a dramatic two-story living room create an unforgettable first impression. The grand formal dining room sets the stage for lavish entertaining, while the beautifully appointed kitchen, featuring rich granite finishes, overlooks the lush & meticulously landscaped grounds. An exceptional floor plan offers the highly desirable luxury of TWO BEDROOMS DOWNSTAIRS. Charming balcony provides an elegant retreat for work or relaxation. Outdoors, escape to your own PRIVATE OASIS, where a sparkling pool and spa are framed by beautifully manicured landscaping. Combining timeless luxury & exceptional PRIVACY, this magnificent residence delivers a truly extraordinary lifestyle. Please call Aida Younis Team today!!!
Coming soon
Street View
$1,180,000
5010 Regency Dr, Sugar Land, TX 77479
5beds
4,036sqft
Single Family Residence
Built in 1999
0.29 Acres Lot
$1,077,700 Zestimate®
$292/sqft
$95/mo HOA
What's special
- 8 days
- 274
- 10
Zillow last checked:
Listing updated:
Listed by:
Sammy Younis TREC #0629757 713-857-9156,
RE/MAX Southwest,
Daniil Maikhrich TREC #0708723 832-512-1528,
RE/MAX Southwest
Source: HAR,MLS#: 15592818
Facts & features
Interior
Bedrooms & bathrooms
- Bedrooms: 5
- Bathrooms: 5
- Full bathrooms: 4
- 1/2 bathrooms: 1
Primary bedroom
- Level: First
- Area: 288
- Dimensions: 18X16
Bedroom
- Level: First
- Area: 154
- Dimensions: 14X11
Bedroom
- Level: Second
- Area: 165
- Dimensions: 15X11
Bedroom
- Level: Second
- Area: 192
- Dimensions: 16X12
Bedroom
- Level: Second
- Area: 204
- Dimensions: 17X12
Other
- Level: First
- Area: 180
- Dimensions: 15X12
Dining room
- Level: First
- Area: 192
- Dimensions: 16X12
Game room
- Level: Second
- Area: 252
- Dimensions: 18X14
Heating
- Natural Gas
Cooling
- Electric
Appliances
- Included: Disposal, Refrigerator, Double Oven, Gas Oven, Microwave, Gas Cooktop, Gas Range, Dishwasher, Exhaust Fan
- Laundry: Electric Dryer Hookup, Gas Dryer Hookup, Washer Hookup
Features
- Balcony, Formal Entry/Foyer, High Ceilings, Prewired for Alarm System, Wired for Sound, 2 Bedrooms Down, En-Suite Bath, Primary Bed - 1st Floor, Walk-In Closet(s)
- Flooring: Carpet, Tile, Wood
- Windows: Insulated/Low-E windows
- Number of fireplaces: 2
- Fireplace features: Gas
Interior area
- Total structure area: 4,036
- Total interior livable area: 4,036 sqft
Property
Parking
- Total spaces: 3
- Parking features: Attached, Oversized, Double-Wide Driveway, Extra Driveway
- Attached garage spaces: 3
Features
- Stories: 2
- Patio & porch: Patio/Deck, Porch
- Exterior features: Back Green Space, Balcony, Side Yard, Sprinkler System
- Has private pool: Yes
- Pool features: In Ground
- Has spa: Yes
- Spa features: Spa/Hot Tub, Private
- Fencing: Back Yard,Full
Lot
- Size: 0.29 Acres
- Features: Back Yard, Subdivided, 0 Up To 1/4 Acre
Details
- Parcel number: 1285030020020907
Construction
Type & style
- Home type: SingleFamily
- Architectural style: Traditional
- Property subtype: Single Family Residence
Materials
- Foam Insulation, Brick
- Foundation: Slab
- Roof: Composition
Condition
- New construction: No
- Year built: 1999
Utilities & green energy
- Sewer: Public Sewer
- Water: Public
Green energy
- Green verification: ENERGY STAR Certified Homes, HERS Index Score
- Energy efficient items: HVAC, HVAC>13 SEER
Community & HOA
Community
- Security: Prewired for Alarm System
- Subdivision: Waters Of Avalon
HOA
- Has HOA: Yes
- HOA fee: $1,140 annually
Location
- Region: Sugar Land
Financial & listing details
- Price per square foot: $292/sqft
- Tax assessed value: $1,105,904
- Annual tax amount: $21,753
- Date on market: 10/27/2026
- Listing terms: Cash,Conventional
- Ownership: Full Ownership
- Road surface type: Asphalt, Concrete, Gutters
Estimated market value
$1,077,700
$991,000 - $1.17M
$4,675/mo
Price history
| Date | Event | Price |
|---|---|---|
| 6/16/2012 | Listing removed | $715,000$177/sqft |
Source: RE/MAX Southwest #23635086 Report a problem | ||
| 4/30/2012 | Price change | $715,000-6.5%$177/sqft |
Source: RE/MAX Southwest #23635086 Report a problem | ||
| 4/12/2012 | Price change | $765,000-3%$190/sqft |
Source: RE/MAX Southwest #23635086 Report a problem | ||
| 2/25/2012 | Listed for sale | $789,000$195/sqft |
Source: RE/MAX Southwest #23635086 Report a problem | ||
Public tax history
| Year | Property taxes | Tax assessment |
|---|---|---|
| 2025 | $21,440 +6.7% | $1,105,904 +2.9% |
| 2024 | $20,086 +4.2% | $1,075,178 +5.5% |
| 2023 | $19,281 +14% | $1,018,775 +22.9% |
| 2022 | $16,909 +8.7% | $828,760 +13.2% |
| 2021 | $15,551 -0.6% | $732,020 +0.5% |
| 2020 | $15,641 -15.8% | $728,030 -13.3% |
| 2019 | $18,583 +3% | $840,110 -2.2% |
| 2018 | $18,044 -7.3% | $858,580 +2.2% |
| 2017 | $19,474 | $840,390 +0.3% |
| 2016 | $19,474 +5.6% | $837,620 -2.8% |
| 2015 | $18,450 +13% | $861,350 +13.4% |
| 2014 | $16,332 | $759,370 +11.7% |
| 2013 | -- | $680,000 -6.9% |
| 2012 | -- | $730,150 +4.9% |
| 2011 | -- | $695,780 |
| 2010 | -- | $695,780 +2.3% |
| 2009 | -- | $680,320 -1.8% |
| 2008 | -- | $692,670 +7.6% |
| 2007 | -- | $643,970 +6.8% |
| 2006 | -- | $602,850 +6.3% |
| 2005 | -- | $566,930 +10% |
| 2004 | -- | $515,390 |
| 2003 | -- | -- |
| 2002 | -- | -- |
| 2001 | -- | -- |
| 2000 | -- | -- |
Find assessor info on the county website
Monthly payment
Est. payment
Payment breakdown
Explore the cost of this home by adjusting the details. Changes won't be saved.Climate risks
Neighborhood: Avalon Villages
Nearby schools
Schools provided by the listing agent
- Elementary: Commonwealth Elementary School
- Middle: Fort Settlement Middle School
- High: Clements High School
Source: HAR. This data may not be complete. We recommend contacting the local school district to confirm school assignments for this home.


Similar homes
- $1,195,0004 bd4 ba4.7k sqft5226 Limestone Hill Ln, Sugar Land, TX 77479For Sale
 MLS ID #33526098, Ashoo Bansal, The Sears Group. HAR
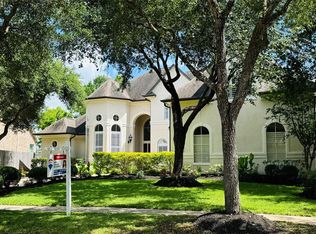
- $1,160,0005 bd5 ba5.3k sqft3211 Riviera Dr, Sugar Land, TX 77479For Sale
 MLS ID #43216827, Jennifer Wang, RE/MAX Southwest. HAR
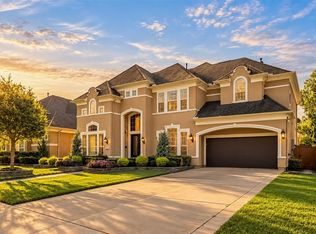
- $1,080,0004 bd4 ba4.2k sqft24 Saint Christopher Ct, Sugar Land, TX 77479For Sale
 MLS ID #3516149, MeiMei JamesOu, RE/MAX Fine Properties. HAR
- $1,198,8805 bd5 ba4.3k sqft6315 Logan Creek Ln, Sugar Land, TX 77479For Sale
 MLS ID #40206580, Sammy Younis, RE/MAX Southwest. HAR
