RARE FIND!! LUXURIOUS FAMILY HOME on nearly a HALF ACRE LOT in the highly sought after neighborhood of Avalon at Telfair! Located a few minutes from HWY 59 and zoned to top rated Fort Bend ISD schools, this home is nestled on a quiet cul-de-sac surrounded by mature trees. Gorgeous, recently painted stucco elevation with new roof. Iron gates lead to a wonderful courtyard - perfect for kids and entertaining! Freshly painted interior! Dramatic entry w/curved staircase, elegant formal dining room, 2 story family room filled w/natural light flows into a gourmet island kitchen with granite counter tops & stainless steel appliances. Luxurious primary suite w/ high ceilings, spa-like bath and large closet. Open concept floor plan w/ 2 bedrooms downstairs. Upstairs features 3 secondary bedrooms, gameroom & media room. Massive backyard can fit an Olympic sized pool or even extension of the home if you desire more square footage. The possibilities are endless! Call the Aida Younis Team today!
For sale
$1,348,800
4606 Macoma Ct, Sugar Land, TX 77479
5beds
5,074sqft
Single Family Residence
Built in 2011
0.45 Acres Lot
$1,253,600 Zestimate®
$266/sqft
$67/mo HOA
What's special
- 8 days
- 374
- 27
Likely to sell faster than
Zillow last checked:
Listing updated:
Listed by:
Sammy Younis TREC #0629757 713-857-9156,
RE/MAX Southwest
Source: HAR,MLS#: 8777358
Facts & features
Interior
Bedrooms & bathrooms
- Bedrooms: 5
- Bathrooms: 5
- Full bathrooms: 4
- 1/2 bathrooms: 1
Primary bedroom
- Level: First
- Area: 320
- Dimensions: 20x16
Bedroom
- Level: Second
- Area: 180
- Dimensions: 15x12
Bedroom
- Level: Second
- Area: 180
- Dimensions: 15x12
Bedroom
- Level: Second
- Area: 208
- Dimensions: 16x13
Bedroom
- Level: First
- Area: 195
- Dimensions: 15x13
Other
- Level: First
- Area: 192
- Dimensions: 16x12
Family room
- Level: First
- Area: 360
- Dimensions: 20x18
Media room
- Level: Second
- Area: 252
- Dimensions: 18x14
Heating
- Natural Gas, Zoned
Cooling
- Ceiling Fan(s), Electric, Zoned
Appliances
- Included: Disposal, Microwave, Dishwasher, Exhaust Fan
Features
- 2 Staircases, Balcony, Formal Entry/Foyer, 1 Bedroom Down - Not Primary BR, En-Suite Bath, Primary Bed - 1st Floor, Walk-In Closet(s)
- Flooring: Tile, Wood
- Windows: Insulated/Low-E windows
- Number of fireplaces: 1
Interior area
- Total structure area: 5,074
- Total interior livable area: 5,074 sqft
Property
Parking
- Total spaces: 3
- Parking features: Attached
- Attached garage spaces: 3
Features
- Stories: 2
- Patio & porch: Covered, Patio/Deck, Porch
- Exterior features: Balcony, Sprinkler System
- Fencing: Back Yard
Lot
- Size: 0.45 Acres
- Features: Cul-De-Sac, Subdivided, 1/4 Up to 1/2 Acre
Details
- Parcel number: 8707260010040907
Construction
Type & style
- Home type: SingleFamily
- Architectural style: Mediterranean
- Property subtype: Single Family Residence
Materials
- Batts Insulation, Stucco
- Foundation: Slab
- Roof: Composition
Condition
- New construction: No
- Year built: 2011
Details
- Builder name: Taylor Morrison
Utilities & green energy
- Sewer: Public Sewer
- Water: Public
Green energy
- Energy efficient items: Attic Vents, Thermostat, Lighting, HVAC, HVAC>13 SEER
Community & HOA
Community
- Features: Subdivision Tennis Court
- Subdivision: Telfair
HOA
- Has HOA: Yes
- HOA fee: $800 annually
Location
- Region: Sugar Land
Financial & listing details
- Price per square foot: $266/sqft
- Tax assessed value: $1,153,878
- Annual tax amount: $31,199
- Date on market: 10/10/2026
- Listing terms: Cash,Conventional
- Road surface type: Concrete, Curbs, Gutters
Estimated market value
$1,253,600
$1.14M - $1.38M
$4,554/mo
Price history
| Date | Event | Price |
|---|---|---|
| 10/16/2026 | Listed for sale | $1,348,800$266/sqft |
Source:  HAR #8777358 Report a problem | ||
| 10/7/2023 | Listing removed | -- |
Source:  HAR #58899949 Report a problem | ||
| 8/16/2023 | Listed for rent | $4,900$1/sqft |
Source: HAR #58899949 Report a problem | ||
Public tax history
| Year | Property taxes | Tax assessment |
|---|---|---|
| 2025 | $22,631 +39.5% | $1,153,878 +8.9% |
| 2024 | $16,227 +9.7% | $1,059,500 +10% |
| 2023 | $14,786 -3.2% | $963,182 +10% |
| 2022 | $15,281 +4.4% | $875,620 +10% |
| 2021 | $14,641 -1.6% | $796,020 -0.4% |
| 2020 | $14,873 -1.4% | $799,580 +0.2% |
| 2019 | $15,082 +0.5% | $797,830 +2.9% |
| 2018 | $15,003 -35.7% | $775,550 -2.5% |
| 2017 | $23,328 | $795,280 +0.3% |
| 2016 | $23,328 +55.1% | $793,130 +4.1% |
| 2015 | $15,044 +8.6% | $761,530 +10% |
| 2014 | $13,850 | $692,300 +6.6% |
| 2013 | -- | $649,230 +10% |
| 2012 | -- | $590,210 +4621.7% |
| 2011 | -- | $12,500 |
Find assessor info on the county website
Monthly payment
Est. payment
Payment breakdown
Explore the cost of this home by adjusting the details. Changes won't be saved.Climate risks
Neighborhood: Telfair
Nearby schools
Schools provided by the listing agent
- Elementary: Colony Meadows Elementary School
- Middle: Fort Settlement Middle School
- High: Clements High School
Source: HAR. This data may not be complete. We recommend contacting the local school district to confirm school assignments for this home.


Similar homes
- $1,220,0005 bd5 ba5k sqft2915 Sentry Oak Way, Sugar Land, TX 77479For Sale
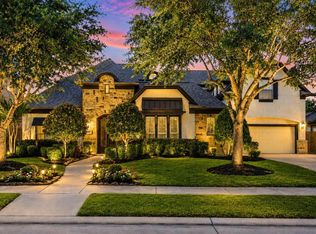 MLS ID #60451174, Sammy Younis, RE/MAX Southwest. HAR
- $984,9004 bd4 ba4.3k sqft4702 Burclare Ct, Sugar Land, TX 77479For Sale
 MLS ID #74064357, Vera Mitrofanova, VAM Real Estate Solutions. HAR
- $1,525,0005 bd6 ba5.5k sqft5103 Jackson Ponds Ct, Sugar Land, TX 77479For Sale
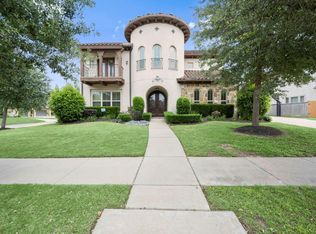 MLS ID #40224950, Dawn Brewer, Strongtower Realty Group. HAR
- $1,349,9005 bd4 ba4.6k sqft25 The Oval St, Sugar Land, TX 77479For Sale
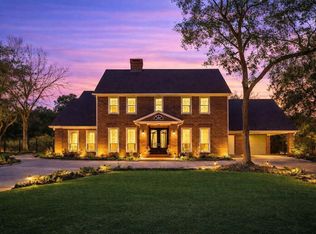 MLS ID #63890077, Sammy Younis, RE/MAX Southwest. HAR
