Welcome to this beautifully maintained 2-bedroom, 2.5-bathroom townhome nestled in the desirable Pointe South Mountain community, perfectly positioned near scenic hiking trails and premier golf courses. Step inside to discover a bright and inviting great room featuring a cozy fireplace and an abundance of natural light, with large windows overlooking your own private, serene patio. The thoughtfully updated kitchen showcases quartz countertops, upgraded cabinetry, and ample space for meal preparation and entertaining, all while opening seamlessly to the great room for effortless gatherings. A versatile dining area offers flexibility as a home office or additional living space, and a convenient powder room is located on the main level for guests. Upstairs, you'll find a charming office nook ideal for working from home or studying. The spacious primary suite offers a private balcony with city light views, creating a perfect retreat. The ensuite bathroom includes dual sinks, a tub/shower combination, and updated finishes. A generously sized guest bedroom with picture windows and an updated hall bathroom complete the upper level.
Additional features include an attached one-car garage and interior laundry for added convenience. Enjoy Arizona living at its finest in your oversized, shaded front patio, complete with artificial turf, a garden area, BBQ space, and plenty of room to relax or entertain.
Residents of this community enjoy access to a pool, spa, and clubhouse, all while being conveniently located near shopping, dining, freeways, top-rated schools, hiking trails, golf, and nearby recreational attractions. This is a wonderful opportunity to own a home that combines comfort, style, and an exceptional location.
For sale
$435,000
5011 E HAZEL Drive #3, Phoenix, AZ 85044
2beds
1,435sqft
:
Get pre-qualified$3,133/mo
Townhouse
Built in 1996
2,060 Square Feet Lot
$-- Zestimate®
$303/sqft
$514/mo HOA
What's special
Cozy fireplaceThoughtfully updated kitchenGarden areaAttached one-car garageAbundance of natural lightOversized shaded front patioArtificial turf
- 103 days |
- 285 |
- 7 |
Zillow last checked:
Listing updated:
Listed by:
Kirk A DeSpain 602-989-1755,
Call Realty, Inc.
Source: ARMLS,MLS#: 7013662
Facts & features
Interior
Bedrooms & bathrooms
- Bedrooms: 2
- Bathrooms: 3
- Full bathrooms: 2
- 1/2 bathrooms: 1
Heating
- Forced Air, Electric
Cooling
- Central Air, Ceiling Fan(s)
Appliances
- Included: Dryer, Washer, Refrigerator, Built-in Microwave, Dishwasher, Disposal, Electric Range, Electric Oven
- Laundry: Inside
Features
- Quartz Countertops, High Speed Internet, Double Vanity, Upstairs, Eat-in Kitchen, Breakfast Bar, 9+ Flat Ceilings, Vaulted Ceiling(s), Pantry, Full Bth Master Bdrm
- Flooring: Carpet, Laminate, Tile
- Windows: Double Pane Windows
- Has basement: No
- Number of fireplaces: 1
- Fireplace features: Family Room
- Common walls with other units/homes: End Unit
Interior area
- Total structure area: 1,435
- Total interior livable area: 1,435 sqft
Property
Parking
- Total spaces: 1
- Parking features: Attached, Garage Door Opener, Direct Access
- Attached garage spaces: 1
Features
- Stories: 2
- Patio & porch: Patio
- Exterior features: Balcony, Private Yard
- Spa features: None
- Fencing: Block
- Has view: Yes
- View description: City
Lot
- Size: 2,060 Square Feet
- Features: North/South Exposure, Desert Front, Gravel/Stone Front, Synthetic Grass Frnt
Details
- Parcel number: 30113746
Construction
Type & style
- Home type: Townhouse
- Property subtype: Townhouse
- Attached to another structure: Yes
Materials
- Stucco, Wood Frame, Painted
- Roof: Tile
Condition
- Year built: 1996
Utilities & green energy
- Sewer: Public Sewer
- Water: City Water
Community & HOA
Community
- Features: Pool, Golf, Community Spa Htd, Community Media Room, Biking/Walking Path
- Subdivision: POINTE SOUTH MOUNTAIN UNIT FIVE LT 1-102 A-Z AA-MM
HOA
- Has HOA: Yes
- Services included: Roof Repair, Sewer, Maintenance Grounds, Front Yard Maint, Trash, Water, Roof Replacement, Maintenance Exterior
- HOA fee: $514 monthly
- HOA name: Pointe at South Mtn
- HOA phone: 480-618-0180
Location
- Region: Phoenix
Financial & listing details
- Price per square foot: $303/sqft
- Tax assessed value: $327,300
- Annual tax amount: $2,210
- Date on market: 4/14/2026
- Cumulative days on market: 103 days
- Listing terms: Cash,Conventional,FHA,VA Loan
- Ownership: Fee Simple
Estimated market value
Not available
Estimated sales range
Not available
Not available
Price history
| Date | Event | Price |
|---|---|---|
| 4/14/2026 | Listed for sale | $435,000$303/sqft |
Source:  ARMLS #7013662 Report a problem ARMLS #7013662 Report a problem | ||
| 5/25/2022 | Sold | $435,000+2.4%$303/sqft |
Source: ARMLS #6384769 Report a problem | ||
| 4/22/2022 | Pending sale | $425,000$296/sqft |
Source: ARMLS #6384769 Report a problem | ||
| 4/16/2022 | Listed for sale | $425,000+44.1%$296/sqft |
Source: ARMLS #6384769 Report a problem | ||
| 3/30/2020 | Sold | $295,000-4.8%$206/sqft |
Source: ARMLS #6036260 Report a problem | ||
| 2/12/2020 | Listed for sale | $310,000+5.1%$216/sqft |
Source: My Home Group Real Estate #6036260 Report a problem | ||
| 6/28/2019 | Sold | $295,000-1.6%$206/sqft |
Source: ARMLS #5935576 Report a problem | ||
| 6/6/2019 | Listing removed | $1,950$1/sqft |
Source: Revelation Real Estate #5925417 Report a problem | ||
| 5/14/2019 | Listed for rent | $1,950$1/sqft |
Source: Revelation Real Estate #5925417 Report a problem | ||
| 4/17/2019 | Price change | $299,900-2.8%$209/sqft |
Source: Revelation Real Estate #5861690 Report a problem | ||
| 3/8/2019 | Price change | $308,500-6.2%$215/sqft |
Source: Revelation Real Estate #5861690 Report a problem | ||
| 11/30/2018 | Price change | $329,000-0.3%$229/sqft |
Source: Revelation Real Estate #5829938 Report a problem | ||
| 10/6/2018 | Listed for sale | $330,000+65%$230/sqft |
Source: Revelation Real Estate #5829938 Report a problem | ||
| 5/24/2018 | Sold | $200,000+76.5%$139/sqft |
Source: Public Record Report a problem | ||
| 2/13/1996 | Sold | $113,293$79/sqft |
Source: Public Record Report a problem | ||
Public tax history
| Year | Property taxes | Tax assessment |
|---|---|---|
| 2025 | $1,946 +24.2% | $32,730 -11.2% |
| 2024 | $1,566 -18.5% | $36,860 +95.5% |
| 2023 | $1,921 +3.8% | $18,856 -15.3% |
| 2022 | $1,852 +1.2% | $22,250 +10.5% |
| 2021 | $1,829 -11.7% | $20,130 +8.3% |
| 2020 | $2,072 +18.7% | $18,580 +4.5% |
| 2019 | $1,745 | $17,780 +2.8% |
| 2018 | $1,745 +3.6% | $17,300 +4.8% |
| 2017 | $1,684 +6.8% | $16,500 +1.5% |
| 2016 | $1,577 +0.3% | $16,250 +4.5% |
| 2015 | $1,573 | $15,550 +22% |
| 2014 | -- | $12,750 +15.4% |
| 2013 | -- | $11,050 -53.7% |
| 2009 | -- | $23,850 -3% |
| 2008 | -- | $24,600 +21.5% |
| 2007 | -- | $20,250 +45.2% |
| 2006 | -- | $13,950 |
| 2005 | -- | $13,950 +11.2% |
| 2004 | -- | $12,550 |
| 2003 | -- | $12,550 +10.6% |
| 2002 | -- | $11,350 |
Find assessor info on the county website
Monthly payment
Est. payment
Payment breakdown
Explore the cost of this home by adjusting the details. Changes won't be saved.Climate risks
Neighborhood: South Mountain
Nearby schools
GreatSchools rating
- 7/10Frank Elementary SchoolGrades: PK-5Distance: 0.7 mi
- 2/10Fees College Preparatory Middle SchoolGrades: 6-8Distance: 3.3 mi
- 5/10Mountain Pointe High SchoolGrades: 9-12Distance: 2.9 mi
Schools provided by the listing agent
- Elementary: Frank Elementary School
- Middle: Fees College Preparatory Middle School
- High: Mountain Pointe High School
- District: Tempe School District
Source: ARMLS. This data may not be complete. We recommend contacting the local school district to confirm school assignments for this home.
- $358,6002 bd2 ba1.4k sqft5011 E Hazel Dr UNIT 2, Phoenix, AZ 85044Off Market

- $350,0002 bd3 ba1.4k sqft5011 E Hazel Dr UNIT 1, Phoenix, AZ 85044Off Market
- $250,000-- bd3 ba1.4k sqft4931 E Hazel Dr UNIT 3, Phoenix, AZ 85044Sold
- $358,400-- bd3 ba1.4k sqft4931 E Hazel Dr UNIT 2, Phoenix, AZ 85044Off Market
- $370,3002 bd2 ba1.5k sqft4931 E Hazel Dr UNIT 1, Phoenix, AZ 85044Off Market
- $342,5002 bd2 ba1.4k sqft5015 E Hazel Dr UNIT 2, Phoenix, AZ 85044Off Market
- $355,6002 bd2 ba1.4k sqft5015 E Hazel Dr UNIT 1, Phoenix, AZ 85044Off Market
- $368,500-- bd3 ba1.4k sqft5015 E Hazel Dr UNIT 3, Phoenix, AZ 85044Off Market
A local agent can set up tours, give advice and negotiate with sellers.
Similar homes
- $430,0002 bd2 ba1.1k sqft4711 E PIEDMONT Road, Phoenix, AZ 85044For Sale
 MLS ID #7049418, Santosh George Cherian, West USA Realty. ARMLS
 - $359,9002 bd3 ba1.4k sqft8818 S 51ST Street #1, Phoenix, AZ 85044For Sale
 MLS ID #6953846, Michael A Castaneda, Keller Williams Realty Sonoran Living. ARMLS
 - $308,4002 bd2 ba1k sqft4813 E EUCLID Avenue #2, Phoenix, AZ 85044For Sale
 MLS ID #7027800, Jesse Martinez, Realty ONE Group. ARMLS
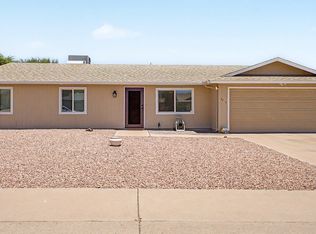
 - $399,9003 bd2 ba1.1k sqft4216 E HANO Street, Phoenix, AZ 85044For Sale
 MLS ID #7051208, Laurie J Robbins, Keller Williams Realty Sonoran Living. ARMLS
 - $425,0003 bd3 ba1.6k sqft3959 E POLLACK Street, Phoenix, AZ 85042For SaleMLS ID #7029163, Dennis R Salazar, eXp Realty. ARMLS
- $480,0003 bd3 ba1.6k sqft1856 E KRISTA Way, Tempe, AZ 85284For SaleMLS ID #7031941, Michelle Roberta Kozak, Keller Williams Realty Phoenix. ARMLS
- $385,0003 bd3 ba1.5k sqft1406 W MAIN Street #137, Mesa, AZ 85201For SaleMLS ID #7058015, Chris Illgen, Jason Mitchell Real Estate. ARMLS
- $398,9002 bd3 ba1.3k sqft2027 E University Drive #132, Tempe, AZ 85288For SaleMLS ID #7047750, Jodi L Peruch, HomeSmart. ARMLS
- $429,0002 bd2 ba1.3k sqft3415 N 36TH Street #4, Phoenix, AZ 85018For SaleMLS ID #7047300, Erik Jensen, Compass. ARMLS
- $575,0004 bd2 ba2k sqft4428 E PINTO Court, Phoenix, AZ 85044For SaleMLS ID #7030976, Mike Mendoza, eXp Realty. ARMLS
- $475,0002 bd2 ba1.5k sqft5200 S LAKESHORE Drive #116, Tempe, AZ 85283For SaleMLS ID #7039998, Sean Steimer, Fathom Realty Elite. ARMLS
- $439,0003 bd2 ba1.4k sqft8588 E INDIAN SCHOOL Road #A, Scottsdale, AZ 85251For SaleMLS ID #7047197, Tucker Blalock, The Brokery. ARMLS
- $414,9002 bd2 ba1.6k sqft5830 E MCKELLIPS Road #63, Mesa, AZ 85215For SaleMLS ID #7052513, Debbie Hill, Delex Realty. ARMLS
- $458,8803 bd2 ba1.7k sqft1202 E ALICE Avenue, Phoenix, AZ 85020For SaleMLS ID #7057090, Nicole Valeriano, HomeSmart. ARMLS
- $346,0002 bd2 ba1.1k sqft1111 W SUMMIT Place #41, Chandler, AZ 85224For SaleMLS ID #7035549, Maria Oneill, Real Broker. ARMLS
- $347,5002 bd2 ba1.1k sqft5402 E WINDSOR Avenue #2, Phoenix, AZ 85008For SaleMLS ID #7002007, Lisa A Oliveira, HomeSmart. ARMLS
- $405,0002 bd2 ba1.6k sqft4202 E BROADWAY Road #130, Mesa, AZ 85206For SaleMLS ID #7044550, Christy Hijar, My Home Group Real Estate. ARMLS
- $455,0003 bd2 ba1.4k sqft5130 W SARAGOSA Street, Chandler, AZ 85226For SaleMLS ID #7015655, Christian B Wangsgard, Real Broker. ARMLS
- $465,0002 bd3 ba1.7k sqft8305 E VISTA Drive, Scottsdale, AZ 85250For SaleMLS ID #7046340, Donna Pace, REMAX SUMMIT PROPERTIES. ARMLS
- $430,0002 bd2 ba1.3k sqft6202 E MCKELLIPS Road #297, Mesa, AZ 85215For SaleMLS ID #7007210, Diane Bearse, Fathom Realty Elite. ARMLS
