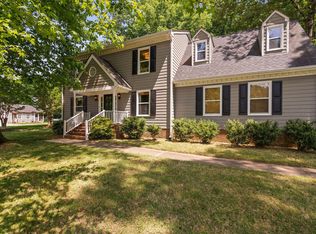
You have to see this one to appreciate the space, character, and craftsmanship. This classic ranch offers 4,100 square feet of living space on 3.78 beautifully maintained acres, without city taxes. Inside on the main level: four bedrooms, three full bathrooms, multiple living areas, fireplace and a dedicated office. The finished walkout basement adds a spacious, light-filled great room with a fireplace, kitchenette, and flexible fifth bedroom that also makes an ideal second office, guest suite, or hobby space with adjacent full bath. Outside, enjoy a covered front porch, back deck, and walkout patio for relaxing or entertaining. The grounds include a dedicated RV parking with an electrical hookup, a large cleared area for entertaining, and a peaceful, park-like wooded setting. Enjoy privacy and acreage, minutes from downtown Raleigh with easy access to I-40, US-70, shopping, dining and everyday conveniences. Pre-listing home, well, and septic inspections have been completed. Reports available upon request.
Pending
Price cut: $75K (8/27)
$775,000
5012 Rock Quarry Rd, Raleigh, NC 27610
5beds
4,116sqft
Single Family Residence
Built in 1976
3.78 Acres Lot
$747,600 Zestimate®
$188/sqft
$-- HOA
What's special
- 56 days
- 767
- 33
Zillow last checked:
Listing updated:
Listed by:
Lakisha Antoinette Chichester 984-208-7240,
Keller Williams Elite Realty
Source: Doorify MLS,MLS#: 10182686
Facts & features
Interior
Bedrooms & bathrooms
- Bedrooms: 5
- Bathrooms: 4
- Full bathrooms: 4
- Main level bathrooms: 3
- Main level bedrooms: 4
Primary bedroom
- Level: Main
Heating
- Forced Air
Cooling
- Central Air, Electric
Appliances
- Laundry: In Basement
Features
- Built-in Features, Bookcases, Entrance Foyer, Eat-in Kitchen
- Flooring: Carpet, Tile, Vinyl
- Basement: Daylight,Exterior Entry,Finished,Walk-Out Access
- Number of fireplaces: 2
- Fireplace features: Basement, Family Room, Masonry, Wood Burning
Interior area
- Total structure area: 4,116
- Total interior livable area: 4,116 sqft
- Finished area above ground: 2,824
- Finished area below ground: 1,292
Property
Parking
- Total spaces: 2
- Parking features: Additional Parking, Attached, Concrete, Driveway, Garage Faces Side, Inside Entrance
- Garage spaces: 2
- Has uncovered spaces: Yes
Features
- Levels: One
- Stories: 1
- Patio & porch: Covered, Deck, Front Porch, Patio
- Exterior features: Lighting, Other, Private Entrance, Fenced Yard
Lot
- Size: 3.78 Acres
- Features: Back Yard, Many Trees, Partially Cleared
Details
- Parcel number: 172216836235000 0094864
- Zoning: R-4
- Special conditions: Probate Listing
Construction
Type & style
- Home type: SingleFamily
- Architectural style: Ranch
- Property subtype: Single Family Residence
Materials
- Brick Veneer
- Foundation: Crawlspace
- Roof: Architectural Shingle
Condition
- New construction: No
- Year built: 1976
Utilities & green energy
- Sewer: Septic Tank
- Water: Well
Community & HOA
HOA
- Has HOA: No
Location
- Region: Raleigh
Financial & listing details
- Price per square foot: $188/sqft
- Tax assessed value: $570,740
- Annual tax amount: $3,670
- Date on market: 7/31/2026
- Listing agreement: Exclusive Right To Sell
- Listing terms: Cash,Conventional,FHA,VA Loan
Estimated market value
$747,600
$710,000 - $785,000
$4,205/mo
Price history
| Date | Event | Price |
|---|---|---|
| 9/4/2026 | Pending sale | $775,000$188/sqft |
Source:  Doorify MLS #10182686 Report a problem Doorify MLS #10182686 Report a problem | ||
| 8/27/2026 | Price change | $775,000-8.8%$188/sqft |
Source: Doorify MLS #10182686 Report a problem | ||
| 7/31/2026 | Listed for sale | $850,000+205.8%$207/sqft |
Source: Doorify MLS #10182686 Report a problem | ||
| 3/13/2014 | Sold | $278,000-11.7%$68/sqft |
Source: Public Record Report a problem | ||
| 11/3/2013 | Price change | $315,000-3.1%$77/sqft |
Source: Coldwell Banker Howard Perry and Walston #1886158 Report a problem | ||
| 8/1/2013 | Price change | $325,000-4.4%$79/sqft |
Source: Coldwell Banker Howard Perry and Walston #1886158 Report a problem | ||
| 7/11/2013 | Price change | $340,000-2.9%$83/sqft |
Source: Coldwell Banker Howard Perry and Walston #1886158 Report a problem | ||
| 4/20/2013 | Listed for sale | $350,000$85/sqft |
Source: Coldwell Banker Howard Perry and Walston #1886158 Report a problem | ||
Public tax history
| Year | Property taxes | Tax assessment |
|---|---|---|
| 2025 | $3,670 +3% | $570,740 |
| 2024 | $3,564 +11.5% | $570,740 +40.1% |
| 2023 | $3,196 +7.9% | $407,365 |
| 2022 | $2,962 | $407,365 |
| 2021 | -- | $407,365 |
| 2020 | -- | $407,365 +21.7% |
| 2019 | -- | $334,632 |
| 2018 | -- | $334,632 |
| 2017 | -- | $334,632 |
| 2016 | -- | $334,632 -2.9% |
| 2015 | -- | $344,741 |
Find assessor info on the county website
Monthly payment
Est. payment
Payment breakdown
Explore the cost of this home by adjusting the details. Changes won't be saved.Climate risks
Neighborhood: 27610
Nearby schools
Schools provided by the listing agent
- Elementary: Wake - East Garner Elementary
- Middle: Wake - West Lake Middle
- High: Wake - Garner High
Source: Doorify MLS. This data may not be complete. We recommend contacting the local school district to confirm school assignments for this home.
Similar homes
- $950,0005 bd5 ba3.5k sqft1957 Hilltop Road, Raleigh, NC 27610For Sale

 MLS ID #100557505, Daniel Carlton, Homes by Carlton Realty, LLC. Hive MLS
 - $745,0004 bd3 ba3.5k sqft10200 Riverstone Pl, Raleigh, NC 27614For Sale

 MLS ID #10191536, Shanda Heller. Doorify MLS
 - $850,0003 bd2 ba2.4k sqft3021 Peebles Rd, Raleigh, NC 27616For Sale
 MLS ID #10189274, Jan Mitchell. Doorify MLS
 - $799,9004 bd3 ba3.6k sqft5307 The Dyke Dr, Raleigh, NC 27606For Sale
 MLS ID #10183443, Dave Anderson. Doorify MLS
 - $415,0004 bd3 ba2.2k sqft4700 Lord Nelson Dr, Raleigh, NC 27610For SaleMLS ID #10192172, Candace Jones. Doorify MLS
- $800,0004 bd3 ba2.4k sqft911 Emory Ln, Raleigh, NC 27609For SaleMLS ID #10181913, Katherine Peterson. Doorify MLS
- $625,0003 bd3 ba2.4k sqft6309 Windy Ridge Ct, Raleigh, NC 27606For SaleMLS ID #10160750, Sandy Lytle. Doorify MLS
- $869,9004 bd4 ba3.4k sqft1023 Old Meetinghouse Way, Raleigh, NC 27615For SaleMLS ID #10166057, Bryan Moore. Doorify MLS
- $725,0004 bd3 ba2.5k sqft1416 Lions Way, Raleigh, NC 27604For SaleMLS ID #10185955, Jennifer Coleman. Doorify MLS
- $675,0004 bd4 ba3.5k sqft11433 Horsemans Trl, Raleigh, NC 27613For SaleMLS ID #10183670, Chad Doggett. Doorify MLS
- $574,9994 bd3 ba2.5k sqft500 Sherrybrook Dr, Raleigh, NC 27610For SaleMLS ID #10154181, Millicent Williams. Doorify MLS
- $700,0004 bd3 ba3k sqft8824 Woodyhill Rd, Raleigh, NC 27613For SaleMLS ID #10182793, Brian Pate. Doorify MLS
- $849,9005 bd5 ba3.1k sqft3417 Horton St, Raleigh, NC 27607For SaleMLS ID #10154860, Dale Moody. Doorify MLS
- $715,0004 bd3 ba2.6k sqft3726 Swift Dr, Raleigh, NC 27606For SaleMLS ID #10149109, Dale Moody. Doorify MLS
- $694,0005 bd3 ba3.1k sqft2536 Gregmoor Ct, Raleigh, NC 27614For SaleMLS ID #10187728, Manning Mullikin Callan. Doorify MLS
- $877,0004 bd4 ba4k sqft205 Carrie Drive, Archer Lodge, NC 27527For SaleMLS ID #100598476, Tracey O'Dowd, EXP Realty LLC - C. Hive MLS
- $789,9004 bd3 ba2.8k sqft1740 Wysong Ct, Raleigh, NC 27612For SaleMLS ID #10190583, Samara Presley. Doorify MLS
- $749,0006 bd4 ba3.8k sqft1224 Tartarian Trl, Apex, NC 27502For SaleMLS ID #10154827, Erdem Alpay. Doorify MLS
- $849,9994 bd5 ba3.7k sqft7132 Trappers Ct, Zebulon, NC 27597For SaleMLS ID #10170164, Kyle Creech Boyette. Doorify MLS
- $650,0003 bd4 ba4.4k sqft2700 Misty Glen Trl, Raleigh, NC 27606For SaleMLS ID #10181009, Meisha Spang. Doorify MLS
