One owner full brick home located in the highly sought after Stonegate IV in Broken Arrow schools. Featuring 4 bedrooms or 3 bedrooms with nice office, 2 baths with double sinks & 2.5 car garage. Hand scraped hardwood entry and spacious vaulted family room with wood-burning fireplace. Designer kitchen with granite countertops, brick backsplash, under-counter lighting & bay window in the breakfast nook. Stainless appliances, gas cooktop & convection oven. Abundant cabinetry, roll-out shelving, lazy suzan & spice rack. Open concept split plan. Master suite offers a tray ceiling with crown molding, double sinks, soaking tub, separate shower and spacious walk-in closet. Other home attributes include arched door openings, ceiling fans, 2 hall closets & new 50-gallon hot water tank with 5-year remaining warranty. Residents enjoy the ponds, walking trails, neighborhood park, pool & clubroom. This home is just 2 in from one of the fishing ponds.
Pending
$342,500
5012 S 182nd East Ave, Tulsa, OK 74134
4beds
1,894sqft
:
Get pre-qualified$2,303/mo
Single Family Residence
Built in 2015
7,753 Square Feet Lot
$-- Zestimate®
$181/sqft
$34/mo HOA
What's special
Roll-out shelvingFull brick homeOpen concept split planSpacious vaulted family roomWood-burning fireplaceSeparate showerSoaking tub
- 34 days |
- 225 |
- 13 |
Zillow last checked:
Listing updated:
Listed by:
Cheryl Wackenhuth 918-798-3593,
Keller Williams Preferred
Source: MLS Technology, Inc.,MLS#: 2624189 Originating MLS: MLS Technology
Originating MLS: MLS TechnologyFacts & features
Interior
Bedrooms & bathrooms
- Bedrooms: 4
- Bathrooms: 2
- Full bathrooms: 2
Primary bedroom
- Description: Master Bedroom,Private Bath,Walk-in Closet
- Level: First
Bedroom
- Description: Bedroom,Walk-in Closet
- Level: First
Bedroom
- Description: Bedroom,Walk-in Closet
- Level: First
Primary bathroom
- Description: Master Bath,Bathtub,Double Sink,Full Bath,Separate Shower,Vent
- Level: First
Bathroom
- Description: Hall Bath,Bathtub,Double Sink,Full Bath,Vent
- Level: First
Den
- Description: Den/Family Room,Fireplace
- Level: First
Dining room
- Description: Dining Room,Breakfast
- Level: First
Kitchen
- Description: Kitchen,Breakfast Nook,Eat-In,Island,Pantry
- Level: First
Office
- Description: Office,
- Level: First
Utility room
- Description: Utility Room,Inside,Separate
- Level: First
Heating
- Central, Gas
Cooling
- Central Air
Appliances
- Included: Convection Oven, Cooktop, Dishwasher, Disposal, Gas Water Heater, Microwave, Oven, Range, Refrigerator, Plumbed For Ice Maker
- Laundry: Washer Hookup, Electric Dryer Hookup, Gas Dryer Hookup
Features
- Granite Counters, High Ceilings, High Speed Internet, Stone Counters, Cable TV, Vaulted Ceiling(s), Wired for Data, Ceiling Fan(s), Electric Oven Connection, Gas Range Connection
- Flooring: Carpet, Tile, Wood
- Windows: Storm Window(s), Vinyl
- Basement: None
- Number of fireplaces: 1
- Fireplace features: Gas Starter, Wood Burning
Interior area
- Total structure area: 1,894
- Total interior livable area: 1,894 sqft
Video & virtual tour
Property
Parking
- Total spaces: 2
- Parking features: Attached, Garage
- Attached garage spaces: 2
Features
- Levels: One
- Stories: 1
- Patio & porch: Covered, Patio, Porch
- Exterior features: Concrete Driveway, None
- Pool features: None
- Fencing: Full,Privacy
Lot
- Size: 7,753 Square Feet
- Features: None
Details
- Additional structures: None
- Parcel number: 87724942566210
Construction
Type & style
- Home type: SingleFamily
- Architectural style: Other
- Property subtype: Single Family Residence
Materials
- Brick, Masonite, Stone, Wood Frame
- Foundation: Slab
- Roof: Asphalt,Fiberglass
Condition
- Year built: 2015
Utilities & green energy
- Sewer: Public Sewer
- Water: Public
- Utilities for property: Cable Available, Electricity Available, Natural Gas Available, Water Available
Green energy
- Energy efficient items: Insulation
Community & HOA
Community
- Security: No Safety Shelter, Smoke Detector(s)
- Subdivision: Stonegate Iv
HOA
- Has HOA: Yes
- Amenities included: Clubhouse, Park, Pool, Pets Allowed, Trail(s)
- HOA fee: $410 annually
Location
- Region: Tulsa
Financial & listing details
- Price per square foot: $181/sqft
- Annual tax amount: $3,397
- Date on market: 7/2/2026
- Cumulative days on market: 34 days
- Listing terms: Conventional,FHA,VA Loan
Estimated market value
Not available
Estimated sales range
Not available
Not available
Price history
| Date | Event | Price |
|---|---|---|
| 7/22/2026 | Pending sale | $342,500$181/sqft |
Source:  MLS Technology, Inc. #2624189 Report a problem MLS Technology, Inc. #2624189 Report a problem | ||
| 7/2/2026 | Listed for sale | $342,500$181/sqft |
Source: MLS Technology, Inc. #2624189 Report a problem | ||
Public tax history
Tax history is unavailable.
Monthly payment
Est. payment
Payment breakdown
Explore the cost of this home by adjusting the details. Changes won't be saved.Climate risks
Neighborhood: Lynn Lane
Nearby schools
GreatSchools rating
- 8/10Country Lane Primary Elementary SchoolGrades: PK-2Distance: 0.8 mi
- 6/10Centennial Middle SchoolGrades: 6-8Distance: 1 mi
- 7/10Broken Arrow High SchoolGrades: 9-12Distance: 1.4 mi
Schools provided by the listing agent
- Elementary: Country Lane
- High: Broken Arrow
- District: Broken Arrow - Sch Dist (3)
Source: MLS Technology, Inc.. This data may not be complete. We recommend contacting the local school district to confirm school assignments for this home.
- $326,8003 bd2 ba1.8k sqft5012 S 182nd Ave E, Tulsa, OK 74134Off Market
- $332,300-- bd2 ba1.9k sqft5016 S 182nd Ave E, Tulsa, OK 74134Off Market
- $323,9003 bd2 ba1.7k sqft5008 S 182nd Ave E, Tulsa, OK 74134Off Market
- $---- bd-- ba-- sqft5004 S 182nd East Ave, Tulsa, OK 74134Off Market
- $340,3004 bd2 ba1.9k sqft5004 S 182nd Ave E, Tulsa, OK 74134Off Market
- $355,3003 bd3 ba2.3k sqft18203 E 50th Pl, Tulsa, OK 74134Off Market
- $355,0003 bd2 ba2.1k sqft18204 E 50th St, Tulsa, OK 74134Off Market
- $391,0003 bd3 ba2.3k sqft4956 S 182nd East Ave, Tulsa, OK 74134Sold
A local agent can set up tours, give advice and negotiate with sellers.
A local lender can help you make sure your offer is ready when you are.
Similar homes
- $345,0004 bd2 ba1.9k sqft18210 E 47th St, Tulsa, OK 74134For Sale
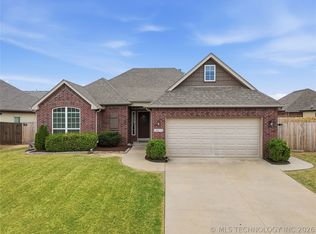 MLS ID #2623492, Jenny R. Roby, OwnTulsa. MLS Technology, Inc.
 - $359,9994 bd3 ba2.4k sqft17626 E 48th St, Tulsa, OK 74134For Sale
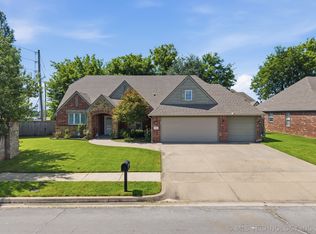 MLS ID #2622398, Chelsea Holmes, Cochran & Co Realtors. MLS Technology, Inc.
 - $359,0004 bd3 ba2.3k sqft4807 S 187th East Ave, Tulsa, OK 74134For Sale
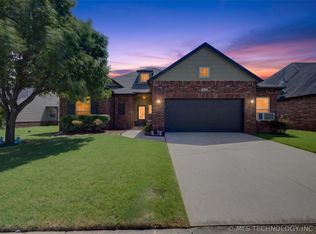 MLS ID #2620646, Rich-Alexander Herrera, Chinowth & Cohen. MLS Technology, Inc.
 - $337,7503 bd2 ba2k sqft17415 E 45th St, Tulsa, OK 74134For Sale
 MLS ID #2625196, Jennifer Schumacher, Skyline Realty, LLC. MLS Technology, Inc.
 - $335,0004 bd3 ba2.3k sqft1832 N 15th St, Broken Arrow, OK 74012For SaleMLS ID #2628019, Jeff Watson, Ellis Real Estate Brokerage. MLS Technology, Inc.
- $268,0003 bd2 ba1.4k sqft4114 S 181st East Ave, Tulsa, OK 74134For SaleMLS ID #2620601, Jeanine Truman, Chinowth & Cohen. MLS Technology, Inc.
- $318,0004 bd2 ba1.9k sqft5809 N 32nd St, Broken Arrow, OK 74014For SaleMLS ID #2626029, Michael Martin, Jason Mitchell Real Estate. MLS Technology, Inc.
- $325,0002 bd2 ba1.5k sqft8401 E 74th Pl, Tulsa, OK 74133For SaleMLS ID #2628815, Cherissa Hopper, Coldwell Banker Select. MLS Technology, Inc.
- $380,0004 bd3 ba2.3k sqft1225 E Canton St, Broken Arrow, OK 74012For SaleMLS ID #2628717, Kay VanLandingham, Coldwell Banker Select. MLS Technology, Inc.
- $309,0003 bd2 ba1.9k sqft20109 E 37th Pl S, Broken Arrow, OK 74014For SaleMLS ID #2623268, Alicia Parker, Coldwell Banker Select. MLS Technology, Inc.
- $355,0004 bd3 ba2.5k sqft8105 S 86th Ave E, Tulsa, OK 74133For SaleMLS ID #2624916, Jennifer McCowan, Chinowth & Cohen. MLS Technology, Inc.
- $289,9004 bd2 ba1.9k sqft3341 S 208th East Ave, Broken Arrow, OK 74014For SaleMLS ID #2622800, Deborah M Green, REAL Broker LLC. MLS Technology, Inc.
- $375,0003 bd3 ba2.2k sqft26640 Duck Pond Ln, Claremore, OK 74019For SaleMLS ID #2628841, Kyla Calhoun, Keller Williams Preferred. MLS Technology, Inc.
- $299,0003 bd2 ba1.9k sqft716 E Boston St S, Broken Arrow, OK 74012For SaleMLS ID #2623382, Michelle Jansen, Coldwell Banker Select. MLS Technology, Inc.
- $340,0004 bd2 ba2.1k sqft8012 Cottonwood Ave, Claremore, OK 74019For SaleMLS ID #2615050, Lisa Ogden, Coldwell Banker Select. MLS Technology, Inc.
- $340,0003 bd2 ba2.2k sqft1808 E Jacksonville St, Broken Arrow, OK 74012For SaleColdwell Banker Select
- $345,0004 bd2 ba2.1k sqft13404 S 20th Ct, Bixby, OK 74008For SaleMLS ID #2624782, Linette Dawson, Chinowth & Cohen. MLS Technology, Inc.
- $342,5003 bd2 ba1.9k sqft14110 E 88th St N, Owasso, OK 74055For SaleMLS ID #2626034, Brian Sanchez, eXp Realty, LLC (BO). MLS Technology, Inc.
- $315,0003 bd2 ba1.9k sqft9008 S 255th East Ave, Broken Arrow, OK 74014For SaleMLS ID #2614911, Kristi Reed, Chinowth & Cohen. MLS Technology, Inc.
- $338,0003 bd2 ba1.9k sqft14205 S 220th Ave E, Coweta, OK 74429For SaleMLS ID #2618733, Nathan Bishop, Ellis Real Estate Brokerage. MLS Technology, Inc.
