Under contract-accepting backup offers. Wow!! Prepare to be AMAZED walking through the front door of 5014 Grand Teton Ct! Featuring a 4 bedroom 2.5 bath with a desirable open floorplan. The kitchen features upgraded cabinets from the builder with plenty of space for all those kitchen utensils, granite countertops with a spacious island including cabinets for more storage overlooking the living area and stainless appliances. Tile floors through out the downstairs. This design is ideal for entertaining and comfort living! Half bath downstairs is perfect for guests. Off the living room is sliding glass doors that lead out to the covered patio with a extended concrete pad as another upgrade from the builder and pavers added for a grill! Fully fenced backyard too. The upgraded staircase leads to the bedrooms upstairs, a loft and laundry room. A generous master suite including double sinks, a stand up shower and 2 walk-in closets. Three other good size bedrooms with ample storage. The loft adds for a seating area or a play area for board games. Second full bath upstairs also has double sinks and generous amount of cabinet space. Tons of positives for this home!! Last but not least another upgrade which is gutters! A community pool and park in the neighborhood. Schedule a showing as this listing won't last long! Conveniently located near shopping, dining and major highways
Under contract
Price cut: $15K (6/23)
$389,999
5014 GRAND TETON COURT, DELAND, FL 32724
4beds
2,046sqft
:
Get pre-qualified$2,708/mo
Single Family Residence
Built in 2022
4,800 Square Feet Lot
$-- Zestimate®
$191/sqft
$98/mo HOA
What's special
Granite countertopsUpgraded staircaseDesirable open floorplanFully fenced backyard
- 124 days |
- 210 |
- 6 |
Zillow last checked:
Listing updated:
Listed by:
Nicole Anderson 407-461-4861,
HD REALTY LLC 407-260-8800,
Jeff Anderson 407-260-8800,
HD REALTY LLC
Source: Stellar MLS,MLS#: O6396251 Originating MLS: Orlando Regional
Originating MLS: Orlando Regional
Facts & features
Interior
Bedrooms & bathrooms
- Bedrooms: 4
- Bathrooms: 3
- Full bathrooms: 2
- 1/2 bathrooms: 1
Primary bedroom
- Features: Walk-In Closet(s)
- Level: Second
Bedroom 2
- Features: Built-in Closet
- Level: Second
Bedroom 3
- Features: Built-in Closet
- Level: Second
Bedroom 4
- Features: Built-in Closet
- Level: Second
Kitchen
- Level: First
Living room
- Level: First
Heating
- Central, Electric
Cooling
- Central Air
Appliances
- Included: Dishwasher, Dryer, Microwave, Range, Refrigerator, Washer
- Laundry: Laundry Room, Upper Level
Features
- Ceiling Fan(s), Eating Space In Kitchen, High Ceilings, Kitchen/Family Room Combo, Open Floorplan, Solid Surface Counters, Stone Counters, Walk-In Closet(s)
- Flooring: Carpet, Tile
- Doors: Sliding Doors
- Has fireplace: No
- Furnished: Yes
Interior area
- Total structure area: 2,756
- Total interior livable area: 2,046 sqft
Video & virtual tour
Property
Parking
- Total spaces: 2
- Parking features: Garage - Attached
- Attached garage spaces: 2
Features
- Levels: Two
- Stories: 2
- Patio & porch: Covered, Rear Porch
- Exterior features: Private Yard, Sidewalk
Lot
- Size: 4,800 Square Feet
- Features: Landscaped
Details
- Parcel number: 24173005000330
- Zoning: R1
- Special conditions: None
Construction
Type & style
- Home type: SingleFamily
- Property subtype: Single Family Residence
Materials
- Block
- Foundation: Slab
- Roof: Shingle
Condition
- New construction: No
- Year built: 2022
Utilities & green energy
- Sewer: Public Sewer
- Water: Public
- Utilities for property: Public
Community & HOA
Community
- Features: Playground, Pool
- Pet fee: $0 monthly
- Subdivision: LAKEWOOD PARK PH 1
HOA
- Has HOA: Yes
- Services included: Community Pool, Maintenance Grounds
- HOA fee: $98 monthly
- HOA name: Leland Management/Tracy Hyland
Location
- Region: Deland
Financial & listing details
- Price per square foot: $191/sqft
- Tax assessed value: $313,968
- Annual tax amount: $6,164
- Date on market: 4/3/2026
- Cumulative days on market: 125 days
- Listing terms: Cash,Conventional,FHA,VA Loan
- Ownership: Fee Simple
- Total actual rent: 0
- Road surface type: Paved
Estimated market value
Not available
Estimated sales range
Not available
Not available
Price history
| Date | Event | Price |
|---|---|---|
| 7/14/2026 | Contingent | $389,999$191/sqft |
Source:  Stellar MLS #O6396251 Report a problem Stellar MLS #O6396251 Report a problem | ||
| 6/23/2026 | Price change | $389,999-3.7%$191/sqft |
Source: Stellar MLS #O6396251 Report a problem | ||
| 6/7/2026 | Price change | $405,000-1%$198/sqft |
Source: Stellar MLS #O6396251 Report a problem | ||
| 6/1/2026 | Price change | $409,000-2.6%$200/sqft |
Source: Stellar MLS #O6396251 Report a problem | ||
| 4/26/2026 | Price change | $419,900-1.2%$205/sqft |
Source: Stellar MLS #O6396251 Report a problem | ||
| 4/3/2026 | Listed for sale | $425,000+3.8%$208/sqft |
Source: Stellar MLS #O6396251 Report a problem | ||
| 12/13/2022 | Sold | $409,500$200/sqft |
Source: Public Record Report a problem | ||
Public tax history
| Year | Property taxes | Tax assessment |
|---|---|---|
| 2025 | $6,164 +0.4% | $313,968 +1.5% |
| 2024 | $6,137 +0.4% | $309,303 +2% |
| 2023 | $6,114 +168.2% | $303,268 +451.4% |
| 2022 | $2,280 | $55,000 +491.7% |
| 2021 | -- | $9,296 |
Find assessor info on the county website
Monthly payment
Est. payment
Payment breakdown
Explore the cost of this home by adjusting the details. Changes won't be saved.Climate risks
Neighborhood: 32724
Nearby schools
GreatSchools rating
- 5/10Blue Lake Elementary SchoolGrades: PK-5Distance: 1.9 mi
- 4/10Deland Middle SchoolGrades: 6-8Distance: 2.5 mi
- 6/10Deland High SchoolGrades: PK,9-12Distance: 2.5 mi
- $334,9003 bd2 ba1.8k sqft5010 Grand Teton Ct, Deland, FL 32724Off Market
- $395,0004 bd2 ba2.1k sqft5086 Grand Teton Ct, Deland, FL 32724Sold

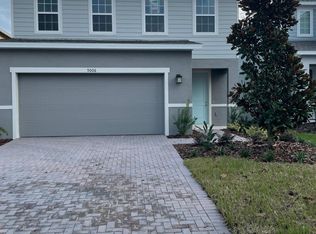
- $375,0004 bd2 ba2.3k sqft5006 Grand Teton Ct, Deland, FL 32724Off Market
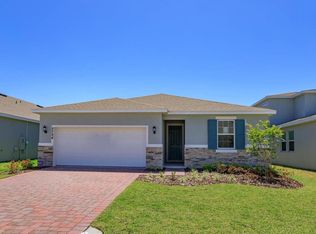
- $325,5994 bd2 ba1.5k sqft5068 Grand Teton Ct, Deland, FL 32724Sold
- $332,4003 bd2 ba1.8k sqft1106 Chelan Falls Dr, Deland, FL 32724Off Market
- $394,9005 bd3 ba2.3k sqft1098 Chelan Falls Dr, Deland, FL 32724Off Market
- $333,5154 bd2 ba1.5k sqft5078 Grand Teton Ct, Deland, FL 32724Sold
- $398,0004 bd2 ba2.1k sqft5072 Grand Teton Ct, Deland, FL 32724Sold
A local agent can set up tours, give advice and negotiate with sellers.
Similar homes
- $390,0004 bd2 ba2.1k sqft1073 CHELAN FALLS DRIVE, DELAND, FL 32724For Sale
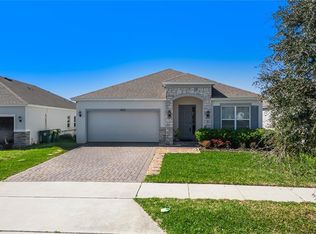
 MLS ID #O6384911, Jose Ayala, HOME WISE REALTY GROUP, INC.. Stellar MLS
 - $399,9003 bd2 ba1.8k sqft1121 GARDENSHIRE LANE, DELAND, FL 32724For Sale
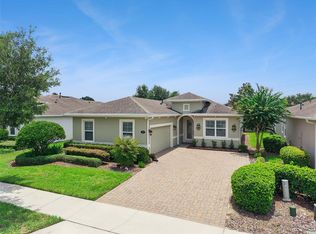 MLS ID #O6430004, Eric Hansen, BETTER HOMES AND GARDENS REAL ESTATE MANN GLOBAL P. Stellar MLS
 - $425,0004 bd2 ba1.9k sqft1078 CHELAN FALLS DRIVE, DELAND, FL 32724For Sale
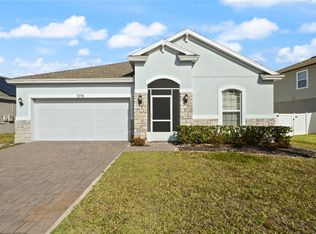 MLS ID #O6370401, Melisa Rohrbach, DIAMOND REAL ESTATE GROUP. Stellar MLS
 - $340,0004 bd2 ba1.9k sqft1065 CHELAN FALLS DRIVE, DELAND, FL 32724For Sale
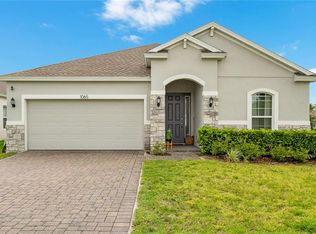 MLS ID #V4949704, Rayshawn Herring, CENTURY 21 MCBRIDE REALTY GROUP. Stellar MLS
 - $419,9005 bd4 ba2.3k sqft7024 LANIER FALLS ROAD, DELAND, FL 32724For SaleMLS ID #O6419438, Daniel Lennon, LPT REALTY LLC. Stellar MLS
- $450,0004 bd2 ba2k sqft632 E VICTORIA TRAILS BOULEVARD, DELAND, FL 32724For SaleMLS ID #V4950525, Cassie Landron, EXP REALTY LLC. Stellar MLS
- $399,0004 bd3 ba2.2k sqft213 VICTORIA TRAILS BOULEVARD, DELAND, FL 32724For SaleMLS ID #O6409664, Erica Martin, KGV REALTY GROUP. Stellar MLS
- $369,9003 bd3 ba1.8k sqft5000 BEAR LAKE LOOP, DELAND, FL 32724For SaleMLS ID #O6428112, Elizabeth Brito, NORKIS & CO REALTY. Stellar MLS
- $385,0004 bd2 ba1.9k sqft665 CARYA COURT, DELAND, FL 32724For SaleMLS ID #S5152434, Kevin Oliveras, COLDWELL BANKER SOLOMON. Stellar MLS
- $398,0004 bd2 ba1.8k sqft489 LADY GRACE PLACE, DELAND, FL 32724For SaleMLS ID #V4949726, Pam Dean, LANE REALTY SERVICES, LLC. Stellar MLS
- $400,0004 bd2 ba1.8k sqft725 FARFIELDS STREET, DELAND, FL 32724New ConstructionMLS ID #O6413646, Stephen Wood, RISEWELL HOMES FLORIDA LLC. Stellar MLS
- $379,9004 bd2 ba1.8k sqft117 RIP CORD LANE, DELAND, FL 32724For SaleMLS ID #V4949855, Bee Powell, BEE REALTY CORP. Stellar MLS
- $359,0004 bd3 ba2k sqft657 PREAKNESS CIRCLE, DELAND, FL 32724For SaleMLS ID #O6413056, Veronica Figueroa, EXP REALTY LLC. Stellar MLS
- $399,0004 bd3 ba2.6k sqft1995 5TH AVENUE, DELAND, FL 32724For SaleMLS ID #O6423587, Vonda Fields, CHARLES RUTENBERG REALTY ORLANDO. Stellar MLS
- $420,0003 bd2 ba1.8k sqft1365 BRAYFORD POINT, DELAND, FL 32724For SaleMLS ID #O6415517, Eric Hansen, BETTER HOMES AND GARDENS REAL ESTATE MANN GLOBAL P. Stellar MLS
- $399,9002 bd2 ba1.8k sqft1689 VICTORIA GARDENS DRIVE, DELAND, FL 32724For SaleMLS ID #O6414512, Eric Hansen, BETTER HOMES AND GARDENS REAL ESTATE MANN GLOBAL P. Stellar MLS
- $369,9994 bd2 ba1.8k sqft452 BARONESS WAY, DELAND, FL 32724For SaleMLS ID #O6389935, Peter Luu, REAL BROKER, LLC. Stellar MLS
- $360,0003 bd3 ba1.9k sqft1338 RILEY CIRCLE, DELAND, FL 32724For SaleMLS ID #S5139240, Kim Beers, LA ROSA REALTY LLC. Stellar MLS
- $444,5004 bd3 ba2k sqft404 W VICTORIA TRAILS BLVD, DELAND, FL 32724For SaleMLS ID #V4947572, "Maggie" Carbone, THE CORNERSTONE GROUP. Stellar MLS
- $349,9003 bd2 ba1.5k sqft1395 RILEY CIRCLE, DELAND, FL 32724For SaleMLS ID #V4949439, Bee Powell, BEE REALTY CORP. Stellar MLS
