Welcome to this charming 3-bedroom, 2-bath home in Bear Creek Village. With new kitchen floors, a recent water heater, and generator hook up ready, this property has solid potential. No carpet just solid surface floors. Formal dining room is open to kitchen and family room that offers a beautiful brick fireplace with custom shelving. The functional layout and great bones make it perfect for your personal touches. Backyard has a covered patio, shed and plenty of room to entertain family and friends. Don't miss out on this fantastic opportunity to own a well-located home in an established community. Schedule your private showing today!
Pending
$215,000
5015 Blueberry Hill Dr, Houston, TX 77084
3beds
1,762sqft
:
Get pre-qualified$1,797/mo
Single Family Residence
Built in 1974
7,919 Square Feet Lot
$213,200 Zestimate®
$122/sqft
$40/mo HOA
What's special
Solid surface floorsNew kitchen floorsFunctional layout
- 54 days |
- 50 |
- 1 |
Zillow last checked:
Listing updated:
Listed by:
Antonio Gonzalez TREC #0519233 281-948-8857,
Greatland Living
Source: HAR,MLS#: 87484617
Facts & features
Interior
Bedrooms & bathrooms
- Bedrooms: 3
- Bathrooms: 2
- Full bathrooms: 2
Rooms
- Room types: Family Room, Utility Room
Primary bathroom
- Features: Full Secondary Bathroom Down, Primary Bath: Tub/Shower Combo, Secondary Bath(s): Tub/Shower Combo, Vanity Area
Kitchen
- Features: Breakfast Bar, Kitchen open to Family Room, Pantry
Heating
- Electric
Cooling
- Electric
Appliances
- Included: Disposal, Electric Oven, Microwave, Electric Range, Dishwasher
- Laundry: Electric Dryer Hookup, Washer Hookup
Features
- All Bedrooms Down, En-Suite Bath, Primary Bed - 1st Floor, Split Plan
- Flooring: Laminate, Tile
- Number of fireplaces: 1
- Fireplace features: Wood Burning
Interior area
- Total structure area: 1,762
- Total interior livable area: 1,762 sqft
Property
Parking
- Total spaces: 2
- Parking features: Attached, Double-Wide Driveway
- Attached garage spaces: 2
Features
- Stories: 1
- Patio & porch: Covered
- Fencing: Back Yard,Full
Lot
- Size: 7,919 Square Feet
- Features: Back Yard, Subdivided, 0 Up To 1/4 Acre
Details
- Parcel number: 1068520000045
Construction
Type & style
- Home type: SingleFamily
- Architectural style: Traditional
- Property subtype: Single Family Residence
Materials
- Brick, Wood Siding
- Foundation: Slab
- Roof: Composition
Condition
- New construction: No
- Year built: 1974
Utilities & green energy
- Sewer: Public Sewer
- Water: Public
Community & HOA
Community
- Subdivision: Bear Creek Village Sec 02 R/P
HOA
- Has HOA: Yes
- HOA fee: $475 annually
Location
- Region: Houston
Financial & listing details
- Price per square foot: $122/sqft
- Tax assessed value: $216,476
- Annual tax amount: $4,487
- Date on market: 6/13/2026
- Listing terms: Cash,Conventional,FHA,VA Loan
Estimated market value
$213,200
$203,000 - $224,000
$1,842/mo
Price history
| Date | Event | Price |
|---|---|---|
| 6/29/2026 | Pending sale | $215,000$122/sqft |
Source:  HAR #87484617 Report a problem HAR #87484617 Report a problem | ||
| 6/28/2026 | Listed for sale | $215,000$122/sqft |
Source: HAR #87484617 Report a problem | ||
| 6/23/2026 | Pending sale | $215,000$122/sqft |
Source: HAR #87484617 Report a problem | ||
| 6/13/2026 | Listed for sale | $215,000+79.2%$122/sqft |
Source: HAR #87484617 Report a problem | ||
| 3/20/2015 | Sold | -- |
Source: Agent Provided Report a problem | ||
| 1/21/2015 | Listed for sale | $120,000$68/sqft |
Source: RE/MAX 360 #27753684 Report a problem | ||
Public tax history
| Year | Property taxes | Tax assessment |
|---|---|---|
| 2025 | $2,019 -20.3% | $216,476 -5.5% |
| 2024 | $2,533 +20.8% | $229,074 -6.8% |
| 2023 | $2,097 -23.8% | $245,800 +13.8% |
| 2022 | $2,754 | $216,086 +25.1% |
| 2021 | -- | $172,745 +13.6% |
| 2020 | $2,585 -4.2% | $152,028 -1% |
| 2019 | $2,699 -8.6% | $153,497 +3.7% |
| 2018 | $2,952 | $148,007 |
| 2017 | $2,952 +6.1% | $148,007 +5.4% |
| 2016 | $2,783 +116.3% | $140,457 +6.5% |
| 2015 | $1,286 | $131,938 +12.4% |
| 2014 | $1,286 | $117,376 +14.2% |
| 2013 | -- | $102,769 |
| 2012 | -- | $102,769 |
| 2011 | -- | $102,769 |
| 2010 | -- | $102,769 -4.8% |
| 2009 | -- | $107,996 -4.5% |
| 2007 | -- | $113,045 +4.6% |
| 2006 | -- | $108,117 |
| 2005 | -- | -- |
| 2004 | -- | $105,300 |
| 2003 | -- | $105,300 +9.5% |
| 2002 | -- | $96,200 +3% |
| 2001 | -- | $93,400 +8.7% |
| 2000 | -- | $85,900 |
Find assessor info on the county website
Monthly payment
Est. payment
Payment breakdown
Explore the cost of this home by adjusting the details. Changes won't be saved.Climate risks
Neighborhood: 77084
Nearby schools
GreatSchools rating
- 6/10Bear Creek Elementary SchoolGrades: PK-5Distance: 0.3 mi
- 6/10Cardiff Junior High SchoolGrades: 6-8Distance: 4.3 mi
- 4/10Mayde Creek High SchoolGrades: 9-12Distance: 4.6 mi
Schools provided by the listing agent
- Elementary: Bear Creek Elementary School (Katy)
- Middle: Cardiff Junior High School
- High: Mayde Creek High School
Source: HAR. This data may not be complete. We recommend contacting the local school district to confirm school assignments for this home.
- $272,6003 bd2 ba1.7k sqft5019 Blueberry Hill Dr, Houston, TX 77084Off Market

- $275,0003 bd-- ba2.3k sqft5011 Blueberry Hill Dr, Houston, TX 77084Off Market
- $241,3003 bd2 ba1.8k sqft15903 Whispering Falls Ct, Houston, TX 77084Off Market
- $--4 bd3 ba2.9k sqft15907 Whispering Falls Ct, Houston, TX 77084Sold

- $236,2003 bd2 ba1.8k sqft5103 Blueberry Hill Dr, Houston, TX 77084Off Market
- $233,8003 bd2 ba1.7k sqft5007 Blueberry Hill Dr, Houston, TX 77084Off Market
- $248,8003 bd2 ba1.9k sqft15823 Pathfield Dr, Houston, TX 77084Off Market
- $239,0003 bd2 ba1.7k sqft15911 Whispering Falls Ct, Houston, TX 77084Off Market
A local agent can set up tours, give advice and negotiate with sellers.
A local lender can help you make sure your offer is ready when you are.
Similar homes
- $257,9003 bd2 ba1.5k sqft17039 Gleneviss Dr, Houston, TX 77084For Sale
 MLS ID #86709246, Yesenia Cavazos, Alliance Properties. HAR
 - $290,0004 bd2 ba1.9k sqft5038 Pine Cliff Dr, Houston, TX 77084For Sale
 MLS ID #66756820, Norma Andersson, RE/MAX Compass. HAR
 - $245,0003 bd2 ba1.4k sqft17519 Davenway Dr, Houston, TX 77084For Sale
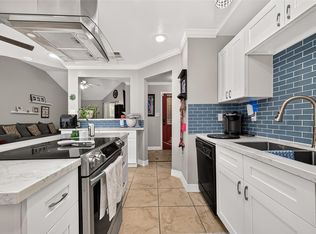 MLS ID #90340113, Rene Valdez, Keller Williams Signature. HAR
 - $229,9003 bd2 ba1.4k sqft7359 Stone Pine Ln, Houston, TX 77041For Sale
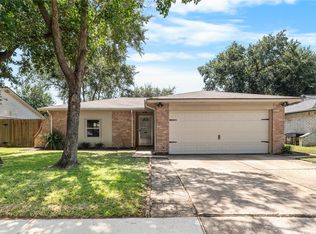 MLS ID #31654575, Phong Duong, Truss Real Estate | SERHANT.. HAR
 - $250,0004 bd2 ba1.7k sqft7643 Ashton Dr, Houston, TX 77095For SaleMLS ID #88605513, Elier Figueroa, AroundTown Properties Inc. HAR
- $239,9003 bd2 ba1.8k sqft2618 Broomsedge Dr, Houston, TX 77084For SaleMLS ID #95930245, Devyn Winkler, Fathom Realty. HAR
- $292,0003 bd2 ba1.6k sqft5710 S Magazine Cir, Houston, TX 77084For SaleMLS ID #71375012, Richard Berry, Better Homes and Gardens Real Estate Gary Greene - Cypress. HAR
- $275,0003 bd2 ba1.6k sqft6527 Harcourt Bridge Dr, Houston, TX 77084For SaleMLS ID #28094589, Danny Garcia, Realty Of America, LLC. HAR
- $210,0003 bd2 ba1.3k sqft9906 Farrell Dr, Houston, TX 77070For SaleMLS ID #48614031, Renee Leslie Bollato, RE/MAX Elite Properties. HAR
- $215,0003 bd3 ba1.3k sqft6705 Roos Rd, Houston, TX 77074For SaleMLS ID #70871145, Morgan Broussard, Compass RE Texas, LLC - Memorial. HAR
- $279,9004 bd3 ba2.4k sqft18311 Shireoak Dr, Houston, TX 77084For SaleMLS ID #12895344, Sydney Peterson, eXp Realty LLC. HAR
- $262,8053 bd2 ba1.6k sqft8638 Lake Crystal Dr, Houston, TX 77095For SaleMLS ID #57603244, Diana Alderman, Hearthstone Realty. HAR
- $230,0003 bd2 ba1.4k sqft21102 Stoney Haven Dr, Katy, TX 77449For SaleMLS ID #75707896, Diana Mejia Larios, Step Real Estate. HAR
- $255,0003 bd2 ba1.4k sqft21114 Western Valley Dr, Katy, TX 77449For SaleMLS ID #9991823, Melanie Clark, eXp Realty LLC. HAR
- $239,9003 bd2 ba1.1k sqft11826 Westlock Dr, Tomball, TX 77377For SaleMLS ID #65984389, Amber Wilcots, eXp Realty LLC. HAR
- $229,5003 bd2 ba1.4k sqft20723 Dewberry Creek Ln, Katy, TX 77449For SaleMLS ID #73443856, Gretchen Barrilleaux, Coldwell Banker Realty - Memorial Office. HAR
- $240,0003 bd2 ba1.8k sqft13527 Blue Marlin Ln, Houston, TX 77083For SaleMLS ID #60295991, Chase Taylor, RE/MAX The Woodlands & Spring. HAR
- $210,0003 bd2 ba1.7k sqft12147 Swords Creek Rd, Houston, TX 77067For SaleMLS ID #53433904, Cory Hampton, Next Trend Realty LLC. HAR
- $215,0003 bd2 ba1.3k sqft19515 Horden Creek Dr, Tomball, TX 77375For SaleMLS ID #65165172, Callie Smith, CB&A, Realtors. HAR
- $239,0003 bd2 ba1.2k sqft11007 White Oak Bend Dr, Houston, TX 77064For SaleMLS ID #67762300, Michael Romano, Nextgen Real Estate Properties. HAR
