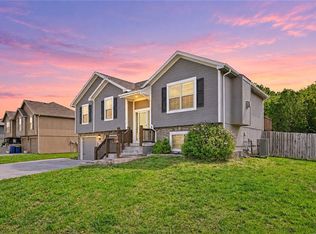
Updated, spacious, and move-in ready! This 4-bedroom, 3-bath Gower home, built in 2005, offers the combination of modern updates and practical living space you've been looking for. Fresh paint and new flooring create a bright, welcoming feel throughout, while the living room's electric fireplace adds a cozy touch.
The spacious primary suite features dual walk-in closets and a large walk-in shower, while the convenient main floor laundry is located right outside of the primary suite. The finished portion of the walk-out basement includes the large 4th bedroom, an open space that would serve as a great rec room or hangout space, and the third bathroom. Outside, the large deck overlooks the big backyard and provides the perfect setting for morning coffee, weekend barbecues, or entertaining friends and family.
The extra-large attached two-car garage is an added bonus, offering abundant room for vehicles, storage, a workout area, craft room, workshop, or home office. Come see how much this well-maintained and thoughtfully updated home has to offer!
Pending
Price cut: $14.5K (9/23)
$344,900
502 Alexandria Ct, Gower, MO 64454
4beds
2,346sqft
Single Family Residence
Built in 2005
0.33 Acres Lot
$-- Zestimate®
$147/sqft
$5/mo HOA
What's special
Electric fireplaceExtra-large attached two-car garageFresh paintThird bathroomModern updatesSpacious primary suitePractical living space
- 166 days
- 342
- 26
Zillow last checked:
Listing updated:
Listed by:
Haley Lake 816-752-5965,
RE/MAX PROFESSIONALS,
Chuck Davis Real Estate Group,
RE/MAX PROFESSIONALS
Source: Heartland MLS as distributed by MLS GRID,MLS#: 2618127
Facts & features
Interior
Bedrooms & bathrooms
- Bedrooms: 4
- Bathrooms: 3
- Full bathrooms: 3
Bedroom 1
- Level: Upper
Bedroom 2
- Level: Upper
Bedroom 3
- Level: Upper
Bedroom 4
- Level: Lower
Bathroom 1
- Level: Upper
Bathroom 2
- Level: Upper
Bathroom 3
- Level: Lower
Kitchen
- Level: Upper
Laundry
- Level: Upper
Living room
- Level: Upper
Other
- Level: Lower
Recreation room
- Level: Lower
Heating
- Electric
Cooling
- Electric
Appliances
- Included: Dishwasher, Disposal, Microwave, Refrigerator, Electric Range
- Laundry: Main Level
Features
- Basement: Finished
- Number of fireplaces: 1
- Fireplace features: Electric
Interior area
- Total structure area: 2,346
- Total interior livable area: 2,346 sqft
- Finished area above ground: 2,346
Property
Parking
- Total spaces: 2
- Parking features: Attached
- Attached garage spaces: 2
Features
- Patio & porch: Deck
Lot
- Size: 0.33 Acres
Details
- Parcel number: 0508.034003002040.040
Construction
Type & style
- Home type: SingleFamily
- Architectural style: Traditional
- Property subtype: Single Family Residence
Materials
- Wood Siding
- Roof: Composition
Condition
- Year built: 2005
Utilities & green energy
- Water: Public
Community & HOA
Community
- Subdivision: Other
HOA
- Has HOA: Yes
- HOA fee: $60 annually
Location
- Region: Gower
Financial & listing details
- Price per square foot: $147/sqft
- Tax assessed value: $235,020
- Annual tax amount: $3,616
- Date on market: 5/6/2026
- Listing terms: Cash,Conventional,FHA,USDA Loan,VA Loan
- Ownership: Private
Estimated market value
Not available
Estimated sales range
Not available
Not available
Price history
| Date | Event | Price |
|---|---|---|
| 10/8/2026 | Pending sale | $344,900$147/sqft |
Source:  Heartland MLS as distributed by MLS GRID #2618127 Report a problem Heartland MLS as distributed by MLS GRID #2618127 Report a problem | ||
| 9/23/2026 | Price change | $344,900-4%$147/sqft |
Source: Heartland MLS as distributed by MLS GRID #2618127 Report a problem | ||
| 7/6/2026 | Price change | $359,400-0.1%$153/sqft |
Source: Heartland MLS as distributed by MLS GRID #2618127 Report a problem | ||
| 5/26/2026 | Price change | $359,900-1.4%$153/sqft |
Source: Heartland MLS as distributed by MLS GRID #2618127 Report a problem | ||
| 5/6/2026 | Listed for sale | $365,000$156/sqft |
Source: Heartland MLS as distributed by MLS GRID #2618127 Report a problem | ||
Public tax history
| Year | Property taxes | Tax assessment |
|---|---|---|
| 2025 | $3,610 +10.2% | $44,654 +12% |
| 2024 | $3,275 +1.1% | $39,871 |
| 2023 | $3,239 +19.2% | $39,871 +8.6% |
| 2022 | $2,716 +1% | $36,700 |
| 2021 | $2,691 +9.2% | $36,700 +10% |
| 2020 | $2,465 | $33,364 |
| 2019 | -- | $33,364 |
| 2018 | -- | $33,364 |
| 2017 | -- | $33,364 +0% |
| 2013 | -- | $33,360 |
Find assessor info on the county website
Monthly payment
Est. payment
Payment breakdown
Explore the cost of this home by adjusting the details. Changes won't be saved.Climate risks
Neighborhood: 64454

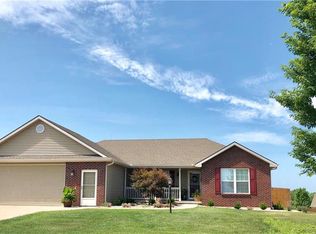
Similar homes
- $305,0004 bd2 ba2.1k sqft210 Winner Ave, Gower, MO 64454For Sale
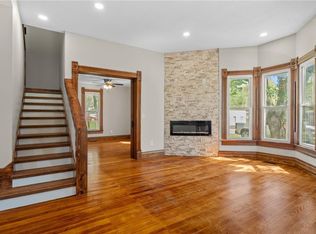 MLS ID #2614743, RJC Team, Keller Williams KC North. Heartland MLS as distributed by MLS GRID
 - $400,0004 bd3 ba2.6k sqft503 Hallar Ave, Gower, MO 64454For Sale
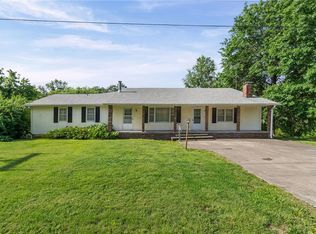 MLS ID #2624159, Nelson Home Group, Keller Williams KC North. Heartland MLS as distributed by MLS GRID
 - $299,0004 bd2 ba1.6k sqft18713 Primrose St, Smithville, MO 64089For Sale
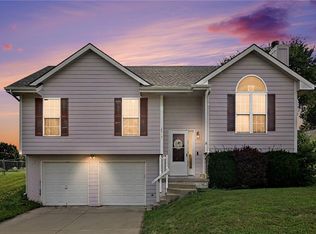 MLS ID #2647501, Eric Craig Team, ReeceNichols-KCN. Heartland MLS as distributed by MLS GRID
 - $370,0004 bd3 ba2.3k sqft19205 Switchgrass Dr, Smithville, MO 64089For Sale
 MLS ID #2645104, Brittany Majed, Keller Williams Realty Partners Inc.. Heartland MLS as distributed by MLS GRID
