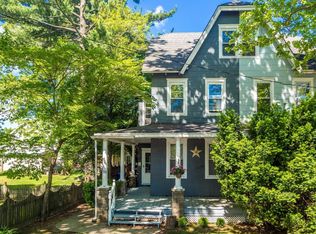
Welcome to this charming 4 bedroom, 3 full-bath home nestled in the heart of Delanco. Combining character, space, and convenience, this inviting property offers a warm and functional layout filled with natural light, soaring ceilings, and hardwood flooring throughout much of the main level. Step inside to discover an open-concept living and dining area, creating the perfect space for everyday living and entertaining. The spacious kitchen features newer wood cabinetry, stainless steel appliances, granite countertops, recessed lighting, abundant storage, and a two-tier island that wraps around with ample seating for casual dining and gatherings. Toward the rear of the home, you'll find a bright and cozy sunroom with oversized windows, along with a conveniently located full bathroom. Upstairs, three generously sized bedrooms continue the home's high-ceiling design, creating an airy and comfortable feel. An additional bonus room offers flexibility and could easily be converted back into a laundry room if desired. One bedroom even features private access to a deck overlooking the backyard. A second full bathroom completes this level. The finished third floor expands the living space even further, offering a fourth bedroom and a third full bathroom. The full basement provides extensive storage and endless possibilities for customization to fit your needs. Outside, enjoy a large, fully fenced backyard with plenty of room for entertaining, gardening, pets, or play. Rich in character and space, this home is ready for its next chapter. While some cosmetic improvements may be desired, it offers incredible potential for a buyer to add value and create a truly special place to call home. Located in the charming riverfront community of Delanco, you'll enjoy small town appeal with convenient access to the River Line, major highways, shopping, dining, and everyday amenities. This is a wonderful opportunity to own a spacious and versatile home in a desirable location. Schedule your private tour today!
For sale
Price cut: $20K (9/25)
$439,900
502 Burlington Ave, Delanco, NJ 08075
4beds
2,197sqft
Single Family Residence
Built in 1880
-- sqft lot
$440,900 Zestimate®
$200/sqft
$-- HOA
What's special
Spacious kitchenSoaring ceilingsRecessed lightingAbundant storageNatural lightStainless steel appliancesGranite countertops
- 128 days
- 372
- 34
Zillow last checked:
Listing updated:
Listed by:
Lina Siciliano 609-417-0261,
Real Broker, LLC
Source: Bright MLS,MLS#: NJBL2113622
Facts & features
Interior
Bedrooms & bathrooms
- Bedrooms: 4
- Bathrooms: 3
- Full bathrooms: 3
- Main level bathrooms: 1
Rooms
- Room types: Bedroom 2, Bedroom 3, Basement, Bedroom 1, Bathroom 2, Bonus Room
Bedroom 1
- Level: Upper
Bedroom 2
- Level: Upper
Bedroom 3
- Level: Upper
Bathroom 2
- Level: Upper
Basement
- Level: Lower
Bonus room
- Level: Upper
Bonus room
- Level: Upper
Heating
- Central, Natural Gas
Cooling
- Central Air, Natural Gas
Appliances
- Included: Gas Water Heater
Features
- Basement: Full
- Has fireplace: No
Interior area
- Total structure area: 2,197
- Total interior livable area: 2,197 sqft
- Finished area above ground: 2,197
- Finished area below ground: 0
Property
Parking
- Parking features: Driveway, On Street
- Has uncovered spaces: Yes
Accessibility
- Accessibility features: None
Features
- Levels: Three
- Stories: 3
- Pool features: None
- Fencing: Full
Details
- Additional structures: Above Grade, Below Grade
- Parcel number: 090120500009 01
- Zoning: C-1
- Special conditions: Standard
Construction
Type & style
- Home type: SingleFamily
- Architectural style: Traditional
- Property subtype: Single Family Residence
Materials
- Vinyl Siding
- Foundation: Concrete Perimeter
Condition
- New construction: No
- Year built: 1880
Utilities & green energy
- Sewer: Public Sewer
- Water: Public
Community & HOA
Community
- Subdivision: None Ava Ilable
HOA
- Has HOA: No
Location
- Region: Delanco
- Municipality: DELANCO TWP
Financial & listing details
- Price per square foot: $200/sqft
- Tax assessed value: $222,300
- Annual tax amount: $8,202
- Date on market: 6/6/2026
- Listing agreement: Exclusive Agency
- Exclusions: Personal Belongings
- Ownership: Fee Simple
Estimated market value
$440,900
$419,000 - $463,000
$1,950/mo
Price history
| Date | Event | Price |
|---|---|---|
| 9/25/2026 | Listed for sale | $439,900-4.3%$200/sqft |
Source:  Bright MLS #NJBL2113622 Report a problem Bright MLS #NJBL2113622 Report a problem | ||
| 9/16/2026 | Contingent | $459,900$209/sqft |
Source: Bright MLS #NJBL2113622 Report a problem | ||
| 7/10/2026 | Price change | $459,900-1.1%$209/sqft |
Source: Bright MLS #NJBL2113622 Report a problem | ||
| 6/25/2026 | Listed for sale | $465,000$212/sqft |
Source: Bright MLS #NJBL2113622 Report a problem | ||
| 6/17/2026 | Listing removed | $465,000$212/sqft |
Source: Bright MLS #NJBL2113622 Report a problem | ||
| 6/6/2026 | Listed for sale | $465,000+151.4%$212/sqft |
Source: Bright MLS #NJBL2113622 Report a problem | ||
| 4/14/2005 | Sold | $185,000+27.6%$84/sqft |
Source: Public Record Report a problem | ||
| 6/27/2003 | Sold | $145,000$66/sqft |
Source: Public Record Report a problem | ||
Public tax history
| Year | Property taxes | Tax assessment |
|---|---|---|
| 2026 | $8,203 +4.9% | $222,300 |
| 2025 | $7,821 -0.3% | $222,300 |
| 2024 | $7,845 | $222,300 |
| 2023 | -- | $222,300 |
| 2022 | $7,665 +0.3% | $222,300 +6.5% |
| 2021 | $7,640 +11.3% | $208,700 |
| 2020 | $6,866 +2% | $208,700 |
| 2019 | $6,728 +1.9% | $208,700 |
| 2018 | $6,601 +3% | $208,700 |
| 2017 | $6,407 +1.7% | $208,700 |
| 2016 | $6,301 +2.6% | $208,700 |
| 2015 | $6,142 +24.9% | $208,700 |
| 2014 | $4,916 +2.6% | $208,700 -0.6% |
| 2013 | $4,792 -6.2% | $210,000 |
| 2012 | $5,108 +1.5% | $210,000 -7% |
| 2011 | $5,033 +3.5% | $225,700 |
| 2010 | $4,864 +2% | $225,700 |
| 2009 | $4,767 +3.8% | $225,700 |
| 2008 | $4,593 +6.7% | $225,700 |
| 2007 | $4,305 +8.2% | $225,700 +110% |
| 2006 | $3,979 +3.3% | $107,500 |
| 2005 | $3,851 | $107,500 |
| 2004 | -- | $107,500 |
Find assessor info on the county website
Monthly payment
Est. payment
Payment breakdown
Explore the cost of this home by adjusting the details. Changes won't be saved.Climate risks
Neighborhood: 08075
Nearby schools
Schools provided by the listing agent
- District: Riverside Township Public Schools
Source: Bright MLS. This data may not be complete. We recommend contacting the local school district to confirm school assignments for this home.
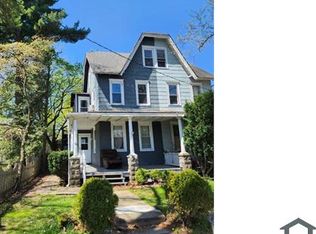
Similar homes
- $399,0004 bd3 ba2.7k sqft33 Timber Ln, Willingboro, NJ 08046For Sale

 MLS ID #NJBL2122250, Lawrence Majette, Keller Williams Cornerstone Realty. Bright MLS
 - $500,0004 bd2 ba1.8k sqft1141 Elwood Ave, Bensalem, PA 19020For Sale
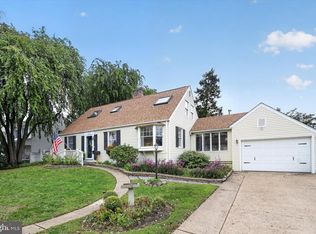 MLS ID #PABU2132408, Robin Carp, Homestarr Realty. Bright MLS
 - $490,0004 bd3 ba2.4k sqft530 Inman Ter, Willow Grove, PA 19090For Sale
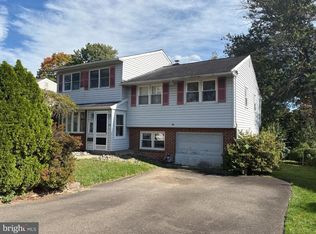 MLS ID #PAMC2196672, Vince Carnuccio, Keller Williams Real Estate Tri-County. Bright MLS
 - $450,0004 bd2 ba2k sqft9818 Woodfern Rd, Philadelphia, PA 19115For Sale
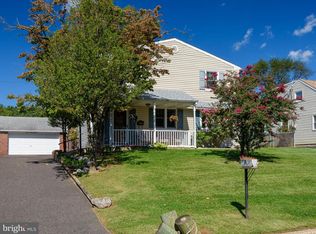 MLS ID #PAPH2668770, Leana Dickerman, KW Greater West Chester. Bright MLS
 - $449,9004 bd2 ba1.3k sqft541 Highland Ave, Feasterville Trevose, PA 19053For SaleMLS ID #PABU2131634, John Katein, Century 21 Integra - Newtown. Bright MLS
- $419,0004 bd2 ba1.5k sqft402 Larchwood Ave, Feasterville Trevose, PA 19053For SaleMLS ID #PABU2131680, Kevin Illg, Innovate Real Estate. Bright MLS
- $425,0003 bd3 ba1.6k sqft1829 Loney St, Philadelphia, PA 19111For SaleMLS ID #PAPH2662382, Ella Thang, Canaan Realty Services INC. Bright MLS
- $439,9004 bd3 ba1.8k sqft10925 Lockart Rd, Philadelphia, PA 19116For SaleMLS ID #PAPH2661272, Randi Behlert, Keller Williams Real Estate-Langhorne. Bright MLS
- $460,0004 bd3 ba2.2k sqft39 New Freedom Rd, Berlin, NJ 08009For SaleMLS ID #NJCD2120972, Marc DiFrancesco, Prime Realty Partners. Bright MLS
- $375,0003 bd3 ba1.9k sqft2628 Maxwell St, Philadelphia, PA 19152For SaleMLS ID #PAPH2676080, Lydia Vessels, Coldwell Banker Hearthside Realtors. Bright MLS
- $440,0004 bd3 ba1.7k sqft2 Timothy Ln, Levittown, PA 19054For SaleMLS ID #PABU2129992, Lisa Longenbach, Keller Williams Real Estate-Langhorne. Bright MLS
- $490,0003 bd3 ba1.5k sqft921 W Bristol Rd, Warminster, PA 18974For SaleMLS ID #PABU2130168, Kevin Fullam, BHHS Fox & Roach-Southampton. Bright MLS
- $489,0004 bd2 ba1.4k sqft8017 Lenola St, Philadelphia, PA 19136For SaleMLS ID #PAPH2660906, Ken Prause, Opus Elite Real Estate. Bright MLS
- $450,0003 bd2 ba1.7k sqft616 W Route 130, Burlington, NJ 08016For SaleMLS ID #NJBL2119250, Anjani Kumar, ERA Central Realty Group - Bordentown. Bright MLS
- $450,0003 bd2 ba1.2k sqft1703 Maple Ave, Haddon Heights, NJ 08035For SaleMLS ID #NJCD2127974, Don Lang, Daniel R. White Realtor, LLC. Bright MLS
- $389,9003 bd2 ba1.8k sqft7329 Dungan Rd, Philadelphia, PA 19111For SaleMLS ID #PAPH2675030, Jan Watson, Giraldo Real Estate Group. Bright MLS
- $475,0004 bd3 ba1.9k sqft15 Knollwood Dr, Cherry Hill, NJ 08002For SaleMLS ID #NJCD2125392, Melanie Weinberg, BHHS Fox & Roach-Marlton. Bright MLS
- $449,8803 bd3 ba1.6k sqft8910 Sylvia Ln, Philadelphia, PA 19115For SaleMLS ID #PAPH2649892, Mike Xiao, Canaan Realty Services INC. Bright MLS
- $399,0003 bd2 ba1.6k sqft116 Andrea Rd, Cheltenham, PA 19012For SaleMLS ID #PAMC2191150, Damon Michels, KW Main Line - Narberth. Bright MLS
- $385,0004 bd2 ba1.7k sqft28 Gimble Ln, Willingboro, NJ 08046For SaleMLS ID #NJBL2119978, Monica Flores, Keller Williams Real Estate-Langhorne. Bright MLS
