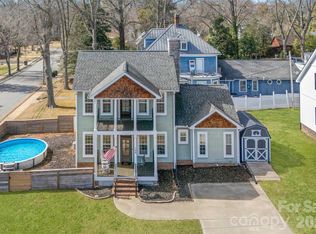
Move-in ready, beautifully updated, and sitting on a half-acre...what more could you ask for!!
Step inside to a bright, open floor plan featuring gorgeous custom cabinetry, granite countertops, updated lighting, fresh paint throughout, and beautifully renovated bathrooms! The spacious living room is centered around a cozy wood-burning fireplace, making it the perfect place to gather. My favorite - the kitchen, the heart of the home with its oversized granite island, amazing cabinet space, and cozy window seat that's just begging for your morning coffee.
At the end of the day, retreat to the spacious primary suite featuring a spa-like bathroom complete with a soaking tub, oversized tiled shower, and dual vanity—the perfect place to relax and unwind.
Even better, many of the big-ticket items have already been taken care of, including new windows, new plumbing, a new HVAC system, new gutters, and a gas tankless water heater, giving you peace of mind from day one. A floored attic provides tons of extra storage, and the attached one-car garage adds everyday convenience.
Outside, you'll love the oversized back deck overlooking the fenced backyard, with plenty of room for cookouts, kids, pets, gardening, or just enjoying the privacy and space that comes with a half-acre lot. The mature landscaping makes the yard feel established and inviting—something that's hard to find these days.
Conveniently located near shopping, dining, schools, and I-85, this home gives you the best of both worlds: modern updates and a quiet neighborhood!
Under contract-no show
$349,000
502 Ellenwood Dr, Kings Mountain, NC 28086
3beds
1,620sqft
Single Family Residence
Built in 1970
0.49 Acres Lot
$348,500 Zestimate®
$215/sqft
$-- HOA
What's special
Beautifully renovated bathroomsCozy wood-burning fireplaceOversized back deckFresh paint throughoutGorgeous custom cabinetryUpdated lightingOversized tiled shower
- 15 days |
- 496 |
- 37 |
Likely to sell faster than
Zillow last checked:
Listing updated:
Listed by:
Andi McLeymore 704-689-6873,
EXP Realty LLC Ballantyne
Source: Canopy MLS as distributed by MLS GRID,MLS#: 4410889
Facts & features
Interior
Bedrooms & bathrooms
- Bedrooms: 3
- Bathrooms: 2
- Full bathrooms: 2
- Main level bedrooms: 3
Primary bedroom
- Level: Main
Bedroom s
- Level: Main
Bedroom s
- Level: Main
Bathroom full
- Level: Main
Bathroom full
- Level: Main
Kitchen
- Level: Main
Laundry
- Level: Main
Living room
- Level: Main
Heating
- Central
Cooling
- Central Air
Appliances
- Included: Bar Fridge
- Laundry: Laundry Room
Features
- Has basement: No
- Fireplace features: Family Room, Wood Burning
Interior area
- Total structure area: 1,620
- Total interior livable area: 1,620 sqft
- Finished area above ground: 1,620
- Finished area below ground: 0
Property
Parking
- Total spaces: 1
- Parking features: Driveway, Attached Garage, Garage on Main Level
- Attached garage spaces: 1
- Has uncovered spaces: Yes
Features
- Levels: One
- Stories: 1
- Fencing: Back Yard,Fenced
Lot
- Size: 0.49 Acres
Details
- Parcel number: 154244
- Zoning: R1
- Special conditions: Standard
Construction
Type & style
- Home type: SingleFamily
- Property subtype: Single Family Residence
Materials
- Brick Full
- Foundation: Crawl Space
Condition
- New construction: No
- Year built: 1970
Utilities & green energy
- Sewer: Public Sewer
- Water: City
Community & HOA
Community
- Subdivision: none
Location
- Region: Kings Mountain
Financial & listing details
- Price per square foot: $215/sqft
- Tax assessed value: $188,770
- Annual tax amount: $2,037
- Date on market: 8/5/2026
- Cumulative days on market: 9 days
- Listing terms: Cash,Conventional,FHA,USDA Loan,VA Loan
- Road surface type: Concrete, Paved
Estimated market value
$348,500
$331,000 - $366,000
$1,754/mo
Price history
| Date | Event | Price |
|---|---|---|
| 8/11/2026 | Pending sale | $349,000$215/sqft |
Source:  Canopy MLS as distributed by MLS GRID #4410889 Report a problem Canopy MLS as distributed by MLS GRID #4410889 Report a problem | ||
| 8/5/2026 | Listed for sale | $349,000+184.9%$215/sqft |
Source: Canopy MLS as distributed by MLS GRID #4410889 Report a problem | ||
| 8/4/2020 | Sold | $122,500+75%$76/sqft |
Source: Public Record Report a problem | ||
| 8/9/1999 | Sold | $70,000$43/sqft |
Source: Public Record Report a problem | ||
Public tax history
| Year | Property taxes | Tax assessment |
|---|---|---|
| 2025 | $2,037 | $194,100 +2.8% |
| 2024 | $2,037 -1% | $188,770 |
| 2023 | $2,058 +68.4% | $188,770 +91.6% |
| 2022 | $1,222 -1.6% | $98,520 |
| 2021 | $1,241 | $98,520 |
| 2020 | $1,241 -0.8% | $98,520 |
| 2019 | $1,251 -20% | $98,520 -18.1% |
| 2018 | $1,564 | $120,278 |
| 2017 | $1,564 | $120,278 |
| 2016 | $1,564 | $120,278 +15.3% |
| 2014 | $1,564 | $104,347 |
| 2012 | -- | $104,347 |
| 2011 | -- | $104,347 |
| 2010 | -- | $104,347 |
| 2009 | -- | $104,347 |
| 2008 | -- | $104,347 +0.9% |
| 2007 | -- | $103,440 |
| 2006 | -- | $103,440 |
| 2005 | -- | $103,440 |
| 2004 | -- | $103,440 |
| 2003 | -- | $103,440 |
| 2002 | -- | $103,440 +29.3% |
| 2001 | -- | $79,990 0% |
| 2000 | -- | $80,000 |
Find assessor info on the county website
Monthly payment
Est. payment
Payment breakdown
Explore the cost of this home by adjusting the details. Changes won't be saved.Climate risks
Neighborhood: 28086
Nearby schools
GreatSchools rating
- NABessemer City Primary SchoolGrades: PK-2Distance: 4.5 mi
- 4/10Bessemer City Middle SchoolGrades: 6-8Distance: 2.2 mi
- 2/10Bessemer City High SchoolGrades: 9-12Distance: 4.2 mi
- $276,4003 bd2 ba1.6k sqft504 Ellenwood Dr, Kings Mountain, NC 28086Off Market
- $264,3003 bd2 ba1.5k sqft501 Ellenwood Dr, Kings Mountain, NC 28086Off Market
- $276,6003 bd2 ba1.5k sqft506 Ellenwood Dr, Kings Mountain, NC 28086Off Market
- $266,0003 bd2 ba1.5k sqft917 Henry St, Kings Mountain, NC 28086Off Market
- $297,2003 bd2 ba1.3k sqft508 Ellenwood Dr, Kings Mountain, NC 28086Off Market
- $252,0003 bd1 ba1.6k sqft920 Henry St, Kings Mountain, NC 28086Off Market
- $297,2003 bd2 ba1.8k sqft503 Ellenwood Dr, Kings Mountain, NC 28086Off Market
- $281,5003 bd2 ba1.7k sqft915 Henry St, Kings Mountain, NC 28086Off Market
A local agent can set up tours, give advice and negotiate with sellers.
Similar homes
- $345,0003 bd3 ba1.6k sqft154 Reep Rd, Kings Mountain, NC 28086For Sale

 MLS ID #4406372, Brittany Austin, Coldwell Banker Mountain View. Canopy MLS as distributed by MLS GRID
 - $374,9003 bd3 ba1.7k sqft2114 Pinnacle View Dr, Kings Mountain, NC 28086For Sale
 MLS ID #4401089, Amanda Crofoot, Gonzalez Realty. Canopy MLS as distributed by MLS GRID
 - $325,0003 bd3 ba1.6k sqft2220 Pinnacle View Dr, Kings Mountain, NC 28086For Sale
 MLS ID #4378422, Darryl Wilson, Keller Williams Ballantyne Area. Canopy MLS as distributed by MLS GRID
 - $309,9003 bd3 ba1.8k sqft102 Savannahs Way, Kings Mountain, NC 28086For Sale
 MLS ID #4344777, Cindy Souza, EXP Realty LLC. Canopy MLS as distributed by MLS GRID
 - $349,9993 bd2 ba1.9k sqft1302 Laurel Woods Dr, Gastonia, NC 28052For SaleMLS ID #4386113, Amy Stamper, Stamper-Thompson Real Estate LLC. Canopy MLS as distributed by MLS GRID
- $515,0004 bd3 ba2.3k sqft235 Landry Dr, Kings Mountain, NC 28086For SaleMLS ID #4413528, Nolan Raby, Coldwell Banker Carver-Pressley, Realtors. Canopy MLS as distributed by MLS GRID
- $320,0003 bd2 ba1.6k sqft2323 Hedgewood Cir, Gastonia, NC 28052For SaleMLS ID #4400483, Saige Maxwell, Saige Real Estate. Canopy MLS as distributed by MLS GRID
- $379,9003 bd2 ba1.9k sqft1533 Rivermont Dr, Gastonia, NC 28054For SaleMLS ID #4414170, Jennifer Conrad, Premier South. Canopy MLS as distributed by MLS GRID
- $374,5003 bd3 ba1.9k sqft2600 Lakewood Dr, Gastonia, NC 28052For SaleMLS ID #4368692, Kevin Geyer, Keller Williams South Park. Canopy MLS as distributed by MLS GRID
- $339,9003 bd2 ba1.7k sqft1254 Churchill Dr, Gastonia, NC 28054For SaleMLS ID #4377477, Logan Andrew, Premier South. Canopy MLS as distributed by MLS GRID
- $349,0003 bd2 ba1.7k sqft2309 Amity Ave, Gastonia, NC 28054For SaleMLS ID #4352587, Nitin Aggarwal, Nitro Realty Group LLC. Canopy MLS as distributed by MLS GRID
- $350,0003 bd2 ba2k sqft2634 Cherokee Ct, Gastonia, NC 28056For SaleMLS ID #4393898, Whitney Hesley, Howard Hanna Allen Tate Mooresville/LKN. Canopy MLS as distributed by MLS GRID
- $295,0002 bd2 ba1.5k sqft1204 Crowders Mountain Rd, Bessemer City, NC 28016For SaleMLS ID #4392768, Fernanda Mull, DM Properties & Associates. Canopy MLS as distributed by MLS GRID
- $317,0003 bd2 ba1.6k sqft420 Fawnbrook Ln, Gastonia, NC 28052For SaleMLS ID #4402931, Bob Warchol, Keller Williams Unified. Canopy MLS as distributed by MLS GRID
- $350,0003 bd2 ba2k sqft420 Downey Pl, Gastonia, NC 28054For SaleMLS ID #4357786, Leslie Moss, Premier South. Canopy MLS as distributed by MLS GRID
- $362,0003 bd2 ba1.8k sqft5022 Meanna Dr, Clover, SC 29710For SaleMLS ID #4407232, Lynne Comer, Howard Hanna Allen Tate Rock Hill. Canopy MLS as distributed by MLS GRID
- $336,0003 bd2 ba1.9k sqft2106 Polkville Rd, Shelby, NC 28150For SaleMLS ID #4408893, Brittany Austin, Coldwell Banker Mountain View. Canopy MLS as distributed by MLS GRID
- $399,9003 bd2 ba1.8k sqft3170 Asbury Church Rd, Lincolnton, NC 28092For SaleMLS ID #4414032, Janice Peeler, Century 21 Town & Country Rlty. Canopy MLS as distributed by MLS GRID
- $309,9003 bd3 ba1.8k sqft1416 Rivermont Dr, Gastonia, NC 28054For SaleMLS ID #4408314, Amanda McKinnon, Mark Spain Real Estate. Canopy MLS as distributed by MLS GRID
- $348,0003 bd2 ba1.5k sqft3815 Wild Cherry Dr, Shelby, NC 28150For SaleMLS ID #4387447, Judy Brandt, RE/MAX Crossroads. Canopy MLS as distributed by MLS GRID
