Welcome home to this beautifully maintained contemporary gem, offering the perfect blend of comfort, style, and entertainment! Step inside to discover a spacious floor plan featuring a large eat-in kitchen, formal dining room, inviting living room, and cozy family room, providing plenty of space for everyday living and memorable gatherings. Relax and unwind in the delightful sunroom to enjoy peaceful views of the outdoors. The beautifully maintained front and backyard add to the home's charm, while the stunning saltwater swimming pool creates your very own private backyard oasis! Whether hosting summer gatherings, entertaining family and friends, or simply enjoying a quiet afternoon poolside, this home has something for everyone. A wonderful place to call home—don't miss the opportunity to make it yours!
For sale
$580,000
502 Green Wing Ct, Suffolk, VA 23434
4beds
2,420sqft
Single Family Residence
Built in 2003
0.48 Acres Lot
$578,300 Zestimate®
$240/sqft
$34/mo HOA
What's special
Cozy family roomStunning saltwater swimming poolDelightful sunroomSpacious floor planPrivate backyard oasisLarge eat-in kitchenFormal dining room
- 1 day
- 51
- 2
Zillow last checked:
Listing updated:
Listed by:
Janiece Benjamin,
Swell Realty Co 757-216-9222
Source: REIN Inc.,MLS#: 10662425
Facts & features
Interior
Bedrooms & bathrooms
- Bedrooms: 4
- Bathrooms: 3
- Full bathrooms: 2
- 1/2 bathrooms: 1
Rooms
- Room types: Attic, Breakfast Area, PBR with Bath, Sun Room, Utility Room
Heating
- Forced Air, Natural Gas
Cooling
- Central Air
Appliances
- Included: Dishwasher, Disposal, Gas Range, Refrigerator, Gas Water Heater
- Laundry: Dryer Hookup, Washer Hookup
Features
- Walk-In Closet(s), Ceiling Fan(s)
- Flooring: Carpet, Laminate/LVP
- Attic: Scuttle,Walk-In
- Number of fireplaces: 1
- Fireplace features: Fireplace Gas-natural
Interior area
- Total interior livable area: 2,420 sqft
Property
Parking
- Total spaces: 2
- Parking features: Garage Att 2 Car, 2 Space, Garage Door Opener
- Attached garage spaces: 2
Features
- Levels: Two
- Stories: 2
- Exterior features: Inground Sprinkler, Irrigation Control
- Pool features: In Ground
- Fencing: Back Yard,Partial,Fenced
- Has view: Yes
- View description: City
- Waterfront features: Not Waterfront
Lot
- Size: 0.48 Acres
- Features: Cul-De-Sac
Details
- Parcel number: 33L15
Construction
Type & style
- Home type: SingleFamily
- Architectural style: Contemp,Traditional
- Property subtype: Single Family Residence
Materials
- Vinyl Siding
- Foundation: Slab
- Roof: Asphalt Shingle
Condition
- New construction: No
- Year built: 2003
Utilities & green energy
- Sewer: City/County
- Water: City/County
- Utilities for property: Cable Hookup
Community & HOA
Community
- Subdivision: Kilby Shores
HOA
- Has HOA: Yes
- HOA fee: $34 monthly
Location
- Region: Suffolk
Financial & listing details
- Price per square foot: $240/sqft
- Tax assessed value: $396,400
- Annual tax amount: $4,242
- Date on market: 11/19/2026
Estimated market value
$578,300
$549,000 - $607,000
$2,870/mo
Price history
Price history is unavailable.
Public tax history
| Year | Property taxes | Tax assessment |
|---|---|---|
| 2025 | $4,241 +4.7% | $396,400 +4.7% |
| 2024 | $4,052 -0.3% | $378,700 +1.6% |
| 2023 | $4,064 +10.4% | $372,800 +10.4% |
| 2022 | $3,680 +17.2% | $337,600 +19.4% |
| 2021 | $3,139 +8.5% | $282,800 +8.5% |
| 2020 | $2,894 +0.1% | $260,700 +0.1% |
| 2019 | $2,890 | $260,400 |
| 2018 | $2,890 +105.1% | $260,400 +6% |
| 2017 | $1,409 | $245,600 |
| 2016 | $1,409 | $245,600 +3.1% |
| 2015 | $1,409 | $238,200 -4.7% |
| 2014 | $1,409 | $249,900 -4.5% |
| 2013 | -- | $261,700 -0.3% |
| 2012 | -- | $262,400 -5.9% |
| 2011 | -- | $278,800 -2.9% |
| 2010 | -- | $287,200 -5.5% |
| 2009 | $2,765 | $303,900 |
| 2008 | $2,765 -2.9% | $303,900 +0.3% |
| 2007 | $2,848 +8.5% | $303,000 +22.4% |
| 2005 | $2,625 | $247,600 +17.2% |
| 2004 | -- | $211,200 +11.5% |
| 2003 | -- | $189,500 +586.6% |
| 2002 | -- | $27,600 |
Find assessor info on the county website
Monthly payment
Est. payment
Payment breakdown
Explore the cost of this home by adjusting the details. Changes won't be saved.Climate risks
Neighborhood: 23434
Nearby schools
Schools provided by the listing agent
- Elementary: Kilby Shores Elementary
- Middle: King`s Fork Middle
- High: Lakeland
Source: REIN Inc.. This data may not be complete. We recommend contacting the local school district to confirm school assignments for this home.

Similar homes
- $589,9006 bd3 ba3.1k sqft2020 Smalleys Dam Cir, Suffolk, VA 23434For Sale
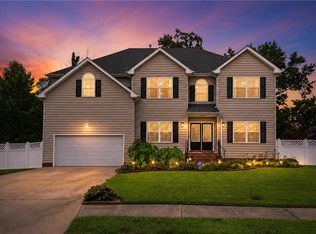 MLS ID #10655848, Reamie Tabin. REIN Inc.
- $440,0004 bd3 ba1.8k sqft840 General Pickett Dr, Suffolk, VA 23434For Sale
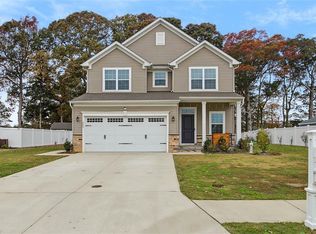 MLS ID #10662324, Sharmane Torres. REIN Inc.
- $470,5005 bd3 ba2.7k sqft121 Meadows Landing Ln, Suffolk, VA 23434For Sale
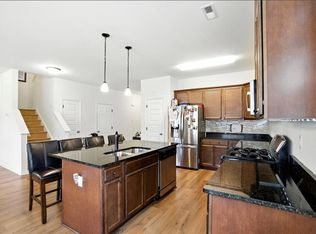 MLS ID #10662043, Alexis Lans. REIN Inc.
- $620,0004 bd5 ba2.9k sqft3115 Ibis Blvd, Suffolk, VA 23434For Sale
 MLS ID #10646869, Robin Cochran. REIN Inc.
