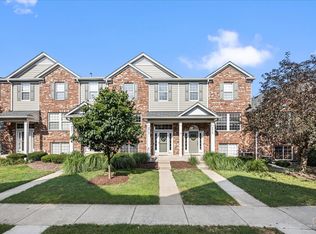
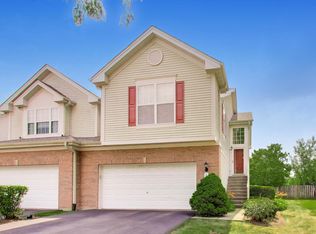
Meticulously maintained and truly move-in ready, this 2-bedroom, 2.5-bath townhome is located in the highly sought-after Harvest Hills community. As a private end-unit on a corner lot, just steps from beautiful Harvest Hills Park, it offers both added space and a sense of seclusion. Step inside to a bright and airy main level, where soaring ceilings and abundant natural light highlight the spacious living and dining areas. Beautiful wood laminate flooring flows throughout, creating a warm and cohesive feel. The updated kitchen features a center island with breakfast bar, newer appliances, and ample cabinet space, all opening seamlessly to the family room. A convenient half bath and laundry room complete the main floor. Upstairs, the spacious primary suite offers a large walk-in closet and a private en-suite bath. You'll also find a generously sized second bedroom, a full hallway bath, and a versatile loft area. Enjoy outdoor living on your private patio and side yard. The unbeatable location puts you close to shopping, dining, groceries, and more. Recent updates include a new water heater (2018), roof (2020), appliances (2021), furnace (2024), and freshly painted interior (2025) and so much more (see broker remarks for full list of updates). Very well run, financially secure HOA! This home truly has it all-schedule your tour today before it's gone!
Contingent
$359,800
502 Heritage Ct, Saint Charles, IL 60175
2beds
1,868sqft
:
Get pre-qualified$2,856/mo
Townhouse, Single Family Residence
Built in 2003
-- sqft lot
$-- Zestimate®
$193/sqft
$318/mo HOA
What's special
Versatile loft areaSoaring ceilingsGenerously sized second bedroomAbundant natural lightFamily roomPrivate en-suite bathLaundry room
- 41 days |
- 263 |
- 9 |
Likely to sell faster than
Zillow last checked:
Listing updated:
Listed by:
Michael Herrick (224)699-5002,
Redfin Corporation,
Jennifer Stokes Habetler 773-206-5927,
Redfin Corporation
Source: MRED as distributed by MLS GRID,MLS#: 12688792
Facts & features
Interior
Bedrooms & bathrooms
- Bedrooms: 2
- Bathrooms: 3
- Full bathrooms: 2
- 1/2 bathrooms: 1
Rooms
- Room types: Loft, Walk In Closet
Primary bedroom
- Features: Flooring (Carpet), Bathroom (Full)
- Level: Second
- Area: 210 Square Feet
- Dimensions: 15X14
Bedroom 2
- Features: Flooring (Carpet)
- Level: Second
- Area: 182 Square Feet
- Dimensions: 14X13
Dining room
- Features: Flooring (Wood Laminate)
- Level: Main
- Area: 90 Square Feet
- Dimensions: 10X9
Family room
- Features: Flooring (Wood Laminate)
- Level: Main
- Area: 210 Square Feet
- Dimensions: 15X14
Kitchen
- Features: Kitchen (Eating Area-Breakfast Bar, Island, Updated Kitchen), Flooring (Wood Laminate)
- Level: Main
- Area: 126 Square Feet
- Dimensions: 14X9
Laundry
- Features: Flooring (Other)
- Level: Main
- Area: 54 Square Feet
- Dimensions: 9X6
Living room
- Features: Flooring (Wood Laminate)
- Level: Main
- Area: 270 Square Feet
- Dimensions: 18X15
Loft
- Features: Flooring (Carpet)
- Level: Second
- Area: 130 Square Feet
- Dimensions: 13X10
Walk in closet
- Features: Flooring (Carpet)
- Level: Second
- Area: 45 Square Feet
- Dimensions: 9X5
Heating
- Natural Gas, Forced Air
Cooling
- Central Air
Appliances
- Included: Range, Microwave, Dishwasher, Refrigerator, Washer, Dryer, Disposal, Stainless Steel Appliance(s), Water Softener Owned
- Laundry: Main Level, Washer Hookup, Gas Dryer Hookup, In Unit, Laundry Closet
Features
- Vaulted Ceiling(s), Walk-In Closet(s), Open Floorplan
- Flooring: Laminate, Carpet
- Basement: None
- Common walls with other units/homes: End Unit
Interior area
- Total structure area: 0
- Total interior livable area: 1,868 sqft
Video & virtual tour
Property
Parking
- Total spaces: 2
- Parking features: Asphalt, Garage Door Opener, Yes, Garage Owned, Attached, Garage
- Attached garage spaces: 2
- Has uncovered spaces: Yes
Accessibility
- Accessibility features: No Disability Access
Features
- Patio & porch: Patio, Porch
Lot
- Features: Common Grounds, Corner Lot
Details
- Additional structures: None
- Parcel number: 0932179068
- Special conditions: None
- Other equipment: Water-Softener Owned, TV-Dish, Ceiling Fan(s)
Construction
Type & style
- Home type: Townhouse
- Property subtype: Townhouse, Single Family Residence
Materials
- Vinyl Siding, Frame
- Foundation: Concrete Perimeter
- Roof: Asphalt
Condition
- New construction: No
- Year built: 2003
Details
- Builder model: Savannah Blaze
Utilities & green energy
- Electric: Circuit Breakers
- Sewer: Public Sewer
- Water: Public
- Utilities for property: Cable Available
Community & HOA
Community
- Subdivision: Harvest Hills
HOA
- Has HOA: Yes
- Services included: Insurance, Exterior Maintenance, Lawn Care, Snow Removal
- HOA fee: $318 monthly
Location
- Region: Saint Charles
Financial & listing details
- Price per square foot: $193/sqft
- Tax assessed value: $290,304
- Annual tax amount: $5,996
- Date on market: 6/25/2026
- Ownership: Condo
Estimated market value
Not available
Estimated sales range
Not available
Not available
Price history
| Date | Event | Price |
|---|---|---|
| 7/10/2026 | Contingent | $359,800$193/sqft |
Source:  MRED as distributed by MLS GRID #12688792 Report a problem MRED as distributed by MLS GRID #12688792 Report a problem | ||
| 6/25/2026 | Listed for sale | $359,800$193/sqft |
Source: MRED as distributed by MLS GRID #12688792 Report a problem | ||
| 6/25/2026 | Listing removed | $359,800$193/sqft |
Source: MRED as distributed by MLS GRID #12676302 Report a problem | ||
| 6/19/2026 | Contingent | $359,800$193/sqft |
Source: MRED as distributed by MLS GRID #12676302 Report a problem | ||
| 6/4/2026 | Price change | $359,800-1.4%$193/sqft |
Source: MRED as distributed by MLS GRID #12649893 Report a problem | ||
| 5/22/2026 | Listed for sale | $364,800+91%$195/sqft |
Source: MRED as distributed by MLS GRID #12649893 Report a problem | ||
| 5/4/2016 | Sold | $191,000-2.1%$102/sqft |
Source: MRED as distributed by MLS GRID #09123857 Report a problem | ||
| 3/15/2016 | Pending sale | $195,000$104/sqft |
Source: RE/MAX Excels #09123857 Report a problem | ||
| 2/27/2016 | Price change | $195,000-2.5%$104/sqft |
Source: RE/MAX Excels #09123857 Report a problem | ||
| 1/26/2016 | Listed for sale | $199,900-12.3%$107/sqft |
Source: RE/MAX Excels #09123857 Report a problem | ||
| 4/13/2007 | Sold | $228,000+23.6%$122/sqft |
Source: Public Record Report a problem | ||
| 4/10/2003 | Sold | $184,500$99/sqft |
Source: Public Record Report a problem | ||
Public tax history
| Year | Property taxes | Tax assessment |
|---|---|---|
| 2024 | $5,996 +29.3% | $96,768 +11.7% |
| 2023 | $4,636 -8.8% | $86,609 +17.2% |
| 2022 | $5,081 -3.4% | $73,927 +4.9% |
| 2021 | $5,258 +1.2% | $70,467 +1.9% |
| 2020 | $5,198 +1.9% | $69,153 +2% |
| 2019 | $5,099 +5.2% | $67,784 +5.2% |
| 2018 | $4,849 +2.9% | $64,456 +3.5% |
| 2017 | $4,713 -14.1% | $62,252 +3.6% |
| 2016 | $5,487 | $60,066 +4.3% |
| 2015 | -- | $57,611 +4.7% |
| 2014 | -- | $55,050 -7.7% |
| 2013 | -- | $59,664 -6.8% |
| 2012 | -- | $64,025 -3.3% |
| 2011 | -- | $66,200 -7.5% |
| 2010 | -- | $71,538 -5.8% |
| 2009 | -- | $75,982 -0.2% |
| 2008 | -- | $76,136 +1.4% |
| 2007 | -- | $75,060 +9.1% |
| 2006 | -- | $68,814 +4.1% |
| 2005 | -- | $66,122 +3.1% |
| 2004 | -- | $64,149 +65.1% |
| 2003 | -- | $38,864 |
Find assessor info on the county website
Monthly payment
Est. payment
Payment breakdown
Explore the cost of this home by adjusting the details. Changes won't be saved.Climate risks
Neighborhood: 60175
Nearby schools
GreatSchools rating
- 9/10Davis Primary SchoolGrades: K-5Distance: 1.7 mi
- 7/10Thompson Middle SchoolGrades: 6-8Distance: 1.6 mi
- 7/10St Charles East High SchoolGrades: 9-12Distance: 4 mi
Schools provided by the listing agent
- Elementary: Richmond Elementary School
- Middle: Wredling Middle School
- High: St Charles East High School
- District: 303
Source: MRED as distributed by MLS GRID. This data may not be complete. We recommend contacting the local school district to confirm school assignments for this home.
- $328,2002 bd2 ba1.5k sqft504 Heritage Ct, St Charles, IL 60175Off Market

- $323,6002 bd2 ba1.4k sqft506 Heritage Ct, St Charles, IL 60175Off Market
- $2,5502 bd3 ba1.8k sqft503 Heritage Ct, St Charles, IL 60175For Rent

- $350,0003 bd3 ba1.7k sqft505 Heritage Ct, Saint Charles, IL 60175Off Market

- $366,8003 bd3 ba1.9k sqft510 Heritage Ct, Saint Charles, IL 60175Off Market
- $321,2002 bd1 ba1.4k sqft507 Heritage Ct, Saint Charles, IL 60175Off Market
- $362,9003 bd2 ba1.8k sqft509 Heritage Ct, Saint Charles, IL 60175Off Market
- $366,0003 bd3 ba1.8k sqft514 Heritage Ct, Saint Charles, IL 60175Off Market
A local agent can set up tours, give advice and negotiate with sellers.
Similar homes
- $324,9002 bd3 ba1.6k sqft2517 Emily Ln, Elgin, IL 60124New
 MLS ID #12722970, Sarah Leonard, E-PRO, Legacy Properties, A Sarah Leonard Company, LLC. MRED as distributed by MLS GRID
 - $360,0003 bd2 ba1.6k sqft1108 Edwards Ave, St Charles, IL 60174Active
 MLS ID #12687144, Lynn Martner-Hollingsworth, ABR,CSC, Keller Williams Innovate - Aurora. MRED as distributed by MLS GRID
 - $392,0002 bd4 ba1.8k sqft1435 Quincy Bridge Ct, Bartlett, IL 60103New
 MLS ID #12725049, Anna Skrzyniarz, Berkshire Hathaway HomeServices Starck Real Estate. MRED as distributed by MLS GRID
 - $358,0002 bd3 ba1.4k sqft435 E Railroad Ave, Bartlett, IL 60103Active
 MLS ID #12699495, Andrew Stoll, ABR,e-PRO,SRS, Stoll Real Estate. MRED as distributed by MLS GRID
 - $335,0003 bd2 ba1.3k sqft830 Indian Wells Cir, Elgin, IL 60123NewMLS ID #12716619, Airel Hermosillo, Smart Home Realty. MRED as distributed by MLS GRID
- $344,9003 bd3 ba1.6k sqft2247 Stoughton Dr, Aurora, IL 60502ActiveMLS ID #12714982, Jose Ramon Martinez, RE/MAX Mi Casa. MRED as distributed by MLS GRID
- $375,0004 bd2 ba1.8k sqft729 Surrey Dr, Streamwood, IL 60107NewMLS ID #12713313, Mayra Gallardo, Realty of America, LLC. MRED as distributed by MLS GRID
- $370,0003 bd3 ba1.6k sqft27W225 Ash Ct, Winfield, IL 60190ActiveMLS ID #12697272, Julija Jovanovic, eXp Realty. MRED as distributed by MLS GRID
- $319,0003 bd3 ba1.7k sqft58 Rolling Oaks Rd Unit D, Sugar Grove, IL 60554ActiveMLS ID #12721345, Suzy Macino, @properties Christie's International Real Estate. MRED as distributed by MLS GRID
- $399,9003 bd2 ba1.5k sqft0N250 Sunset Ave, West Chicago, IL 60185NewMLS ID #12718052, Pedro Porcayo, Porcayo & Associates Realty. MRED as distributed by MLS GRID
- $355,0002 bd1 ba1.4k sqft118 Seneca Trl, Bloomingdale, IL 60108ActiveMLS ID #12720336, Christopher Piercy, Real People Realty. MRED as distributed by MLS GRID
- $409,0003 bd2 ba1.6k sqft(Undisclosed Address), Roselle, IL 60172NewMLS ID #12719453, Paul Kelch, KRG Real Estate. MRED as distributed by MLS GRID
- $375,0002 bd3 ba1.8k sqft2021 Cypress Ct, Glendale Heights, IL 60139ActiveMLS ID #12653456, Simran Dua, REMAX Legends. MRED as distributed by MLS GRID
- $399,9003 bd3 ba2.2k sqft5560 Cambridge Way #1, Hanover Park, IL 60133ActiveMLS ID #12718875, Matt Pittman, Keller Williams Premiere Properties. MRED as distributed by MLS GRID
- $539,0003 bd3 ba1.8k sqft44W043 Fox Wilds Dr, St Charles, IL 60175ActiveMLS ID #12708202, Annette Siwy, Siwy Real Estate, Inc.. MRED as distributed by MLS GRID
- $305,0003 bd2 ba1.2k sqft27W327 Providence Ln, Winfield, IL 60190NewMLS ID #12712955, Kim Preusch, CSC, @properties Christies International Real Estate. MRED as distributed by MLS GRID
- $--3 bd2 ba1.4k sqft1050 Grenada Dr, Aurora, IL 60506AuctionAuction.com 2
- $305,0002 bd2 ba1.5k sqft63 Jericho Ln #63, Batavia, IL 60510ActiveMLS ID #12662240, Brenda D'Amore, Keller Williams Inspire - Geneva. MRED as distributed by MLS GRID
- $375,0002 bd2 ba1.6k sqft1137 Hawthorne Ln, Elk Grove Village, IL 60007ActiveMLS ID #12689589, Michael Tanzillo, Keller Williams Success Realty. MRED as distributed by MLS GRID
- $375,0002 bd2 ba1.5k sqft1901 Lakeside Dr, Montgomery, IL 60538ActiveMLS ID #12693954, Brian Hilgen, Legacy Properties, A Sarah Leonard Company, LLC. MRED as distributed by MLS GRID
