Welcome to this spacious duplex offering comfort and convenience. A striking 2-story foyer greets you upon entry, setting the tone for the natural light filled and open feel of the home. The main level features a functional layout designed for everyday living with seamless flow between living, dining and kitchen spaces. Upstairs, you will find two nice sized bedrooms, a walk-in closet and bathroom with dual sinks. A standout feature of this home is the finished basement, measuring approximately 26' x 24', complete with a full bath- offering exceptional additional space ideal for family room, home office, gym or game day entertaining. Other highlights include the 2 car attached garage, low monthly HOA fees, and a location that offers easy access to retail, restaurants, and major highway routes. Situated within the highly sought-after District 202 school boundaries, this home combines everyday practicality with a desirable community setting.
Contingent
$269,900
502 Le Moyne Ave, Romeoville, IL 60446
2beds
1,157sqft
Duplex, Single Family Residence
Built in 2000
-- sqft lot
$-- Zestimate®
$233/sqft
$80/mo HOA
What's special
Two nice sized bedroomsWalk-in closetBathroom with dual sinks
- --
- 243
- views
- 16
- saves
Likely to sell faster than
Zillow last checked:
Listing updated:
Listed by:
Joan Lux 708-269-2331,
Charles Rutenberg Realty of IL
Source: MRED as distributed by MLS GRID,MLS#: 12756749
Facts & features
Interior
Bedrooms & bathrooms
- Bedrooms: 2
- Bathrooms: 3
- Full bathrooms: 2
- 1/2 bathrooms: 1
Rooms
- Room types: Foyer, Walk In Closet
Primary bedroom
- Features: Flooring (Carpet)
- Level: Second
- Area: 168 Square Feet
- Dimensions: 14X12
Bedroom 2
- Features: Flooring (Carpet)
- Level: Second
- Area: 143 Square Feet
- Dimensions: 13X11
Dining room
- Features: Flooring (Carpet)
- Level: Main
- Area: 132 Square Feet
- Dimensions: 12X11
Family room
- Features: Flooring (Carpet)
- Level: Basement
- Area: 624 Square Feet
- Dimensions: 26X24
Foyer
- Features: Flooring (Ceramic Tile)
- Level: Main
- Area: 72 Square Feet
- Dimensions: 9X8
Kitchen
- Features: Kitchen (Eating Area-Breakfast Bar, Pantry-Closet), Flooring (Ceramic Tile)
- Level: Main
- Area: 121 Square Feet
- Dimensions: 11X11
Laundry
- Level: Main
- Area: 36 Square Feet
- Dimensions: 6X6
Living room
- Features: Flooring (Carpet)
- Level: Main
- Area: 168 Square Feet
- Dimensions: 14X12
Walk in closet
- Features: Flooring (Carpet)
- Level: Second
- Area: 40 Square Feet
- Dimensions: 8X5
Heating
- Natural Gas, Forced Air
Cooling
- Central Air
Appliances
- Included: Range, Microwave, Dishwasher, Refrigerator, Washer, Dryer
- Laundry: Main Level, Washer Hookup, In Unit
Features
- Walk-In Closet(s), High Ceilings
- Windows: Screens
- Basement: Finished,Full
- Common walls with other units/homes: End Unit
Interior area
- Total structure area: 0
- Total interior livable area: 1,157 sqft
Property
Parking
- Total spaces: 4
- Parking features: Asphalt, Garage Door Opener, Yes, Garage Owned, Attached, Driveway, Owned, Garage
- Attached garage spaces: 2
- Has uncovered spaces: Yes
Accessibility
- Accessibility features: No Disability Access
Features
- Patio & porch: Deck
Lot
- Size: 3,300 Square Feet
- Dimensions: 30 x 110
Details
- Parcel number: 1202323020160000
- Special conditions: None
Construction
Type & style
- Home type: MultiFamily
- Property subtype: Duplex, Single Family Residence
Materials
- Vinyl Siding
- Foundation: Concrete Perimeter
- Roof: Asphalt
Condition
- New construction: No
- Year built: 2000
Utilities & green energy
- Electric: Circuit Breakers, 200+ Amp Service
- Sewer: Public Sewer
- Water: Public
Community & HOA
Community
- Subdivision: Marquette Landing
HOA
- Has HOA: Yes
- Services included: Lawn Care, Snow Removal
- HOA fee: $80 monthly
Location
- Region: Romeoville
Financial & listing details
- Price per square foot: $233/sqft
- Tax assessed value: $236,688
- Annual tax amount: $5,190
- Date on market: 9/15/2026
- Ownership: Fee Simple w/ HO Assn.
Estimated market value
Not available
Estimated sales range
Not available
Not available
Price history
| Date | Event | Price |
|---|---|---|
| 12/29/2016 | Sold | $169,900$147/sqft |
Source: Public Record Report a problem | ||
| 11/22/2016 | Pending sale | $169,900$147/sqft |
Source: Carter Realty Group #09391253 Report a problem | ||
| 11/18/2016 | Listed for sale | $169,900+17.2%$147/sqft |
Source: Carter Realty Group #09391253 Report a problem | ||
| 5/16/2014 | Sold | $145,000-2%$125/sqft |
Source: Public Record Report a problem | ||
| 5/3/2011 | Sold | $148,000-1.3%$128/sqft |
Source: Public Record Report a problem | ||
| 3/6/2011 | Listed for sale | $150,000-15.5%$130/sqft |
Source: NRT Chicago #07744664 Report a problem | ||
| 7/23/2004 | Sold | $177,500+27.7%$153/sqft |
Source: Public Record Report a problem | ||
| 9/1/2000 | Sold | $139,000$120/sqft |
Source: Public Record Report a problem | ||
Public tax history
| Year | Property taxes | Tax assessment |
|---|---|---|
| 2024 | $4,942 +5.7% | $78,896 +11.1% |
| 2023 | $4,674 +5.6% | $70,988 +10.9% |
| 2022 | $4,428 +6.2% | $64,000 +7% |
| 2021 | $4,168 +2% | $59,841 +3.4% |
| 2020 | $4,087 +3.8% | $57,873 +5% |
| 2019 | $3,939 +2.6% | $55,117 +4.5% |
| 2018 | $3,837 +3.7% | $52,753 +5.5% |
| 2017 | $3,702 +6.9% | $50,003 +8.7% |
| 2016 | $3,462 +6.3% | $46,000 +4.3% |
| 2015 | $3,256 | $44,100 +6% |
| 2014 | $3,256 +1.7% | $41,600 |
| 2013 | $3,202 -0.9% | $41,600 -6.1% |
| 2012 | $3,230 +9.6% | $44,300 |
| 2011 | $2,946 -15.9% | $44,300 -20% |
| 2010 | $3,505 -11.3% | $55,400 -15% |
| 2009 | $3,951 +0.8% | $65,200 |
| 2008 | $3,920 | $65,200 +9.4% |
| 2007 | -- | $59,600 +14.8% |
| 2006 | $3,206 -0.6% | $51,900 |
| 2005 | $3,226 +34.2% | $51,900 +35.2% |
| 2004 | $2,404 +0.3% | $38,400 +4.9% |
| 2003 | $2,396 -7.8% | $36,600 -4.4% |
| 2002 | $2,600 +0.2% | $38,300 |
| 2001 | $2,595 +125.4% | $38,300 +146.9% |
| 2000 | $1,151 | $15,510 |
Find assessor info on the county website
Monthly payment
Est. payment
Payment breakdown
Explore the cost of this home by adjusting the details. Changes won't be saved.Climate risks
Neighborhood: Marquettes
Nearby schools
Schools provided by the listing agent
- Elementary: Bess Eichelberger Elementary Sch
- Middle: John F Kennedy Middle School
- High: Plainfield East High School
- District: 202
Source: MRED as distributed by MLS GRID. This data may not be complete. We recommend contacting the local school district to confirm school assignments for this home.
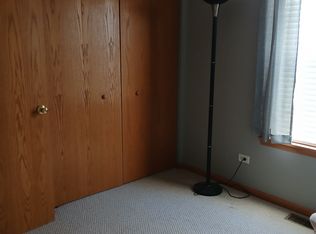
Similar homes
- $299,9002 bd3 ba1.4k sqft678 S Shannon Dr, Romeoville, IL 60446Active
 MLS ID #12703905, Jenny Lima, RE/MAX 10. MRED as distributed by MLS GRID
 - $275,0002 bd3 ba1.3k sqft13961 S Oakdale Cir, Plainfield, IL 60544Active
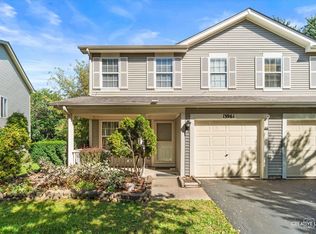 MLS ID #12779823, Katherine Rubis, ABR,MRP,SFR,SRS, Berkshire Hathaway HomeServices Chicago. MRED as distributed by MLS GRID
 - $279,9002 bd2 ba1.4k sqft636 S Cadillac Cir, Romeoville, IL 60446Active
 MLS ID #12668924, Corinne Eurkaitis, Charles Rutenberg Realty of IL. MRED as distributed by MLS GRID
 - $299,0002 bd1 ba1.2k sqft21162 W Cypress Ln, Plainfield, IL 60544Active
 MLS ID #12776339, Melissa Garcia, Legacy Properties, A Sarah Leonard Company, LLC. MRED as distributed by MLS GRID
