Charming 3-bedroom, 1-bath home on a corner lot located on beautiful Grove Street in Pontiac's desirable south side, conveniently situated near downtown, local parks, and the historic Swinging Bridge. This home is filled with original character and offers comfortable one-level living with three bedrooms, a spacious living room featuring a wood-burning fireplace (condition unknown), original hardwood floors, built-in cabinetry, and a fully enclosed sun porch. A full unfinished basement provides plenty of additional storage and potential. Outside, enjoy the back deck and partially fenced backyard, once home to beautiful established gardens and offering wonderful potential to create your own outdoor oasis. A standout feature is the spacious 26' x 26' detached garage featuring 10' ceilings and an 8' x 18' garage door, providing excellent space for vehicles, storage, or hobbies. The garage is also plumbed for radiant heat and a bathroom. A paver-lined driveway adds to the property's charm. The home is in need of some cosmetic updates but offers a great opportunity to restore its original character and make it your own. Great location, classic details, and plenty of potential!
Pending
$155,000
502 W Grove St, Pontiac, IL 61764
3beds
1,279sqft
Single Family Residence
Built in ----
6,098 Square Feet Lot
$154,100 Zestimate®
$121/sqft
$-- HOA
What's special
Wood-burning fireplaceOriginal characterPartially fenced backyardOriginal hardwood floorsFully enclosed sun porchCorner lotClassic details
- 32 days
- 410
- 22
Likely to sell faster than
Zillow last checked:
Listing updated:
Listed by:
Star Grieff 815-702-7827,
Star Grieff Realty
Source: MRED as distributed by MLS GRID,MLS#: 12761085
Facts & features
Interior
Bedrooms & bathrooms
- Bedrooms: 3
- Bathrooms: 1
- Full bathrooms: 1
Rooms
- Room types: Sun Room
Primary bedroom
- Level: Main
- Area: 156 Square Feet
- Dimensions: 12X13
Bedroom 2
- Level: Main
- Area: 132 Square Feet
- Dimensions: 11X12
Bedroom 3
- Level: Main
- Area: 90 Square Feet
- Dimensions: 10X9
Kitchen
- Features: Flooring (Ceramic Tile)
- Level: Main
- Area: 99 Square Feet
- Dimensions: 9X11
Living room
- Features: Flooring (Hardwood)
- Level: Main
- Area: 336 Square Feet
- Dimensions: 12X28
Sun room
- Level: Main
- Area: 117 Square Feet
- Dimensions: 9X13
Heating
- Natural Gas
Cooling
- Central Air
Appliances
- Included: Range
Features
- Basement: Unfinished,Partial
- Number of fireplaces: 1
- Fireplace features: Wood Burning, Living Room
Interior area
- Total structure area: 0
- Total interior livable area: 1,279 sqft
Property
Parking
- Total spaces: 2
- Parking features: Yes, Garage Owned, Detached, Garage
- Garage spaces: 2
Accessibility
- Accessibility features: No Disability Access
Features
- Stories: 1
Lot
- Size: 6,098 Square Feet
- Dimensions: 50X124
Details
- Parcel number: 151522380006
- Special conditions: None
Construction
Type & style
- Home type: SingleFamily
- Architectural style: Traditional
- Property subtype: Single Family Residence
Materials
- Vinyl Siding
Condition
- New construction: No
- Major remodel year: 2011
Utilities & green energy
- Sewer: Public Sewer
- Water: Public
Community & HOA
Community
- Subdivision: Not Applicable
HOA
- Services included: None
Location
- Region: Pontiac
Financial & listing details
- Price per square foot: $121/sqft
- Tax assessed value: $152,028
- Annual tax amount: $3,915
- Date on market: 9/16/2026
- Ownership: Fee Simple
Estimated market value
$154,100
$146,000 - $162,000
$1,295/mo
Price history
| Date | Event | Price |
|---|---|---|
| 10/6/2022 | Sold | $115,000-5.7%$90/sqft |
Source:  MRED as distributed by MLS GRID #11481673 Report a problem MRED as distributed by MLS GRID #11481673 Report a problem | ||
| 10/4/2022 | Pending sale | $122,000$95/sqft |
Source: MRED as distributed by MLS GRID #11481673 Report a problem | ||
| 10/3/2022 | Contingent | $122,000$95/sqft |
Source: MRED as distributed by MLS GRID #11481673 Report a problem | ||
| 10/1/2022 | Price change | $122,000-6.1%$95/sqft |
Source: MRED as distributed by MLS GRID #11481673 Report a problem | ||
| 9/20/2022 | Listed for sale | $129,900$102/sqft |
Source: MRED as distributed by MLS GRID #11481673 Report a problem | ||
| 9/9/2022 | Contingent | $129,900$102/sqft |
Source: MRED as distributed by MLS GRID #11481673 Report a problem | ||
| 8/22/2022 | Price change | $129,900-6.5%$102/sqft |
Source: MRED as distributed by MLS GRID #11481673 Report a problem | ||
| 8/3/2022 | Listed for sale | $139,000+21.9%$109/sqft |
Source: MRED as distributed by MLS GRID #11481673 Report a problem | ||
| 4/12/2018 | Sold | $114,000-0.9%$89/sqft |
Source: MRED as distributed by MLS GRID #10285265 Report a problem | ||
| 1/10/2018 | Price change | $115,000-1.7%$90/sqft |
Source: Joan Bullard Realty, Inc. #107635 Report a problem | ||
| 9/11/2017 | Listed for sale | $117,000+4.5%$91/sqft |
Source: Joan Bullard Realty, Inc. #107635 Report a problem | ||
| 5/5/2015 | Sold | $112,000$88/sqft |
Source: Agent Provided Report a problem | ||
Public tax history
| Year | Property taxes | Tax assessment |
|---|---|---|
| 2025 | $3,916 +9.8% | $50,676 +13.7% |
| 2024 | $3,566 +3.8% | $44,570 +6.9% |
| 2023 | $3,437 -5.9% | $41,693 -1.5% |
| 2022 | $3,652 +3.5% | $42,313 +4% |
| 2021 | $3,528 +1.4% | $40,685 +3.1% |
| 2020 | $3,478 +24.1% | $39,462 +21.1% |
| 2018 | $2,804 +0.4% | $32,574 +0.1% |
| 2017 | $2,792 -0.7% | $32,542 -1.2% |
| 2016 | $2,812 -1% | $32,937 |
| 2015 | $2,841 +64.8% | $32,937 +42% |
| 2013 | $1,724 | $23,190 +0.6% |
| 2011 | -- | $23,042 -6.4% |
| 2009 | -- | $24,615 |
Find assessor info on the county website
Monthly payment
Est. payment
Payment breakdown
Explore the cost of this home by adjusting the details. Changes won't be saved.Climate risks
Neighborhood: 61764
Nearby schools
Schools provided by the listing agent
- Elementary: Attendance Centers
- Middle: Pontiac Junior High School
- High: Pontiac High School
- District: 429
Source: MRED as distributed by MLS GRID. This data may not be complete. We recommend contacting the local school district to confirm school assignments for this home.

Similar homes
- $155,0003 bd2 ba1.2k sqft529 E Timber St, Pontiac, IL 61764Active
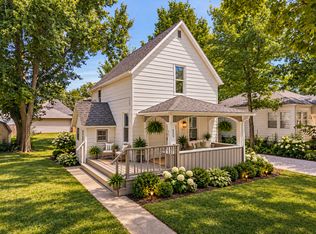 MLS ID #12720362, Star Grieff, Star Grieff Realty. MRED as distributed by MLS GRID
 - $--4 bd1 ba1.4k sqft522 S Vermillion St, Pontiac, IL 61764Auction
 Auction.com 2
 - $169,5003 bd1 ba1.3k sqft711 N Mill St, Pontiac, IL 61764Active
 MLS ID #12692081, Lisa Martin, Panno Realty. MRED as distributed by MLS GRID
 - $129,9002 bd1 ba818 sqft(Undisclosed Address), Pontiac, IL 61764New
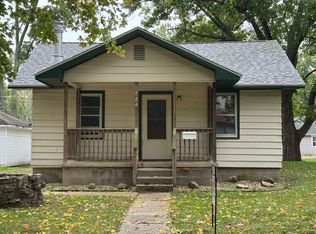 MLS ID #12777056, Lisa Martin, Panno Realty. MRED as distributed by MLS GRID
