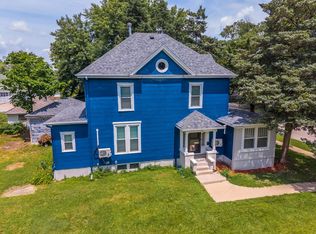
Step into this beautifully updated two-story home offering 4 spacious bedrooms and 1.5 bathrooms, where timeless character meets modern comfort. Original woodwork and elegant coffered ceilings showcase the home's classic craftsmanship, while thoughtful updates provide peace of mind and everyday convenience. The updated kitchen features modern finishes, new appliances, and plenty of space for cooking and gathering. Both bathrooms have been tastefully renovated to complement the home's charm while offering contemporary style and functionality. Major improvements include new flooring, paint, kitchen cabinets and appliances, new roof, new furnace, and new central air conditioner, making this home truly move-in ready. With its blend of historic character, quality updates, and spacious layout, this home is ready for its next owners to enjoy for years to come.(Additional Information in documents)
Active
$214,900
522 W Grove St, Pontiac, IL 61764
4beds
1,954sqft
Single Family Residence
Built in 1891
4,356 Square Feet Lot
$-- Zestimate®
$110/sqft
$-- HOA
What's special
Modern finishesOriginal woodworkBeautifully updated two-story homeUpdated kitchenElegant coffered ceilingsNew flooringNew appliances
- 96 days
- 322
- 32
Zillow last checked:
Listing updated:
Listed by:
Lisa Martin 815-844-6771,
Panno Realty
Source: MRED as distributed by MLS GRID,MLS#: 12693281
Facts & features
Interior
Bedrooms & bathrooms
- Bedrooms: 4
- Bathrooms: 2
- Full bathrooms: 1
- 1/2 bathrooms: 1
Rooms
- Room types: Enclosed Porch, Foyer, Other Room
Primary bedroom
- Features: Flooring (Carpet)
- Level: Second
- Area: 198 Square Feet
- Dimensions: 18X11
Bedroom 2
- Features: Flooring (Carpet)
- Level: Second
- Area: 182 Square Feet
- Dimensions: 14X13
Bedroom 3
- Features: Flooring (Carpet)
- Level: Second
- Area: 110 Square Feet
- Dimensions: 11X10
Bedroom 4
- Features: Flooring (Carpet)
- Level: Second
- Area: 140 Square Feet
- Dimensions: 14X10
Dining room
- Features: Flooring (Luxury Vinyl)
- Level: Main
- Area: 168 Square Feet
- Dimensions: 14X12
Enclosed porch
- Features: Flooring (Carpet)
- Level: Main
- Area: 225 Square Feet
- Dimensions: 25X9
Foyer
- Features: Flooring (Carpet)
- Level: Main
- Area: 196 Square Feet
- Dimensions: 14X14
Kitchen
- Features: Kitchen (Eating Area-Table Space), Flooring (Luxury Vinyl)
- Level: Main
- Area: 224 Square Feet
- Dimensions: 16X14
Laundry
- Features: Flooring (Luxury Vinyl)
- Level: Main
- Area: 72 Square Feet
- Dimensions: 9X8
Living room
- Features: Flooring (Carpet)
- Level: Main
- Area: 300 Square Feet
- Dimensions: 20X15
Other
- Features: Flooring (Luxury Vinyl)
- Level: Second
- Area: 50 Square Feet
- Dimensions: 10X5
Heating
- Natural Gas, Baseboard
Cooling
- Central Air, Partial
Appliances
- Included: Range, Microwave, Dishwasher, Refrigerator, Stainless Steel Appliance(s), Gas Cooktop
- Laundry: Main Level, Electric Dryer Hookup
Features
- 1st Floor Full Bath, Coffered Ceiling(s), Separate Dining Room, Replacement Windows
- Windows: Replacement Windows
- Basement: Unfinished,Full
- Attic: Full,Interior Stair,Unfinished
Interior area
- Total structure area: 0
- Total interior livable area: 1,954 sqft
Property
Parking
- Total spaces: 1.5
- Parking features: Concrete, Yes, Garage Owned, Detached, Garage
- Garage spaces: 1.5
Accessibility
- Accessibility features: No Disability Access
Features
- Stories: 2
- Patio & porch: Screened, Patio
Lot
- Size: 4,356 Square Feet
- Dimensions: 50 x 90
- Features: Corner Lot, Mature Trees
Details
- Parcel number: 151522380001
- Special conditions: Real Estate Owned
- Other equipment: Ceiling Fan(s)
Construction
Type & style
- Home type: SingleFamily
- Architectural style: Traditional
- Property subtype: Single Family Residence
Materials
- Vinyl Siding
- Foundation: Concrete Perimeter
- Roof: Asphalt
Condition
- New construction: No
- Year built: 1891
- Major remodel year: 2026
Utilities & green energy
- Electric: Circuit Breakers
- Sewer: Public Sewer
- Water: Public
Community & HOA
Community
- Features: Park, Curbs, Sidewalks, Street Lights
- Security: Carbon Monoxide Detector(s)
- Subdivision: Not Applicable
HOA
- Services included: None
Location
- Region: Pontiac
Financial & listing details
- Price per square foot: $110/sqft
- Tax assessed value: $70,941
- Annual tax amount: $2,073
- Date on market: 7/14/2026
- Ownership: Fee Simple
Foreclosure details
Estimated market value
Not available
Estimated sales range
Not available
Not available
Price history
Price history is unavailable.
Public tax history
| Year | Property taxes | Tax assessment |
|---|---|---|
| 2025 | $2,073 -21.2% | $23,647 -31.3% |
| 2024 | $2,629 +4.2% | $34,430 +6.9% |
| 2023 | $2,524 +4.3% | $32,208 +7.1% |
| 2022 | $2,420 +3.9% | $30,066 +4% |
| 2021 | $2,330 +1.7% | $28,909 +3.1% |
| 2020 | $2,291 -8.9% | $28,039 -6% |
| 2018 | $2,514 +0.4% | $29,827 +0.1% |
| 2017 | $2,504 -0.7% | $29,797 -1.2% |
| 2016 | $2,522 -1% | $30,159 |
| 2015 | $2,548 +37.1% | $30,159 +22.9% |
| 2013 | $1,859 | $24,540 -5.3% |
| 2011 | -- | $25,927 -13.2% |
| 2009 | -- | $29,868 |
Find assessor info on the county website
Monthly payment
Climate risks
Neighborhood: 61764
Nearby schools
Schools provided by the listing agent
- Elementary: Attendance Centers
- Middle: Pontiac Junior High School
- High: Pontiac High School
- District: 429
Source: MRED as distributed by MLS GRID. This data may not be complete. We recommend contacting the local school district to confirm school assignments for this home.

Similar homes
- $--4 bd1 ba1.4k sqft522 S Vermillion St, Pontiac, IL 61764Auction
 Auction.com 2
 - $197,0005 bd2 ba1.9k sqft521 W Water St, Pontiac, IL 61764Active
 MLS ID #12714616, Star Grieff, Star Grieff Realty. MRED as distributed by MLS GRID
 - $184,9004 bd2 ba2k sqft615 N Chicago St, Pontiac, IL 61764Active
 MLS ID #12700123, David Wayman, Eppel Realty. MRED as distributed by MLS GRID
 - $192,5003 bd2 ba1.7k sqft1223 N Locust St, Pontiac, IL 61764Active
 MLS ID #12743686, Lee LaMontagne, Coldwell Banker Realty. MRED as distributed by MLS GRID
