Beautiful older home in the heart of Roseboro. Great location to all of your shopping needs. Parks, shops and restaurants are close by. Don't miss your chance to own a piece of Roseboro's history. This is a must see and move in ready home that awaits a new family to make lasting memories. This Meticulously restored gem of a home once belonged to a local doctors office here in Roseboro . This home offers over 3,000 square feet of livable space for any family. This home takes you back in timeless elegance with contemporary amenities. Features of this home: Stately Architecture The very moment that you step on the porch you'll feel the beauty and warmth this home has to offer of this historic home. Original hardwood floors grace the main living areas adding character and warmth . The interior is very spacious spreading across two floors. This home offers large spacious rooms for your comfort and living., dining and entertaining. The high ceilings and large windows bring in plenty of natural light . All major systems, plumbing, electrical , and HVAC are either new or recently updated. Enjoy the comfort of central air conditioning and central heat year round. The heart of the home boasts a Chefs gourmet kitchen with great appliances, beautiful countertops and plenty of storage. There is a basement for storage and in case of storms to take shelter. Above the two car detached garage is living quarters, There is a partial fence that is useful for pets are for small children.
For sale
Price cut: $50K (7/21)
$299,000
502 W Roseboro Street, Roseboro, NC 28382
4beds
2,940sqft
:
Get pre-qualified$1,838/mo
Single Family Residence
Built in 1933
0.38 Acres Lot
$292,500 Zestimate®
$102/sqft
$-- HOA
What's special
High ceilingsTwo car detached garageOriginal hardwood floorsPlenty of storageBeautiful countertops
- 100 days |
- 541 |
- 33 |
Zillow last checked:
Listing updated:
Listed by:
James Kelly 515-321-2355,
EXP Realty LLC - C
Source: Hive MLS,MLS#: 100571358 Originating MLS: MLS of Goldsboro
Originating MLS: MLS of GoldsboroFacts & features
Interior
Bedrooms & bathrooms
- Bedrooms: 4
- Bathrooms: 3
- Full bathrooms: 3
Rooms
- Room types: Bedroom 4, Living Room, Dining Room, Breakfast Nook, Laundry, Office, Fnshd Room over Garage, Bonus Room, Den, Utility Room, Other
Heating
- Heat Pump, Forced Air, Natural Gas
Cooling
- Central Air, Heat Pump
Appliances
- Laundry: Dryer Hookup, Washer Hookup
Features
- Walk-in Closet(s), Kitchen Island, Ceiling Fan(s), Pantry, Basement, Blinds/Shades, Walk-In Closet(s)
- Flooring: Wood
- Basement: None,Crawl Space
- Attic: Access Only
Interior area
- Total structure area: 2,940
- Total interior livable area: 2,940 sqft
Property
Parking
- Total spaces: 2
- Parking features: Garage Faces Side, Concrete, Garage Door Opener, Paved
- Garage spaces: 2
Accessibility
- Accessibility features: None
Features
- Levels: One and One Half
- Patio & porch: Covered, Porch
- Exterior features: None
- Pool features: None
- Fencing: Metal/Ornamental
- Has view: Yes
- View description: None
- Waterfront features: None
- Frontage type: See Remarks
Lot
- Size: 0.38 Acres
- Dimensions: 0.38
Details
- Parcel number: 08000099901
- Zoning: Residential
- Special conditions: Standard
Construction
Type & style
- Home type: SingleFamily
- Property subtype: Single Family Residence
Materials
- Composition, See Remarks, Block
- Foundation: Block, Crawl Space
- Roof: Composition
Condition
- New construction: No
- Year built: 1933
Utilities & green energy
- Water: Public
- Utilities for property: Water Available
Green energy
- Green verification: None
Community & HOA
Community
- Security: Smoke Detector(s)
- Subdivision: Other
HOA
- Has HOA: No
Location
- Region: Roseboro
Financial & listing details
- Price per square foot: $102/sqft
- Tax assessed value: $311,663
- Annual tax amount: $2,134
- Date on market: 5/4/2026
- Cumulative days on market: 100 days
- Listing agreement: Exclusive Right To Sell
- Listing terms: Cash,Conventional,FHA,USDA Loan,VA Loan
- Road surface type: Paved
Estimated market value
$292,500
$278,000 - $307,000
$1,801/mo
Price history
| Date | Event | Price |
|---|---|---|
| 7/21/2026 | Price change | $299,000-14.3%$102/sqft |
Source:  Hive MLS #100571358 Report a problem Hive MLS #100571358 Report a problem | ||
| 5/4/2026 | Listed for sale | $349,000-0.3%$119/sqft |
Source: eXp Realty #100571358 Report a problem | ||
| 9/15/2025 | Listing removed | $350,000$119/sqft |
Source: Hive MLS #100493190 Report a problem | ||
| 6/29/2025 | Price change | $350,000-12.1%$119/sqft |
Source: Hive MLS #100493190 Report a problem | ||
| 3/8/2025 | Listed for sale | $398,000-11.4%$135/sqft |
Source: Hive MLS #100493190 Report a problem | ||
| 9/30/2024 | Listing removed | $449,000$153/sqft |
Source:  LPRMLS #725114 Report a problem LPRMLS #725114 Report a problem | ||
| 9/25/2024 | Price change | $449,000-4.3%$153/sqft |
Source: LPRMLS #725114 Report a problem | ||
| 7/26/2024 | Price change | $469,000-4.1%$160/sqft |
Source: LPRMLS #725114 Report a problem | ||
| 5/6/2024 | Listed for sale | $489,000$166/sqft |
Source: LPRMLS #725114 Report a problem | ||
Public tax history
| Year | Property taxes | Tax assessment |
|---|---|---|
| 2025 | $2,135 +94.5% | $311,663 +77.4% |
| 2024 | $1,098 +38.1% | $175,663 +82.3% |
| 2023 | $795 | $96,372 |
| 2022 | $795 | $96,372 |
| 2021 | $795 | $96,372 |
| 2020 | $795 | $96,372 |
| 2019 | -- | $96,372 +3.7% |
| 2018 | $751 | $92,928 |
| 2017 | $751 | $92,928 |
| 2016 | $751 -2.6% | $92,928 |
| 2015 | $771 | $92,928 |
| 2014 | $771 | $92,928 |
Find assessor info on the county website
Monthly payment
Est. payment
Payment breakdown
Explore the cost of this home by adjusting the details. Changes won't be saved.Climate risks
Neighborhood: 28382
Nearby schools
GreatSchools rating
- 6/10Charles E Perry Elementary SchoolGrades: PK-5Distance: 0.6 mi
- 2/10Roseboro-Salemburg MiddleGrades: 6-8Distance: 0.2 mi
- 4/10Lakewood HighGrades: 9-12Distance: 2.8 mi
Schools provided by the listing agent
- Elementary: Roseboro Elementary School
- Middle: Roseboro-Salemburg
- High: Lakewood High School
Source: Hive MLS. This data may not be complete. We recommend contacting the local school district to confirm school assignments for this home.
- $201,9003 bd2 ba2k sqft500 W Roseboro St, Roseboro, NC 28382Off Market
- $182,7003 bd2 ba2.4k sqft600 W Roseboro St, Roseboro, NC 28382Off Market
- $210,0003 bd3 ba2k sqft506 W Clinton St, Roseboro, NC 28382Sold
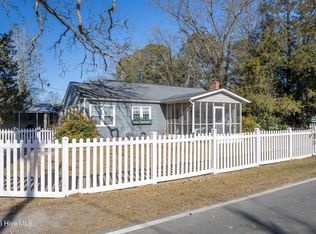
- $2,841-- bd-- ba-- sqft2-14 Four Roseboro & Vance S, Roseboro, NC 28382Off Market
- $5,682-- bd-- ba-- sqft503 W Roseboro St, Roseboro, NC 28382Off Market
- $189,1003 bd2 ba1.8k sqft503 E Clinton St, Roseboro, NC 28382Off Market
- $51,2203 bd1 ba1.7k sqft406 W Roseboro St, Roseboro, NC 28382Off Market
- $152,4003 bd1 ba1.3k sqft600 W Clinton St, Roseboro, NC 28382Off Market
A local agent can set up tours, give advice and negotiate with sellers.
Similar homes
- $369,0004 bd2 ba2.6k sqft405 W Clinton Street, Roseboro, NC 28382For Sale

 MLS ID #100592195, Alex C Tyndall, Southern Heritage Realty LLC. Hive MLS
 - $344,9004 bd3 ba2.5k sqft189 Little Coharie Ln, Roseboro, NC 28382For Sale
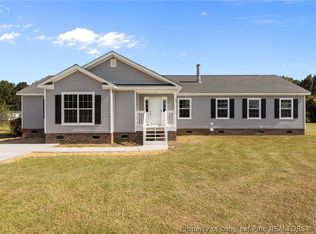 MLS ID #762521, REBECCA SMITH, LPT REALTY LLC. LPRMLS
 - $192,9003 bd2 ba2.2k sqft301 N Broad Street, Roseboro, NC 28382For Sale
 MLS ID #100578268, Ed Carr, Carr Real Estate Company. Hive MLS
 - $205,0003 bd2 ba1.8k sqft203 E Clinton Street, Roseboro, NC 28382For Sale
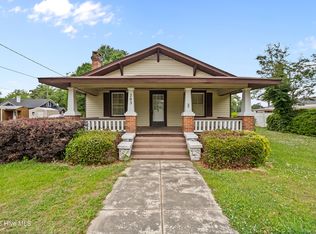 MLS ID #100571018, Courtney Hancock, Keller Williams Realty-Fayetteville. Hive MLS
 - $290,0004 bd2 ba1.9k sqft317 Laurel Lake Rd, Salemburg, NC 28385For SaleMLS ID #765202, BRYCE HANNAN, ONNIT REALTY GROUP. LPRMLS
- $295,0004 bd3 ba1.9k sqft3126 Horseshoe Rd, Autryville, NC 28318For Sale
 MLS ID #10183092, April Stephens. Doorify MLS
 - $304,9004 bd3 ba2.4k sqft19 Heron Ct, Godwin, NC 28344For SaleMLS ID #10185026, Timothy Mathenge. Doorify MLS
- $389,0004 bd3 ba2.9k sqft207 S Main Street, Salemburg, NC 28385For SaleMLS ID #100588445, Summerlyn N Faircloth, REAL Broker LLC. Hive MLS
- $299,5003 bd3 ba1.7k sqft301 Fork Lake Drive, Clinton, NC 28328For SaleMLS ID #100570753, Gail K Gainey, Clinton Realty Co.. Hive MLS
- $330,0005 bd3 ba2.3k sqft234 Old Tom Morris Rd, Garland, NC 28441For SaleMLS ID #10172299, Stacey Ryder. Doorify MLS
- $294,9954 bd3 ba1.8k sqft245 Buggy Top Lane, Autryville, NC 28318New ConstructionMLS ID #100553154, Brian O'Connell, Keller Williams Realty-Fayetteville. Hive MLS
- $269,0005 bd3 ba2.4k sqft10027 Garland Highway, Clinton, NC 28328For SaleMLS ID #100590791, LaKesha Faison, REAL Broker LLC. Hive MLS
- $400,0003 bd2 ba2.1k sqft369 Naylor School Rd, Roseboro, NC 28382For SaleMLS ID #766931, DOGWOOD REALTY GROUP POWERED BY LPT REALTY, LPT REALTY LLC. LPRMLS
- $358,0003 bd2 ba2k sqft107 Azalea Trail, Salemburg, NC 28385For SaleMLS ID #100572547, Claire S Parker, Keller Williams Innovate-Wilmington. Hive MLS
- $335,0004 bd3 ba2.1k sqft1085 Moonland Drive, Stedman, NC 28391For SaleMLS ID #100589707, Maria Daems, Keller Williams Pinehurst. Hive MLS
- $335,0004 bd3 ba2.1k sqft1085 Moonland Dr, Stedman, NC 28391For SaleMLS ID #766137, MARTIE DAEMS, KELLER WILLIAMS REALTY (PINEHURST). LPRMLS
- $425,0004 bd3 ba2.7k sqft110 Foxcroft Drive, Clinton, NC 28328For SaleMLS ID #100595044, Gail K Gainey, Clinton Realty Co.. Hive MLS
- $269,9003 bd2 ba1.6k sqft309 Stetson Street, Clinton, NC 28328For SaleMLS ID #100585277, Janette Hernandez, Southern Heritage Realty LLC. Hive MLS
- $265,0003 bd2 ba2.1k sqft1460 Wrench Rd, Godwin, NC 28344For SaleMLS ID #10163284, Ashley ReBarker. Doorify MLS
- $324,9994 bd3 ba2.3k sqft85 Race Court, Godwin, NC 28344For SaleMLS ID #100584401, Brian O'Connell, Keller Williams Realty-Fayetteville. Hive MLS
