Antioch Hills
Welcome home to this charming ranch-style property featuring 3 bedrooms, including a non-conforming bedroom in the finished lower level, and 2 full bathrooms. This well-maintained home offers the perfect blend of comfort, functionality, and thoughtful updates, making it truly move-in ready.
Step inside to beautiful wood flooring and a freshly painted interior that creates a warm and inviting atmosphere. The updated HVAC system provides year-round comfort, while low-maintenance vinyl siding adds lasting curb appeal and peace of mind.
Enjoy your morning coffee on the welcoming front deck or relax on the spacious back deck overlooking the backyard. The kitchen features a convenient breakfast bar, perfect for casual dining, meal prep, or additional workspace.
The finished lower level expands your living options with a cozy family room and a non-conforming bedroom, making it ideal for guests, a home office, a recreation area, or a playroom.
Complete with a single-car garage and updates throughout, this home is a fantastic opportunity for anyone seeking comfort, convenience, and value. Don't miss your chance to make it your own!
Contingent
Price cut: $4K (6/7)
$259,000
5020 N Brooklyn Ave, Kansas City, MO 64118
2beds
1,680sqft
Single Family Residence
Built in 1951
0.31 Acres Lot
$-- Zestimate®
$154/sqft
$-- HOA
What's special
- 111 days |
- 39 |
- 1 |
Zillow last checked:
Listing updated:
Listed by:
Jonna Jeffries 816-668-9431,
Realty Professionals Heartland
Source: Heartland MLS as distributed by MLS GRID,MLS#: 2614172
Facts & features
Interior
Bedrooms & bathrooms
- Bedrooms: 2
- Bathrooms: 2
- Full bathrooms: 2
Bedroom 1
- Features: Wood Floor
- Level: First
Bedroom 2
- Features: Wood Floor
- Level: First
Bedroom 3
- Features: Luxury Vinyl
- Level: Lower
Bathroom 1
- Level: First
Bathroom 2
- Level: Lower
Dining room
- Features: Wood Floor
- Level: First
Family room
- Features: Luxury Vinyl
- Level: Lower
Kitchen
- Features: Luxury Vinyl
- Level: First
Laundry
- Level: Lower
Living room
- Features: Wood Floor
- Level: First
Heating
- Natural Gas
Cooling
- Electric
Appliances
- Included: Microwave, Free-Standing Electric Oven
- Laundry: Lower Level
Features
- Flooring: Wood
- Windows: Thermal Windows
- Basement: Basement BR,Finished,Full,Walk-Out Access
- Has fireplace: No
Interior area
- Total structure area: 1,680
- Total interior livable area: 1,680 sqft
- Finished area above ground: 840
- Finished area below ground: 840
Property
Parking
- Total spaces: 1
- Parking features: Attached
- Attached garage spaces: 1
Features
- Patio & porch: Deck
- Fencing: Metal
Lot
- Size: 0.31 Acres
- Features: City Limits, City Lot
Details
- Parcel number: 139200009031.00
Construction
Type & style
- Home type: SingleFamily
- Architectural style: Traditional
- Property subtype: Single Family Residence
Materials
- Vinyl Siding
- Roof: Composition
Condition
- Year built: 1951
Utilities & green energy
- Sewer: Public Sewer
- Water: Public
Community & HOA
Community
- Subdivision: Antioch Hills
HOA
- Has HOA: No
Location
- Region: Kansas City
Financial & listing details
- Price per square foot: $154/sqft
- Tax assessed value: $31,350
- Annual tax amount: $2,470
- Date on market: 5/7/2026
- Listing terms: Cash,Conventional
- Ownership: Private
- Road surface type: Paved
Estimated market value
Not available
Estimated sales range
Not available
Not available
Price history
| Date | Event | Price |
|---|---|---|
| 6/25/2026 | Contingent | $259,000$154/sqft |
Source:  Heartland MLS as distributed by MLS GRID #2614172 Report a problem Heartland MLS as distributed by MLS GRID #2614172 Report a problem | ||
| 6/7/2026 | Price change | $259,000-1.5%$154/sqft |
Source: Heartland MLS as distributed by MLS GRID #2614172 Report a problem | ||
| 5/14/2026 | Listed for sale | $263,000$157/sqft |
Source: Heartland MLS as distributed by MLS GRID #2614172 Report a problem | ||
| 5/11/2026 | Contingent | $263,000$157/sqft |
Source: Heartland MLS as distributed by MLS GRID #2614172 Report a problem | ||
| 5/7/2026 | Listed for sale | $263,000+61.3%$157/sqft |
Source: Heartland MLS as distributed by MLS GRID #2614172 Report a problem | ||
| 7/12/2021 | Sold | -- |
Source: Heartland MLS as distributed by MLS GRID #2325831 Report a problem | ||
| 6/14/2021 | Pending sale | $163,000$97/sqft |
Source: Heartland MLS as distributed by MLS GRID #2325831 Report a problem | ||
| 6/11/2021 | Listed for sale | $163,000+41.7%$97/sqft |
Source: Heartland MLS as distributed by MLS GRID #2325831 Report a problem | ||
| 12/19/2018 | Sold | -- |
Source: Agent Provided Report a problem | ||
| 11/17/2018 | Pending sale | $115,000$68/sqft |
Source: BHG Kansas City Homes #2136931 Report a problem | ||
| 11/1/2018 | Listed for sale | $115,000+43.9%$68/sqft |
Source: BHG Kansas City Homes #2136931 Report a problem | ||
| 4/19/2018 | Listing removed | $79,900$48/sqft |
Source: Keller Williams Realty #2085543 Report a problem | ||
| 4/13/2018 | Price change | $79,900-20%$48/sqft |
Source: Keller Williams Realty #2085543 Report a problem | ||
| 1/11/2018 | Listed for sale | $99,900+17.7%$59/sqft |
Source: Keller Williams Diamond Part #2085543 Report a problem | ||
| 12/6/2017 | Listing removed | $84,868$51/sqft |
Source: Auction.com Report a problem | ||
| 11/28/2017 | Listed for sale | -- |
Source: Auction.com Report a problem | ||
Public tax history
| Year | Property taxes | Tax assessment |
|---|---|---|
| 2025 | $2,470 +31.7% | $31,350 +34.6% |
| 2024 | $1,876 +0.9% | $23,290 |
| 2023 | $1,860 +28.6% | $23,290 +34.5% |
| 2022 | $1,446 -0.1% | $17,310 |
| 2021 | $1,448 +1.4% | $17,310 +9.6% |
| 2020 | $1,428 | $15,790 |
| 2019 | $1,428 +1.9% | $15,790 +14.9% |
| 2018 | $1,401 +11.8% | $13,740 |
| 2017 | $1,253 | $13,740 |
| 2016 | $1,253 | $13,740 |
| 2015 | $1,253 +0% | $13,740 -5.8% |
| 2014 | $1,252 | $14,590 |
| 2013 | -- | $14,590 -2.8% |
| 2012 | -- | $15,010 |
| 2011 | -- | $15,010 -9.7% |
| 2010 | -- | $16,630 |
| 2009 | -- | $16,630 -7.1% |
| 2007 | -- | $17,900 +2.9% |
| 2006 | -- | $17,390 |
| 2005 | $1,140 | $17,390 +7.4% |
| 2004 | -- | $16,190 |
| 2003 | -- | $16,190 +51.6% |
| 2002 | -- | $10,680 +8.5% |
| 2001 | -- | $9,840 |
Find assessor info on the county website
Monthly payment
Est. payment
Payment breakdown
Explore the cost of this home by adjusting the details. Changes won't be saved.Climate risks
Neighborhood: Davidson
Nearby schools
GreatSchools rating
- 5/10Davidson Elementary SchoolGrades: PK-5Distance: 0.3 mi
- 3/10Northgate Middle SchoolGrades: 7-8Distance: 0.4 mi
- 5/10North Kansas City High SchoolGrades: 9-12Distance: 2.9 mi
Schools provided by the listing agent
- Elementary: Davidson
- Middle: Northgate
- High: North Kansas City
Source: Heartland MLS as distributed by MLS GRID. This data may not be complete. We recommend contacting the local school district to confirm school assignments for this home.
- $240,8003 bd2 ba1k sqft5014 N Brooklyn Ave, Kansas City, MO 64118Off Market

- $206,8002 bd1 ba864 sqft5026 N Brooklyn Ave, Kansas City, MO 64118Off Market
- $227,4002 bd1 ba876 sqft5023 N Garfield Ave, Kansas City, MO 64118Off Market
- $218,4002 bd1 ba900 sqft5029 N Garfield Ave, Kansas City, MO 64118Off Market

- $210,6004 bd1 ba960 sqft5006 N Brooklyn Ave, Kansas City, MO 64118Off Market
- $240,2003 bd2 ba1.1k sqft5017 N Garfield Ave, Kansas City, MO 64118Off Market
- $272,9003 bd2 ba1.3k sqft5034 N Brooklyn Ave, Kansas City, MO 64118Off Market
- $229,1003 bd1 ba1.1k sqft5035 N Garfield Ave, Kansas City, MO 64118Off Market
A local agent can set up tours, give advice and negotiate with sellers.
Similar homes
- $249,0003 bd2 ba1.5k sqft4921 N Garfield Ave, Kansas City, MO 64118For Sale
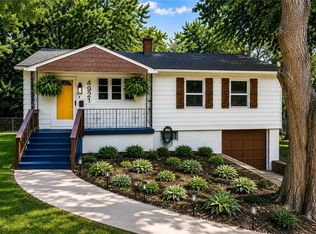 MLS ID #2628509, Jennifer Lund, Platinum Realty LLC. Heartland MLS as distributed by MLS GRID
 - $259,9003 bd2 ba1.5k sqft4413 N Bellefontaine Ave, Kansas City, MO 64117For Sale
 MLS ID #2628413, Sarina Hodges, Bella Realty Group LLC. Heartland MLS as distributed by MLS GRID
 - $260,0003 bd2 ba1.3k sqft6600 NW Hamer Dr, Kansas City, MO 64118For Sale
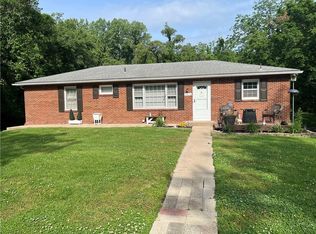 MLS ID #2633348, Eric Craig Team, ReeceNichols-KCN. Heartland MLS as distributed by MLS GRID
 - $250,0003 bd2 ba1.6k sqft7007 N Pennsylvania Ave, Kansas City, MO 64118For Sale
 MLS ID #2635267, Holly Taber, 1st Class Real Estate KC. Heartland MLS as distributed by MLS GRID
 - $270,0005 bd2 ba1.7k sqft505 NE 74th Ter, Gladstone, MO 64118For SaleMLS ID #2623642, Gayla Hiatt Group, Keller Williams KC North. Heartland MLS as distributed by MLS GRID
- $262,0004 bd2 ba1.1k sqft2101 NE 62nd St, Kansas City, MO 64118For SaleMLS ID #2614775, Jolene Martens, EXP Realty LLC. Heartland MLS as distributed by MLS GRID
- $239,0003 bd2 ba1.5k sqft5341 N Spruce Ave, Kansas City, MO 64119For SaleMLS ID #2625499, Dianna Minor, Mother & Son Realty Group. Heartland MLS as distributed by MLS GRID
- $265,0004 bd2 ba1.7k sqft3701 NE 34th Ter, Kansas City, MO 64117For SaleMLS ID #2633132, Taylor Klotz, Huck Homes. Heartland MLS as distributed by MLS GRID
- $259,0004 bd2 ba2.3k sqft6617 NE 49th Ter, Kansas City, MO 64119For SaleMLS ID #2634451, Amy Winkler, Platinum Realty LLC. Heartland MLS as distributed by MLS GRID
- $224,9003 bd1 ba1.1k sqft2412 NE 59th Ter, Kansas City, MO 64118For SaleMLS ID #2635677, Drew Page, RE/MAX Premier Realty. Heartland MLS as distributed by MLS GRID
- $250,0003 bd1 ba1.1k sqft606 NE 43rd Ter, Kansas City, MO 64116For SaleMLS ID #2632893, Tyler St Louis, RE/MAX Heritage. Heartland MLS as distributed by MLS GRID
- $265,0003 bd2 ba1.1k sqft6807 N Brookside Rd, Pleasant Valley, MO 64068For SaleMLS ID #2636260, Scott Carroll, Sage Sotheby's International Realty. Heartland MLS as distributed by MLS GRID
- $214,9003 bd1 ba960 sqft107 NE 72nd Ter, Gladstone, MO 64118For SaleMLS ID #2619394, Frank Tittone, ReeceNichols-KCN. Heartland MLS as distributed by MLS GRID
- $199,0003 bd2 ba1.1k sqft8026 NE 50th St, Kansas City, MO 64119For SaleMLS ID #2635747, Lem Coleman, EXP Realty LLC. Heartland MLS as distributed by MLS GRID
- $274,6003 bd2 ba1.4k sqft1 W 96th Ter, Kansas City, MO 64114For SaleMLS ID #2635903, Frankie Bellucci, Real Broker, LLC. Heartland MLS as distributed by MLS GRID
- $239,9503 bd1 ba1.1k sqft9022 Grand Ave, Kansas City, MO 64114For SaleMLS ID #2638054, Jackie Lennon, KW Diamond Partners. Heartland MLS as distributed by MLS GRID
- $286,0003 bd1 ba1.5k sqft423 Monterey Ave, Liberty, MO 64068For SaleMLS ID #2636340, Vicki Testerman, Mainstay Brokerage LLC. Heartland MLS as distributed by MLS GRID
- $249,9003 bd1 ba888 sqft7409 NW 75th Ter, Kansas City, MO 64152For SaleMLS ID #2629175, Kelly Sloan, Home Sweet Home Realty. Heartland MLS as distributed by MLS GRID
- $274,0003 bd2 ba1.6k sqft1728 S Berry Rd, Independence, MO 64057For SaleMLS ID #2624280, John Bailey, Show-Me Real Estate. Heartland MLS as distributed by MLS GRID
- $259,0003 bd2 ba1.5k sqft12709 E Silver Ln, Independence, MO 64050For SaleMLS ID #2627282, Megan Alexander, EXP Realty LLC. Heartland MLS as distributed by MLS GRID
