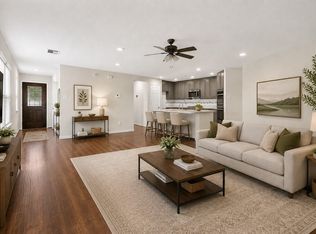
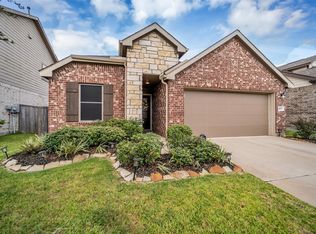
Barely Lived in! Open Layout with lots of Natural Light & Neutral Colors. Lots of Energy Efficient Features that will help you save you money every month including the Foam Insulation, Ceiling Fans, Low-E Windows, PEX Plumbing & more. Chef's Dream Kitchen with a Large Island/Breakfast Bar, Lots of Tall Cabinets, Quartz Countertops, Stainless Steel Gas Range, Microwave & Dishwasher all placed in the right area to help you during cooking time. Kitchen is open to Living & Dining areas that makes your gatherings more enjoyable. Home offers Luxury Vinyl flooring in all the living area & Carpet in the Bedrooms. Spacious Primary bedroom is tucked again on the back of the home offering more privacy. & Secondary bedrooms are separate. Primary Bath is roomy with double vanity, Shower & Garden tub. Relax & Enjoy the Backyard every day with the Covered Patio perfect for your cookouts. A/C Compressor & Evaporator Coil replaced in 2026 & A/C Capacitor replaced in 2025. Zoned to Top Katy Schools.
Pending
Price cut: $5K (7/14)
$270,000
5022 Sunway Dr, Katy, TX 77493
3beds
1,662sqft
:
Get pre-qualified$1,980/mo
Single Family Residence
Built in 2021
5,000 Square Feet Lot
$260,500 Zestimate®
$162/sqft
$50/mo HOA
What's special
Carpet in the bedroomsCeiling fansMicrowave and dishwasherLots of tall cabinetsLow-e windowsQuartz countertopsFoam insulation
- 55 days |
- 92 |
- 7 |
Zillow last checked:
Listing updated:
Listed by:
Jackie Spiro TREC #0389380 832-443-1162,
RE/MAX Universal
Source: HAR,MLS#: 21811696
Facts & features
Interior
Bedrooms & bathrooms
- Bedrooms: 3
- Bathrooms: 2
- Full bathrooms: 2
Rooms
- Room types: Family Room, Utility Room
Primary bedroom
- Level: First
- Area: 182
- Dimensions: 14x13
Bedroom
- Level: First
- Area: 110
- Dimensions: 11x10
Bedroom
- Level: First
- Area: 100
- Dimensions: 10x10
Dining room
- Level: First
- Area: 132
- Dimensions: 12x11
Family room
- Level: First
- Area: 280
- Dimensions: 20x14
Living room
- Level: First
- Area: 196
- Dimensions: 14x14
Heating
- Natural Gas
Cooling
- Ceiling Fan(s), Electric
Appliances
- Included: ENERGY STAR Qualified Appliances, Disposal, Gas Oven, Microwave, Gas Range, Dishwasher
- Laundry: Electric Dryer Hookup
Features
- High Ceilings, All Bedrooms Down, En-Suite Bath, Primary Bed - 1st Floor, Split Plan, Walk-In Closet(s)
- Flooring: Carpet, Vinyl
- Doors: Insulated Doors
- Windows: Insulated/Low-E windows
Interior area
- Total structure area: 1,662
- Total interior livable area: 1,662 sqft
Video & virtual tour
Property
Parking
- Total spaces: 2
- Parking features: Attached
- Attached garage spaces: 2
Features
- Stories: 1
- Patio & porch: Covered, Patio/Deck
- Fencing: Back Yard
Lot
- Size: 5,000 Square Feet
- Features: Back Yard, Subdivided, 0 Up To 1/4 Acre
Details
- Parcel number: 1412370010006
Construction
Type & style
- Home type: SingleFamily
- Architectural style: Traditional
- Property subtype: Single Family Residence
Materials
- Foam Insulation, Cement Siding
- Foundation: Slab
- Roof: Composition,Energy Star/Reflective Roof
Condition
- New construction: No
- Year built: 2021
Details
- Builder name: Beazer
Utilities & green energy
- Sewer: Public Sewer
- Water: Water District
Green energy
- Energy efficient items: Thermostat, Lighting, HVAC, HVAC>13 SEER
Community & HOA
Community
- Subdivision: Marisol
HOA
- Has HOA: Yes
- Amenities included: Jogging Path, Playground, Pond, Trail(s)
- HOA fee: $605 annually
Location
- Region: Katy
Financial & listing details
- Price per square foot: $162/sqft
- Tax assessed value: $264,246
- Annual tax amount: $7,521
- Date on market: 6/14/2026
- Listing terms: Affordable Housing Program (subject to conditions),Cash,Conventional,FHA,USDA Loan,VA Loan
- Exclusions: Washer, Dryer, Refrigerator, Mounted Tvs
- Ownership: Full Ownership
- Road surface type: Concrete, Curbs, Gutters
Estimated market value
$260,500
$247,000 - $274,000
$2,227/mo
Price history
| Date | Event | Price |
|---|---|---|
| 7/22/2026 | Pending sale | $270,000$162/sqft |
Source:  HAR #21811696 Report a problem HAR #21811696 Report a problem | ||
| 7/14/2026 | Price change | $270,000-1.8%$162/sqft |
Source: HAR #21811696 Report a problem | ||
| 6/18/2026 | Listed for sale | $275,000-4.8%$165/sqft |
Source: HAR #21811696 Report a problem | ||
| 10/14/2024 | Listing removed | $289,000$174/sqft |
Source: HAR #91640548 Report a problem | ||
| 10/14/2024 | Price change | $289,000-1.4%$174/sqft |
Source: HAR #91640548 Report a problem | ||
| 8/28/2024 | Price change | $293,000-2.3%$176/sqft |
Source: HAR #91640548 Report a problem | ||
| 8/8/2024 | Listed for sale | $300,000+24.6%$181/sqft |
Source: HAR #22402436 Report a problem | ||
| 7/30/2021 | Listing removed | -- |
Source: HAR #72242901 Report a problem | ||
| 3/8/2021 | Pending sale | $240,796$145/sqft |
Source: HAR #72242901 Report a problem | ||
| 1/20/2021 | Price change | $240,796+0.4%$145/sqft |
Source: HAR #72242901 Report a problem | ||
| 1/12/2021 | Listed for sale | $239,796$144/sqft |
Source: HAR #72242901 Report a problem | ||
Public tax history
| Year | Property taxes | Tax assessment |
|---|---|---|
| 2025 | $2,982 -12% | $264,246 -0.2% |
| 2024 | $3,387 +2.2% | $264,826 -11.5% |
| 2023 | $3,315 -17% | $299,249 +14.7% |
| 2022 | $3,995 | $260,952 +778.4% |
| 2021 | -- | $29,708 |
Find assessor info on the county website
Monthly payment
Est. payment
Payment breakdown
Explore the cost of this home by adjusting the details. Changes won't be saved.Climate risks
Neighborhood: 77493
Nearby schools
GreatSchools rating
- 4/10Russell & Cindi Faldyn Elementary SchoolGrades: PK-5Distance: 1.1 mi
- 8/10Nelson J HGrades: 6-8Distance: 2.9 mi
- 7/10Freeman High SchoolGrades: 9-10Distance: 2.7 mi
Schools provided by the listing agent
- Elementary: Boudny Elementary
- Middle: Nelson Junior High (Katy)
- High: Freeman High School
Source: HAR. This data may not be complete. We recommend contacting the local school district to confirm school assignments for this home.
- $286,0003 bd2 ba2.1k sqft5026 Sunway Dr, Katy, TX 77493Off Market
- $255,6003 bd2 ba1.4k sqft5018 Sunway Dr, Katy, TX 77493Off Market
- $263,0003 bd2 ba1.5k sqft5030 Sunway Dr, Katy, TX 77493Off Market
- $291,7004 bd2 ba2k sqft5014 Sunway Dr, Katy, TX 77493Off Market
- $--4 bd2 ba2.2k sqft5119 Bluebird Song Ln, Katy, TX 77493Sold
- $278,3003 bd2 ba1.6k sqft5126 Bluebird Song Ln, Katy, TX 77493Off Market
- $302,6004 bd2 ba2k sqft5114 Bluebird Song Ln, Katy, TX 77493Off Market
- $253,3003 bd2 ba1.4k sqft5034 Sunway Dr, Katy, TX 77493Off Market
A local agent can set up tours, give advice and negotiate with sellers.
A local lender can help you make sure your offer is ready when you are.
Similar homes
- $290,0003 bd2 ba1.6k sqft5202 Pine Forest Ridge St, Katy, TX 77493For Sale
 MLS ID #4576511, Trinh Hoang, Keller Williams Signature. HAR
 - $250,0003 bd2 ba1.2k sqft5338 Sunway Dr, Katy, TX 77493For Sale
 MLS ID #31944034, Nicole Freer, Corcoran Genesis. HAR
 - $299,9993 bd2 ba1.7k sqft4823 Chestnut Valley Ln, Katy, TX 77493For Sale
 MLS ID #12364811, Leticia Salazar, Coldwell Banker Realty - The Woodlands. HAR
 - $265,0003 bd3 ba1.6k sqft5842 Dry Brush Pl, Katy, TX 77493For Sale
 MLS ID #23166676, Jodi Willis, NextHome Realty Center. HAR
 - $305,0003 bd3 ba2.1k sqft5226 Tall Tower St, Katy, TX 77493For SaleMLS ID #35475431, Rafael Mata, CB&A, Realtors-Katy. HAR
- $275,0004 bd2 ba1.7k sqft27034 Breakaway Ln, Katy, TX 77493For SaleMLS ID #3733858, AJ Whitener, Compass RE Texas, LLC - West Houston. HAR
- $300,0003 bd2 ba1.7k sqft7043 Coneflower Creek Ct, Katy, TX 77493For SaleMLS ID #10847920, Michael Silva, Happen Houston. HAR
- $265,0003 bd2 ba1.3k sqft444 Maple Fawn Dr, Katy, TX 77493For SaleMLS ID #28193386, Cornell Bailey, Keller Williams Realty Metropolitan. HAR
- $280,0003 bd3 ba1.9k sqft2873 Shimmer Edge Dr, Katy, TX 77493For SaleMLS ID #42445933, Shannon Araya, Keller Williams Premier Realty. HAR
- $290,0003 bd2 ba1.6k sqft5826 Havana Mist Dr, Katy, TX 77493For SaleMLS ID #86361464, Afsaneh Mahban, Atlas Real Estate. HAR
- $315,0003 bd2 ba1.8k sqft24235 Gold Cheyenne Way, Katy, TX 77493For SaleMLS ID #97205190, Matthew Barnes, All City Real Estate. HAR
- $275,0004 bd3 ba2.1k sqft7303 Clover Chase Dr, Katy, TX 77493For SaleMLS ID #43348130, Jamie McMartin, Compass RE Texas, LLC - West Houston. HAR
- $240,0003 bd2 ba1.4k sqft7338 Bartoncliff Dr, Katy, TX 77493For SaleMLS ID #50516598, Kylynn Maldonado, Third Coast Realty LLC. HAR
- $250,0003 bd2 ba1.4k sqft7814 Switchgrass Creek Dr, Katy, TX 77493For SaleMLS ID #68705698, Elizabeth Diaz, Exceed Realty LLC. HAR
- $260,0003 bd2 ba1.4k sqft6842 Scarlet Sagebrush St, Katy, TX 77449For SaleMLS ID #20874316, Thuraya Mayet, The Sears Group. HAR
- $317,5003 bd2 ba1.8k sqft4211 Pale Fox Ln, Katy, TX 77493For SaleMLS ID #31916700, Christina Boston, Boston Real Estate Group LLC. HAR
- $305,0004 bd2 ba2.2k sqft2331 Princess Deanna Ln, Katy, TX 77493For SaleMLS ID #51484612, Rigoberto Villarreal, Keller Williams Signature. HAR
- $320,0003 bd2 ba1.5k sqft23002 Blackstone Park Rd, Katy, TX 77493For SaleMLS ID #94863174, Nicole Lopez, SERHANT.. HAR
- $335,0004 bd2 ba1.9k sqft4973 Almond Terrace Dr, Katy, TX 77493For SaleMLS ID #11503521, Bijou Tran, Keller Williams Premier Realty. HAR
- $290,0003 bd2 ba1.6k sqft6702 Verbena Blossom Trl, Katy, TX 77449For SaleMLS ID #85942550, Karen Gonzalez, Keller Williams Memorial. HAR
