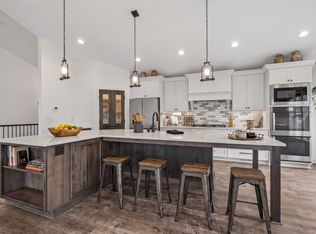
Immaculate one level living twin home offering exceptional comfort and style. This beautifully maintained property features 2 bedrooms and 2 bathrooms, including a spacious primary suite with a tiled shower and walk in closet. The kitchen is designed for both function and style with a galley layout, hardwood floors, gas cooktop, walk in pantry, cabinets, pendant lighting, and recessed lighting.
The open living space includes a cozy family room with a fireplace, creating a warm and inviting atmosphere. The main level also features a laundry room with cabinets and a sink for added convenience. This home truly shows like a model and has been meticulously cared for. The unfinished basement provides excellent potential for additional living space, storage, or future expansion.
Active
Price cut: $10K (7/16)
$469,000
5023 Sundial Ln, Woodbury, MN 55129
2beds
1,714sqft
:
Get pre-qualified$3,242/mo
Twin Home
Built in 2015
6,403 Square Feet Lot
$-- Zestimate®
$274/sqft
$398/mo HOA
What's special
- 158 days |
- 465 |
- 10 |
Zillow last checked:
Listing updated:
Listed by:
Matthew Wright 612-834-9730,
eXp Realty
Source: NorthstarMLS as distributed by MLS GRID,MLS#: 7028504
Facts & features
Interior
Bedrooms & bathrooms
- Bedrooms: 2
- Bathrooms: 2
- Full bathrooms: 2
Bedroom
- Level: Main
- Area: 247 Square Feet
- Dimensions: 19x13
Bedroom 2
- Level: Main
- Area: 144 Square Feet
- Dimensions: 12x12
Dining room
- Level: Main
- Area: 165 Square Feet
- Dimensions: 15x11
Family room
- Level: Main
- Area: 195 Square Feet
- Dimensions: 15x13
Kitchen
- Level: Main
- Area: 210 Square Feet
- Dimensions: 15x14
Heating
- Forced Air
Cooling
- Central Air
Appliances
- Included: Cooktop, Dishwasher, Disposal, Microwave, Refrigerator, Wall Oven
- Laundry: Main Level
Features
- Basement: Full
- Number of fireplaces: 1
- Fireplace features: Gas
Interior area
- Total structure area: 3,428
- Total interior livable area: 1,714 sqft
- Finished area above ground: 1,714
- Finished area below ground: 0
Video & virtual tour
Property
Parking
- Total spaces: 2
- Parking features: Attached, Asphalt, Garage Door Opener
- Attached garage spaces: 2
- Has uncovered spaces: Yes
Accessibility
- Accessibility features: None
Features
- Levels: One
- Stories: 1
Lot
- Size: 6,403 Square Feet
- Dimensions: 55 x 129 x 47 x 129
Details
- Foundation area: 1714
- Parcel number: 3402821220072
- Zoning description: Residential-Single Family
Construction
Type & style
- Home type: SingleFamily
- Property subtype: Twin Home
- Attached to another structure: Yes
Condition
- New construction: No
- Year built: 2015
Utilities & green energy
- Gas: Natural Gas
- Sewer: City Sewer/Connected
- Water: City Water/Connected
Community & HOA
Community
- Subdivision: Compass Pointe
HOA
- Has HOA: Yes
- Services included: Maintenance Structure, Hazard Insurance, Lawn Care, Maintenance Grounds, Professional Mgmt, Sanitation, Snow Removal
- HOA fee: $398 monthly
- HOA name: First Services Residential
- HOA phone: 952-277-2700
Location
- Region: Woodbury
Financial & listing details
- Price per square foot: $274/sqft
- Tax assessed value: $407,600
- Annual tax amount: $4,855
- Date on market: 3/4/2026
Estimated market value
Not available
Estimated sales range
Not available
Not available
Price history
| Date | Event | Price |
|---|---|---|
| 7/16/2026 | Price change | $469,000-2.1%$274/sqft |
Source:  NorthstarMLS as distributed by MLS GRID #7028504 Report a problem NorthstarMLS as distributed by MLS GRID #7028504 Report a problem | ||
| 5/15/2026 | Price change | $479,000-1%$279/sqft |
Source: NorthstarMLS as distributed by MLS GRID #7028504 Report a problem | ||
| 4/21/2026 | Price change | $484,000-1%$282/sqft |
Source: NorthstarMLS as distributed by MLS GRID #7028504 Report a problem | ||
| 3/5/2026 | Listed for sale | $489,000+38.9%$285/sqft |
Source: NorthstarMLS as distributed by MLS GRID #7028504 Report a problem | ||
| 8/1/2016 | Sold | $352,000$205/sqft |
Source: NorthstarMLS as distributed by MLS GRID #4718503 Report a problem | ||
Public tax history
| Year | Property taxes | Tax assessment |
|---|---|---|
| 2025 | $4,910 -2.2% | $397,700 -8.2% |
| 2024 | $5,018 +6.6% | $433,100 +9% |
| 2023 | $4,708 +0.2% | $397,200 +13.7% |
| 2022 | $4,700 +2.9% | $349,400 -1.5% |
| 2021 | $4,568 -6.5% | $354,700 -2.7% |
| 2020 | $4,884 | $364,500 |
| 2019 | $4,884 | $364,500 +5.3% |
| 2018 | $4,884 +1.6% | $346,300 +3.5% |
| 2017 | $4,806 +2% | $334,700 +1.3% |
| 2016 | $4,712 +1140% | $330,300 |
| 2015 | $380 | -- |
Find assessor info on the county website
Monthly payment
Est. payment
Payment breakdown
Explore the cost of this home by adjusting the details. Changes won't be saved.Climate risks
Neighborhood: 55129
Nearby schools
GreatSchools rating
- 6/10Gordon Bailey Elementary SchoolGrades: PK-5Distance: 2.4 mi
- 6/10Oltman Middle SchoolGrades: 6-8Distance: 3.2 mi
- 10/10East Ridge High SchoolGrades: 9-12Distance: 1.1 mi
- $518,7003 bd3 ba3.2k sqft5023 Sundial Lane, Woodbury, MN 55129Off Market
- $485,9003 bd3 ba2.8k sqft5025 Sundial Ln, Woodbury, MN 55129Off Market

- $479,5003 bd3 ba1.5k sqft5017 Sundial Ln, Woodbury, MN 55129Off Market

- $440,9002 bd2 ba1.6k sqft5015 Sundial Ln, Woodbury, MN 55129Off Market

- $526,9003 bd3 ba2.9k sqft5031 Sundial, Woodbury, MN 55129Off Market
- $468,8001 bd3 ba1.6k sqft5031 Sundial Ln, Woodbury, MN 55129Off Market
- $441,7002 bd2 ba1.6k sqft5135 Sunstream Ln, Woodbury, MN 55129Off Market
- $446,5003 bd2 ba1.5k sqft5033 Sundial Ln, Woodbury, MN 55129Off Market
A local agent can set up tours, give advice and negotiate with sellers.
Similar homes
- $474,9003 bd2 ba2k sqft3460 Commonwealth Ave, Woodbury, MN 55125For Sale
 MLS ID #7116743, Matthew L. Rich, LPT Realty, LLC. NorthstarMLS as distributed by MLS GRID
 - $524,9003 bd2 ba1.8k sqft8388 Yearling Dr, Woodbury, MN 55129For Sale
 MLS ID #7116709, Natalie Joy Caruso, RE/MAX Results. NorthstarMLS as distributed by MLS GRID
 - $575,0004 bd3 ba2.4k sqft4539 Cobalt Ln, Woodbury, MN 55129For Sale
 MLS ID #7106622, Hames-McDonough Real Estate Group, Keller Williams Premier Realty. NorthstarMLS as distributed by MLS GRID
 - $650,0002 bd2 ba2k sqft5010 Dale Ridge Rd, Woodbury, MN 55129For Sale
 MLS ID #7104745, Rochelle M Johnson-Brown, Edina Realty, Inc.. NorthstarMLS as distributed by MLS GRID
 - $570,7854 bd3 ba2.4k sqft8924 Periwinkle Blvd, Woodbury, MN 55129New ConstructionNorthstarMLS as distributed by MLS GRID
- $525,0003 bd3 ba2.5k sqft950 Drew Dr, Woodbury, MN 55129For SaleMLS ID #7115287, Steven Milkovich, Real Broker, LLC. NorthstarMLS as distributed by MLS GRID
- $534,9003 bd2 ba1.8k sqft4338 Monarch Dr, Woodbury, MN 55129For SaleMLS ID #7065129, David B Hitchcock, Pro Flat Fee Realty LLC. NorthstarMLS as distributed by MLS GRID
- $625,0004 bd3 ba2.5k sqft3471 Ridgestone Cir, Woodbury, MN 55129For SaleMLS ID #7113145, Millisa A. Pedersen, Edina Realty, Inc.. NorthstarMLS as distributed by MLS GRID
- $414,5003 bd3 ba1.9k sqft11255 Crestbury Dr, Woodbury, MN 55129For SaleMLS ID #7123558, Sheri Wessel, Keller Williams Premier Realty. NorthstarMLS as distributed by MLS GRID
- $369,0003 bd3 ba1.8k sqft11335 Brookview Rd, Woodbury, MN 55129For SaleMLS ID #7124064, Steven Petersen, Coldwell Banker Realty. NorthstarMLS as distributed by MLS GRID
- $450,0003 bd2 ba2k sqft6733 92nd St S, Cottage Grove, MN 55016For SaleMLS ID #7059989, Sara Letourneau, Coldwell Banker Realty. NorthstarMLS as distributed by MLS GRID
- $569,9002 bd3 ba2.1k sqft1236 Lakemoor Dr, Woodbury, MN 55129For SaleMLS ID #7115633, Mary K. Knudsen, CRS, Coldwell Banker Realty. NorthstarMLS as distributed by MLS GRID
- $369,9003 bd3 ba1.9k sqft3105 Countryside Bay Unit A, Woodbury, MN 55129For SaleMLS ID #7089475, Dena K Hodnett, RE/MAX Results. NorthstarMLS as distributed by MLS GRID
- $369,9004 bd4 ba1.9k sqft11330 Sand Castle Dr #C, Woodbury, MN 55129For SaleMLS ID #7119154, Carmen Y McAfee, RE/MAX Results. NorthstarMLS as distributed by MLS GRID
- $475,0004 bd3 ba2.4k sqft13835 Adelle Ave, Rosemount, MN 55068For SaleMLS ID #7118991, Joe Mueller, RE/MAX Results. NorthstarMLS as distributed by MLS GRID
- $309,0003 bd3 ba1.6k sqft2186 Woodcrest Dr, Woodbury, MN 55129For SaleMLS ID #7087564, Geralyn McGregor, Keller Williams Premier Realty. NorthstarMLS as distributed by MLS GRID
- $523,9154 bd3 ba2.2k sqft10890 Henslowe Ave S, Cottage Grove, MN 55016New ConstructionNorthstarMLS as distributed by MLS GRID
- $394,9904 bd3 ba2k sqft6285 Ivywood Ave S, Cottage Grove, MN 55016New ConstructionNorthstarMLS as distributed by MLS GRID
- $494,9004 bd3 ba2.3k sqft1232 138th St E, Rosemount, MN 55068For SaleMLS ID #7111172, Laura Marquart, RE/MAX Advantage Plus. NorthstarMLS as distributed by MLS GRID
- $516,5154 bd3 ba2.2k sqft1817 Lincoln Ave, Saint Paul Park, MN 55016New ConstructionMLS ID #7117976, Lennar Minnesota, Lennar Sales Corp. NorthstarMLS as distributed by MLS GRID
