Under contract-accepting backup offers. Experience luxury New Construction by award-winning builder Adobe Homes. Offering 6,584 square feet of thoughtfully designed living space, this home blends exceptional comfort with timeless style. A grand foyer with an elegant chandelier and staircase creates a striking first impression, while a private office or study is conveniently tucked to the right. The nearby powder bath includes a separate sink and water closet. The spacious Great Room is designed for media, entertaining, and relaxed evenings by the gas fireplace. Sliding doors open to a resort-style outdoor retreat with a pool, outdoor kitchen, fireplace, and comfortable seating—perfect for hosting guests or unwinding at the end of the day. Superior craftsmanship is showcased throughout, from custom moldings to exposed wood ceiling beams that add warmth and character. The Chef’s Kitchen includes double islands, two Wolf slide-in ranges, a Wolf built-in gas cooktop, French-door-style cabinetry on the Sub-Zero refrigerator/freezer, two Cove dishwashers, a pot filler, pop-up electrical outlets, a butler’s pantry, and a wine fridge. Great Room also features a built-in glass wine display near the foyer, making it easy to showcase your collection. Upstairs, the expansive Primary Suite offers a true retreat with a spa-like bath featuring a large walk-in shower with dual shower areas, double vanities, a freestanding tub, huge walk-in closet, private balcony and elegant finishes. Three additional bedrooms with en-suite baths, plus a Bonus Room, Flex Room and Laundry Room, make this property ideal for family living. Home has been pre-wired for surround-sound; an outlet for an electric car, in the 3-car garage, plus many more upgrades. Just less than 15 minutes from the Airport and International Mall, easy access to Gandy or Howard Franklin, make this location convenient for all your journeys.
Accepting backups
$3,999,999
5023 W DANTE AVENUE, TAMPA, FL 33629
5beds
6,584sqft
Single Family Residence
Built in 2026
0.26 Acres Lot
$-- Zestimate®
$608/sqft
$-- HOA
What's special
Gas fireplacePrivate balconyOutdoor kitchenPrivate office or studyElegant finishesComfortable seatingTwo cove dishwashers
- 38 days |
- 885 |
- 52 |
Zillow last checked:
Listing updated:
Listed by:
Mary Zohar 813-417-6696,
TAMPA BAY LUXURY HOMES REALTY LLC 813-417-6696
Source: Stellar MLS,MLS#: TB8522126 Originating MLS: Suncoast Tampa
Originating MLS: Suncoast Tampa
Facts & features
Interior
Bedrooms & bathrooms
- Bedrooms: 5
- Bathrooms: 7
- Full bathrooms: 6
- 1/2 bathrooms: 1
Rooms
- Room types: Bonus Room, Den/Library/Office, Great Room, Utility Room, Loft, Media Room
Primary bedroom
- Features: Dual Sinks, En Suite Bathroom, Exhaust Fan, Garden Bath, Makeup/Vanity Space, Multiple Shower Heads, Other, Split Vanities, Tub with Separate Shower Stall, Water Closet/Priv Toilet, Walk-In Closet(s)
- Level: Second
- Area: 370.6 Square Feet
- Dimensions: 21.8x17
Bedroom 1
- Features: Shower No Tub, Single Vanity, Built-in Closet
- Level: First
- Area: 236.52 Square Feet
- Dimensions: 16.2x14.6
Bedroom 3
- Features: Built-in Closet
- Level: Second
- Area: 224 Square Feet
- Dimensions: 16x14
Bedroom 4
- Features: Built-in Closet
- Level: Second
- Area: 247 Square Feet
- Dimensions: 19x13
Bedroom 5
- Features: Built-in Closet
- Level: Second
- Area: 182 Square Feet
- Dimensions: 13x14
Bonus room
- Features: Built-in Closet
- Level: Second
- Area: 240 Square Feet
- Dimensions: 16x15
Dining room
- Level: First
- Area: 213.84 Square Feet
- Dimensions: 19.8x10.8
Great room
- Features: Other
- Level: First
- Area: 440 Square Feet
- Dimensions: 22x20
Kitchen
- Features: Kitchen Island, Stone Counters
- Level: First
Loft
- Features: Wet Bar
- Level: Second
- Area: 628.84 Square Feet
- Dimensions: 39.8x15.8
Media room
- Features: Wet Bar
- Level: Second
- Area: 250.66 Square Feet
- Dimensions: 16.6x15.1
Office
- Level: First
- Area: 224 Square Feet
- Dimensions: 16x14
Heating
- Central
Cooling
- Central Air
Appliances
- Included: Bar Fridge, Oven, Convection Oven, Dishwasher, Disposal, Freezer, Gas Water Heater, Microwave, Range, Range Hood, Refrigerator, Tankless Water Heater, Wine Refrigerator
- Laundry: Electric Dryer Hookup, Gas Dryer Hookup, Laundry Room, Upper Level, Washer Hookup
Features
- Built-in Features, Crown Molding, Eating Space In Kitchen, High Ceilings, Kitchen/Family Room Combo, Open Floorplan, PrimaryBedroom Upstairs, Solid Surface Counters, Solid Wood Cabinets, Walk-In Closet(s), Wet Bar
- Flooring: Carpet, Engineered Hardwood, Tile
- Doors: Outdoor Grill, Outdoor Kitchen, Sliding Doors
- Has fireplace: Yes
- Fireplace features: Family Room, Gas, Outside
Interior area
- Total structure area: 8,058
- Total interior livable area: 6,584 sqft
Video & virtual tour
Property
Parking
- Total spaces: 3
- Parking features: Driveway, Garage Door Opener, Ground Level, Oversized
- Attached garage spaces: 3
- Has uncovered spaces: Yes
Features
- Levels: Two
- Stories: 2
- Patio & porch: Covered, Patio, Rear Porch
- Exterior features: Balcony, Fire Pit, Irrigation System, Lighting, Outdoor Grill, Outdoor Kitchen, Private Mailbox, Private Yard, Sidewalk, Sprinkler Metered, Storage
- Has private pool: Yes
- Pool features: Auto Cleaner, Deck, Gunite, Heated, In Ground, Lighting, Outside Bath Access, Salt Water, Self Cleaning
- Has spa: Yes
- Spa features: Heated, In Ground
- Fencing: Fenced,Other,Vinyl
- Has view: Yes
- View description: Pool, Trees/Woods
Lot
- Size: 0.26 Acres
- Dimensions: 80 x 140
- Features: Flood Insurance Required, FloodZone, City Lot, Landscaped, Level
- Residential vegetation: Trees/Landscaped
Details
- Additional structures: Outdoor Kitchen
- Parcel number: A3229183T700003300009.0
- Zoning: RS-75
- Special conditions: None
Construction
Type & style
- Home type: SingleFamily
- Architectural style: Contemporary,Custom
- Property subtype: Single Family Residence
Materials
- Block, Brick, HardiPlank Type, Stucco, Wood Frame
- Foundation: Stem Wall
- Roof: Metal,Shingle
Condition
- Completed
- New construction: Yes
- Year built: 2026
Details
- Builder name: ADOBE HOMES INC
Utilities & green energy
- Sewer: Public Sewer
- Water: Public
- Utilities for property: BB/HS Internet Available, Cable Available, Electricity Connected, Natural Gas Connected, Public, Sewer Connected, Sprinkler Meter, Water Connected
Community & HOA
Community
- Security: Security System, Smoke Detector(s)
- Pet fee: $0 monthly
- Subdivision: SUNSET PARK
HOA
- Has HOA: No
Location
- Region: Tampa
Financial & listing details
- Price per square foot: $608/sqft
- Tax assessed value: $678,751
- Annual tax amount: $13,360
- Date on market: 7/15/2026
- Cumulative days on market: 39 days
- Listing terms: Cash,Conventional
- Ownership: Fee Simple
- Total actual rent: 0
- Electric utility on property: Yes
- Road surface type: Paved, Asphalt
Estimated market value
Not available
Estimated sales range
Not available
Not available
Price history
| Date | Event | Price |
|---|---|---|
| 7/16/2026 | Listed for sale | $3,999,999+471.4%$608/sqft |
Source:  Stellar MLS #TB8522126 Report a problem Stellar MLS #TB8522126 Report a problem | ||
| 1/14/2025 | Sold | $700,000$106/sqft |
Source: Public Record Report a problem | ||
| 5/7/2020 | Listing removed | $2,600 |
Source: BOB HATTON REALTY INC #T3239032 Report a problem | ||
| 4/28/2020 | Listed for rent | $2,600+8.3% |
Source: BOB HATTON REALTY INC #T3239032 Report a problem | ||
| 4/20/2017 | Listing removed | $2,400 |
Source: Berkshire Hathaway HomeServices Report a problem | ||
| 3/27/2017 | Price change | $2,400-14.3% |
Source: Berkshire Hathaway Home Services Report a problem | ||
| 9/26/2013 | Price change | $2,800-6.7% |
Source: Prudential Bob HATTON Realty Report a problem | ||
| 8/31/2013 | Listed for rent | $3,000 |
Source: PRUDENTIAL BOB HATTON REALTY #T2588233 Report a problem | ||
Public tax history
| Year | Property taxes | Tax assessment |
|---|---|---|
| 2025 | $13,644 +2% | $678,751 +3% |
| 2024 | $13,380 +6.1% | $658,664 +10% |
| 2023 | $12,612 +10.1% | $598,785 +10% |
| 2022 | $11,453 +13.6% | $544,350 +10% |
| 2021 | $10,083 +9.6% | $494,864 +10% |
| 2020 | $9,203 +0.5% | $449,876 +1.2% |
| 2019 | $9,155 | $444,380 -4.3% |
| 2018 | $9,155 -5.3% | $464,487 +10.4% |
| 2017 | $9,664 +8.9% | $420,877 +9.7% |
| 2016 | $8,874 +8.8% | $383,699 +12% |
| 2015 | $8,159 +19% | $342,639 +5.5% |
| 2014 | $6,859 | $324,879 +16.4% |
| 2013 | $6,859 +112.1% | $279,088 +48.3% |
| 2012 | $3,234 +3.6% | $188,178 +3% |
| 2011 | $3,122 +2.8% | $182,697 +1.5% |
| 2010 | $3,038 +2.8% | $179,997 +2.7% |
| 2009 | $2,955 -0.3% | $175,265 +0.1% |
| 2008 | $2,964 -6.3% | $175,090 +3% |
| 2007 | $3,164 -5.8% | $169,990 +2.5% |
| 2006 | $3,358 +0.5% | $165,844 +3% |
| 2005 | $3,342 | $161,014 +3% |
| 2004 | -- | $156,324 +1.9% |
| 2003 | -- | $153,409 +2.4% |
| 2002 | -- | $149,813 +1.6% |
| 2001 | -- | $147,454 -17.6% |
| 2000 | $3,011 | $179,010 |
Find assessor info on the county website
Monthly payment
Est. payment
Payment breakdown
Explore the cost of this home by adjusting the details. Changes won't be saved.Climate risks
Neighborhood: Sunset Park
Nearby schools
GreatSchools rating
- 10/10Mabry Elementary SchoolGrades: PK-5Distance: 1.2 mi
- 10/10Coleman Middle SchoolGrades: 6-8Distance: 1 mi
- 8/10Plant High SchoolGrades: 9-12Distance: 1.7 mi
Schools provided by the listing agent
- Elementary: Dale Mabry Elementary-HB
- Middle: Coleman-HB
- High: Plant-HB
Source: Stellar MLS. This data may not be complete. We recommend contacting the local school district to confirm school assignments for this home.
- $2,602,4005 bd4 ba4.6k sqft5021 W Dante Ave, Tampa, FL 33629Off Market
- $3,220,2005 bd6 ba5.4k sqft5025 Dante Ave, Tampa, FL 33629Off Market
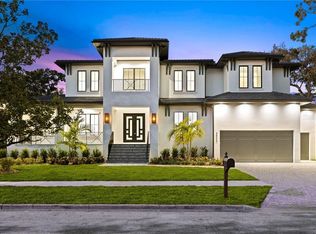
- $---- bd-- ba-- sqft5025 W Dante Ave, Tampa, FL 33629Off Market
- $4,035,0005 bd6 ba6.3k sqft5004 W Poe Ave, Tampa, FL 33629Sold

- $4,185,9004 bd6 ba5.8k sqft5012 W Poe Ave, Tampa, FL 33629Off Market
- $853,5004 bd2 ba2k sqft5019 Dante Ave, Tampa, FL 33629Off Market
- $800,0004 bd3 ba2.3k sqft5022 W Dante Ave, Tampa, FL 33629Sold
- $4,395,0006 bd7 ba5.7k sqft5002 W Poe Ave, Tampa, FL 33629New Construction
A local agent can set up tours, give advice and negotiate with sellers.
A local lender can help you make sure your offer is ready when you are.
Similar homes
- $3,550,0005 bd6 ba6k sqft5015 W LONGFELLOW AVENUE, TAMPA, FL 33629For Sale
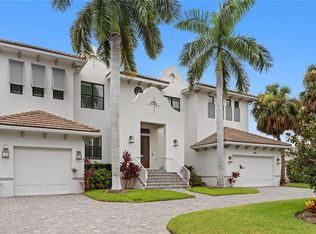
 MLS ID #TB8527041, Allan Mezrah, THE TONI EVERETT COMPANY. Stellar MLS
 - $3,474,9005 bd7 ba5.6k sqft5003 W POE AVENUE, TAMPA, FL 33629New Construction
 MLS ID #TB8532664, Eric Panico, THE TONI EVERETT COMPANY. Stellar MLS
 - $3,499,0005 bd5 ba5k sqft4814 W SAN JOSE STREET, TAMPA, FL 33629For Sale
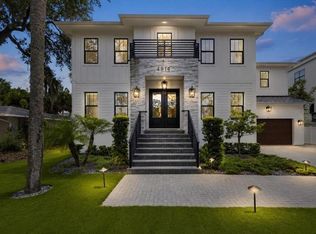 MLS ID #TB8534011, Carlo Thompson, KELLER WILLIAMS SOUTH SHORE. Stellar MLS
 - $4,395,0006 bd7 ba5.7k sqft5002 W POE AVENUE, TAMPA, FL 33629New Construction
 MLS ID #TB8433875, Sheila Desautels, HIDDEN HAVEN REALTY. Stellar MLS
 - $3,499,0005 bd7 ba5.8k sqft3013 S WEST SHORE BOULEVARD, TAMPA, FL 33629New ConstructionMLS ID #TB8503755, Gregory Margliano, COMPASS FLORIDA LLC. Stellar MLS
- $3,195,0005 bd6 ba4.9k sqft2623 S PARKVIEW STREET, TAMPA, FL 33629For SaleMLS ID #TB8503431, Chris Remmert, CENTURY 21 EXECUTIVE TEAM. Stellar MLS
- $5,250,0005 bd6 ba5.5k sqft4905 W SPRING LAKE DRIVE, TAMPA, FL 33629For SaleMLS ID #TB8515550, ALI GENC, PA, KELLER WILLIAMS SUBURBAN TAMPA. Stellar MLS
- $3,500,0005 bd6 ba5.5k sqft2312 S OCCIDENT STREET, TAMPA, FL 33629New ConstructionMLS ID #TB8489653, Ali St Cyr, GULF SHORES REALTY ERA POWERED LLC. Stellar MLS
- $4,000,0005 bd6 ba5k sqft5811 MARINER STREET, TAMPA, FL 33609For SaleMLS ID #TB8524372, Mary Kelly, SMITH & ASSOCIATES REAL ESTATE. Stellar MLS
- $3,900,0006 bd6 ba6.1k sqft1011 S MORRISON COURT, TAMPA, FL 33629New ConstructionMLS ID #TB8524313, Sevda Bahari, KELLER WILLIAMS SOUTH TAMPA. Stellar MLS
- $3,500,0005 bd5 ba4.6k sqft2305 S BENDELOW TRAIL, TAMPA, FL 33629For SaleMLS ID #TB8537839, Krista Maddox, SMITH & ASSOCIATES REAL ESTATE. Stellar MLS
- $3,399,9906 bd7 ba5.2k sqft4109 W WATROUS AVENUE, TAMPA, FL 33629New ConstructionMLS ID #TB8539930, Craig Kincheloe, REAL BROKER, LLC. Stellar MLS
- $4,998,0005 bd6 ba5.8k sqft4924 W SAN RAFAEL STREET, TAMPA, FL 33629For SaleMLS ID #TB8447640, Alphonsine Gonzales Portillo, ABALARIS. Stellar MLS
- $3,850,0005 bd6 ba6.8k sqft4555 W SWANN AVENUE, TAMPA, FL 33609For SaleMLS ID #TB8497330, Nikki Franklin, LLC, ENGEL & VOLKERS SOUTH TAMPA. Stellar MLS
- $2,399,0004 bd3 ba4.3k sqft3006 S EMERSON STREET, TAMPA, FL 33629For SaleMLS ID #TB8529666, Julie Jones, SMITH & ASSOCIATES REAL ESTATE. Stellar MLS
- $3,145,0006 bd5 ba4.8k sqft4709 W ESTRELLA STREET, TAMPA, FL 33629New ConstructionMLS ID #TB8452908, Noah Rich, PINEYWOODS REALTY LLC. Stellar MLS
- $2,799,0005 bd4 ba4.3k sqft4207 W JETTON AVENUE, TAMPA, FL 33629For SaleMLS ID #TB8533688, Caitlin ORSINI, COMPASS FLORIDA LLC. Stellar MLS
- $3,199,0005 bd5 ba4k sqft2523 W SUNSET DRIVE, TAMPA, FL 33629For SaleMLS ID #TB8532258, Heidi Odio, COMPASS FLORIDA LLC. Stellar MLS
- $2,500,0005 bd6 ba4.7k sqft4706 W SAN CARLOS STREET, TAMPA, FL 33629New ConstructionMLS ID #TB8509490, Ziba Mohammadi, SHORE2BAY REALTY. Stellar MLS
- $2,995,0005 bd7 ba5.1k sqft5016 W EVELYN DRIVE, TAMPA, FL 33609For SaleMLS ID #TB8530834, Eric Dungy, COMPASS FLORIDA LLC. Stellar MLS
