Looking for a change from the big city? Enjoy small-town living in this sunny 4-bedroom, 2-bathroom bungalow on a large lot with room to relax, garden, and let the kids play. The main floor features a spacious living room, an eat-in kitchen, two well-sized bedrooms, and a generous primary bedroom. A newer main bathroom adds a fresh touch. The partially finished basement offers a fourth bedroom, a 3-piece bathroom, and additional space to make your own. Car enthusiasts, hobbyists, and outdoor adventurers will love the oversized double garage! With room for projects and recreational vehicles, it features a concrete pad designed to accommodate heavy vehicles, roughed-in in-floor heat, 220 wiring, fluorescent lighting, and durable metal finishes. Whether you need space for your toys, tools, or next big project, this garage delivers outstanding versatility. If you're ready to trade the hustle and bustle for a little more space and a relaxed rural lifestyle, this property is ready to welcome you home!
For sale
C$394,999
5026 52nd St, Calmar, AB T0C 0V0
4beds
1,026sqft
Single Family Residence
Built in 1982
-- sqft lot
$-- Zestimate®
C$385/sqft
C$-- HOA
What's special
Eat-in kitchenTwo well-sized bedroomsGenerous primary bedroomNewer main bathroomPartially finished basementOversized double garage
- 10 days
- 17
- 0
Zillow last checked:
Listing updated:
Listed by:
Dena E Sutton,
REMAX River City
Source: RAE,MLS®#: E4512566
Facts & features
Interior
Bedrooms & bathrooms
- Bedrooms: 4
- Bathrooms: 2
- Full bathrooms: 2
Primary bedroom
- Level: Main
Family room
- Level: Lower
Heating
- Forced Air-1, Natural Gas
Appliances
- Included: Dryer, Refrigerator, Electric Stove, Washer
Features
- Flooring: Ceramic Tile, Linoleum, Vinyl Plank
- Windows: Vinyl Windows
- Basement: Full, Partially Finished
Interior area
- Total structure area: 1,026
- Total interior livable area: 1,026 sqft
Property
Parking
- Total spaces: 4
- Parking features: Double Garage Detached, Front Drive Access, Insulated
- Garage spaces: 2
- Has uncovered spaces: Yes
Features
- Levels: 1
Lot
- Features: Schools, Shopping Nearby
Construction
Type & style
- Home type: SingleFamily
- Architectural style: Bungalow
- Property subtype: Single Family Residence
Materials
- Foundation: Concrete Perimeter
- Roof: Asphalt
Condition
- Year built: 1982
Community & HOA
Location
- Region: Calmar
Financial & listing details
- Price per square foot: C$385/sqft
- Date on market: 10/9/2026
- Ownership: Private
Price history
Price history is unavailable.
Public tax history
Tax history is unavailable.
Climate risks
Neighborhood: T0C
Nearby schools
GreatSchools rating
No schools nearby
We couldn't find any schools near this home.

Similar homes
- C$393,0004 bd3 ba1.2k sqft5019 49th St, Calmar, AB T0C 0V0For Sale
 MLS ID #E4507949, Joel P Teeling, REMAX River City. RAE
- C$265,0002 bd2 ba745 sqft5117 52nd St, Calmar, AB T0C 0V0For Sale
 MLS ID #E4505574, Mark Barnes, RE/MAX Elite. RAE
- C$350,0004 bd2 ba1.2k sqft7 Camelot Cres, Leduc, AB T9E 4L4For Sale
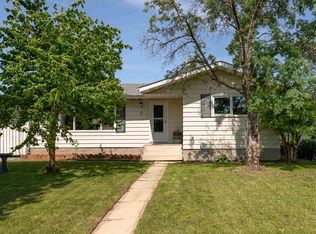 MLS ID #E4512971, Jessica Libon, Exp Realty. RAE
- C$365,0005 bd2 ba1k sqft42 Camelot Ave, Leduc, AB T9E 4M2For Sale
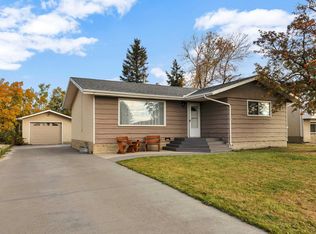 MLS ID #E4511955, Jason A Thomas, Royal Lepage Summit Realty. RAE
