This charming all-brick, one-story home in Columbia's desirable Canterbury Gardens offers easy living. Located just minutes from the historic downtown square, it blends everyday comfort with a prime West side location.Step inside to a bright, open-concept living area. High vaulted ceilings and a cozy gas fireplace create a warm focal point for the space. The layout flows smoothly from the living room into the dining area and kitchen, making it perfect for daily life or hosting friends.The home features two bedrooms and two full bathrooms, plus a versatile office space that easily works as a third bedroom. The primary suite is a private retreat with tall ceilings, a large closet, and an en suite full bathroom. A spacious two-car garage connects directly to the home through a convenient laundry/mudroom.Natural light is abundant and double glass doors open to a side yard that is a blank canvas for a garden, patio, or deck. Enjoy nearly care-free living while your HOA takes care of your lawn, the common spcaces, clubhouse and pool.
Active
$360,000
5026 Camelot Dr, Columbia, TN 38401
2beds
1,494sqft
:
Get pre-qualified$2,300/mo
Single Family Residence, Residential
Built in 1995
6,534 Square Feet Lot
$-- Zestimate®
$241/sqft
$130/mo HOA
What's special
- 15 days |
- 344 |
- 8 |
Likely to sell faster than
Zillow last checked:
Listing updated:
Listed by:
Kim Hayes 615-955-0202,
Benchmark Realty, LLC 615-432-2919
Source: RealTracs MLS as distributed by MLS GRID,MLS#: 3299494
Facts & features
Interior
Bedrooms & bathrooms
- Bedrooms: 2
- Bathrooms: 2
- Full bathrooms: 2
- Main level bedrooms: 2
Bedroom 1
- Features: Suite
- Level: Suite
- Area: 180 Square Feet
- Dimensions: 12x15
Bedroom 2
- Area: 120 Square Feet
- Dimensions: 12x10
Primary bathroom
- Features: Ceramic
- Level: Ceramic
Dining room
- Area: 156 Square Feet
- Dimensions: 12x13
Kitchen
- Features: Pantry
- Level: Pantry
- Area: 156 Square Feet
- Dimensions: 12x13
Living room
- Features: Great Room
- Level: Great Room
- Area: 255 Square Feet
- Dimensions: 17x15
Other
- Features: Office
- Level: Office
- Area: 195 Square Feet
- Dimensions: 13x15
Heating
- Central
Cooling
- Central Air
Appliances
- Included: Electric Oven, Electric Range, Dishwasher, Disposal, Dryer, Microwave, Refrigerator, Washer
- Laundry: Electric Dryer Hookup, Washer Hookup
Features
- Ceiling Fan(s), Entrance Foyer, High Ceilings, Open Floorplan, Pantry, High Speed Internet
- Flooring: Carpet, Wood, Tile, Vinyl
- Basement: Crawl Space
- Number of fireplaces: 1
- Fireplace features: Gas
Interior area
- Total structure area: 1,494
- Total interior livable area: 1,494 sqft
- Finished area above ground: 1,494
Video & virtual tour
Property
Parking
- Total spaces: 4
- Parking features: Garage Door Opener, Garage Faces Front, Concrete
- Attached garage spaces: 2
- Uncovered spaces: 2
Features
- Levels: One
- Stories: 1
- Patio & porch: Porch, Covered
- Pool features: Association
Lot
- Size: 6,534 Square Feet
- Dimensions: 34.07 x 102.84 IRR
- Features: Cul-De-Sac
- Topography: Cul-De-Sac
Details
- Parcel number: 112F F 01100 000
- Special conditions: Standard
Construction
Type & style
- Home type: SingleFamily
- Architectural style: Traditional
- Property subtype: Single Family Residence, Residential
Materials
- Brick
Condition
- New construction: No
- Year built: 1995
Utilities & green energy
- Sewer: Public Sewer
- Water: Public
- Utilities for property: Water Available
Community & HOA
Community
- Subdivision: Canterbury Gardens Sec 2
HOA
- Has HOA: Yes
- Amenities included: Clubhouse, Pool
- Services included: Maintenance Grounds, Recreation Facilities
- HOA fee: $130 monthly
- Second HOA fee: $760 one time
Location
- Region: Columbia
Financial & listing details
- Price per square foot: $241/sqft
- Tax assessed value: $259,700
- Annual tax amount: $1,776
- Date on market: 7/21/2026
Estimated market value
Not available
Estimated sales range
Not available
Not available
Price history
| Date | Event | Price |
|---|---|---|
| 7/23/2026 | Listed for sale | $360,000+7.5%$241/sqft |
Source:  RealTracs MLS as distributed by MLS GRID #3299494 Report a problem RealTracs MLS as distributed by MLS GRID #3299494 Report a problem | ||
| 10/17/2022 | Sold | $335,000-1.4%$224/sqft |
Source: RealTracs MLS as distributed by MLS GRID #2401078 Report a problem | ||
| 10/3/2022 | Pending sale | $339,900$228/sqft |
Source: RealTracs MLS as distributed by MLS GRID #2401078 Report a problem | ||
| 9/15/2022 | Listed for sale | $339,900$228/sqft |
Source: RealTracs MLS as distributed by MLS GRID #2401078 Report a problem | ||
| 9/8/2022 | Contingent | $339,900$228/sqft |
Source: RealTracs MLS as distributed by MLS GRID #2401078 Report a problem | ||
| 7/25/2022 | Price change | $339,900-2.6%$228/sqft |
Source: RealTracs MLS as distributed by MLS GRID #2401078 Report a problem | ||
| 7/11/2022 | Price change | $348,900-0.3%$234/sqft |
Source: RealTracs MLS as distributed by MLS GRID #2401078 Report a problem | ||
| 6/25/2022 | Listed for sale | $349,900+234.8%$234/sqft |
Source: RealTracs MLS as distributed by MLS GRID #2401078 Report a problem | ||
| 2/14/1996 | Sold | $104,500$70/sqft |
Source: Public Record Report a problem | ||
Public tax history
| Year | Property taxes | Tax assessment |
|---|---|---|
| 2025 | $1,776 | $64,925 |
| 2024 | $1,776 | $64,925 |
| 2023 | $1,776 | $64,925 |
| 2022 | $1,776 -9.5% | $64,925 +12.4% |
| 2021 | $1,961 | $57,750 |
| 2020 | $1,961 +51.9% | $57,750 |
| 2019 | $1,292 -34.1% | $57,750 |
| 2018 | $1,961 +4.7% | $57,750 +31.2% |
| 2017 | $1,873 | $44,025 |
| 2016 | $1,873 +4.8% | $44,025 |
| 2015 | $1,787 | $44,025 |
| 2014 | $1,787 | $44,025 |
| 2013 | -- | $44,025 +1.7% |
| 2012 | $1,747 +3.4% | $43,275 +0% |
| 2011 | $1,690 | $43,265 |
| 2010 | $1,690 | $43,265 |
| 2009 | -- | $43,265 +11% |
| 2008 | $1,512 +8.4% | $38,981 |
| 2007 | $1,396 +2.6% | $38,981 |
| 2006 | $1,360 -0.2% | $38,981 +10.9% |
| 2005 | $1,364 +4.3% | $35,145 |
| 2004 | $1,307 | $35,145 |
| 2002 | $1,307 | $35,145 |
| 2001 | -- | $35,145 -71.4% |
| 2000 | -- | $122,910 |
Find assessor info on the county website
Monthly payment
Est. payment
Payment breakdown
Explore the cost of this home by adjusting the details. Changes won't be saved.Climate risks
Neighborhood: 38401
Getting around
12 / 100
Car-DependentNearby schools
GreatSchools rating
- 9/10J E Woodard Elementary SchoolGrades: PK-4Distance: 0.6 mi
- 4/10Whitthorne Middle SchoolGrades: 5-8Distance: 2.3 mi
- 4/10Columbia Central High SchoolGrades: 9-12Distance: 2.2 mi
Schools provided by the listing agent
- Elementary: J E Woodard Elementary
- Middle: Whitthorne Middle School
- High: Columbia Central High School
Source: RealTracs MLS as distributed by MLS GRID. This data may not be complete. We recommend contacting the local school district to confirm school assignments for this home.
- $382,1003 bd2 ba1.4k sqft5024 Camelot Dr, Columbia, TN 38401Off Market
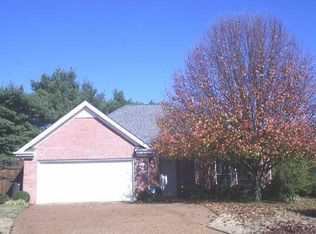
- $472,800-- bd2 ba1.8k sqft5028 Camelot Dr, Columbia, TN 38401Off Market
- $415,6003 bd2 ba1.4k sqft5022 Lady Diana Dr, Columbia, TN 38401Off Market
- $466,000-- bd2 ba1.8k sqft5020 Lady Diana Dr, Columbia, TN 38401Off Market
- $396,4003 bd3 ba1.9k sqft5002 Knights Ct, Columbia, TN 38401Off Market
- $408,6003 bd2 ba1.5k sqft5032 Camelot Dr, Columbia, TN 38401Off Market
- $573,400-- bd2 ba1.8k sqft5027 Camelot Dr, Columbia, TN 38401Off Market
- $42,500-- bd-- ba-- sqft5030 Camelot Dr, Columbia, TN 38401Off Market
A local agent can set up tours, give advice and negotiate with sellers.
A local lender can help you make sure your offer is ready when you are.
Similar homes
- $--3 bd2 ba1.3k sqft4121 Trousdale Ln, Columbia, TN 38401Auction
 Auction.com 2
 - $375,0003 bd2 ba1.7k sqft1406 Lyon St, Columbia, TN 38401For Sale By Owner

- $369,0003 bd2 ba1.3k sqft208 Valley Dr, Columbia, TN 38401For Sale By Owner

- $339,0003 bd2 ba1.1k sqft514 Winning Dr, Columbia, TN 38401For Sale

 MLS ID #3305612, Chase Blanchard. RealTracs MLS as distributed by MLS GRID
 - $340,0003 bd2 ba1.3k sqft1909 Susan Rd, Columbia, TN 38401For SaleMLS ID #3319134, Dai Za Mang. RealTracs MLS as distributed by MLS GRID
- $374,9003 bd2 ba1.4k sqft3005 Sheddan Dr, Columbia, TN 38401For SaleMLS ID #3287576, Sue Jeffers. RealTracs MLS as distributed by MLS GRID
- $399,9003 bd2 ba1.7k sqft105 Green Tree Ct, Columbia, TN 38401For SaleMLS ID #3184637, Teresa R. Points. RealTracs MLS as distributed by MLS GRID
- $349,9003 bd2 ba1.6k sqft2017 Windsor Dr, Columbia, TN 38401For SaleMLS ID #3221708, Jennifer B. Watson. RealTracs MLS as distributed by MLS GRID
- $325,0003 bd2 ba1.2k sqft1604 Avers Ave, Columbia, TN 38401For SaleMLS ID #3251251, Grace Dunn, ABR. RealTracs MLS as distributed by MLS GRID
- $325,0002 bd2 ba1.3k sqft400 Due Ln, Columbia, TN 38401For SaleMLS ID #3305304, Kate Goeringer. RealTracs MLS as distributed by MLS GRID
- $348,0003 bd3 ba1.6k sqft104 Creekview Dr, Columbia, TN 38401For SaleMLS ID #3264059, Debra Slone. RealTracs MLS as distributed by MLS GRID
- $--4 bd3 ba2k sqft1809 Susan Rd, Columbia, TN 38401AuctionAuction.com 2
- $290,0003 bd2 ba1.2k sqft2915 Campbellsville Pike, Columbia, TN 38401For SaleMLS ID #3320015, Fernanda Campos. RealTracs MLS as distributed by MLS GRID
- $329,9003 bd2 ba1.3k sqft1701 Jamie Dr, Columbia, TN 38401For SaleMLS ID #3230953, Detorie Vaughn Walker. RealTracs MLS as distributed by MLS GRID
- $340,0003 bd2 ba1.3k sqft1706 Brittany Ct, Columbia, TN 38401For SaleMLS ID #3176456, Charles J Cook Jr. RealTracs MLS as distributed by MLS GRID
- $359,9003 bd2 ba1.2k sqft2910 Edge Park Ct, Columbia, TN 38401For SaleMLS ID #3155164, Amanda Thomas. RealTracs MLS as distributed by MLS GRID
- $350,0003 bd2 ba1.5k sqft907 Camellia Dr, Columbia, TN 38401For SaleMLS ID #3190974, Christine Brinson. RealTracs MLS as distributed by MLS GRID
- $349,0003 bd3 ba1.6k sqft5124 Pace Park Cir, Columbia, TN 38401For SaleMLS ID #3232675, Nikki Hargrove. RealTracs MLS as distributed by MLS GRID
- $318,0003 bd2 ba1.2k sqft516 Winning Dr, Columbia, TN 38401For SaleMLS ID #3191896, George W Weeks. RealTracs MLS as distributed by MLS GRID
- $359,9003 bd2 ba1.8k sqft2407 Keith Dr, Columbia, TN 38401For SaleMLS ID #3211376, Kim Buchanan. RealTracs MLS as distributed by MLS GRID
