***MULTIPLE OFFERS RECEIVED. ALL OFFERS DUE MONDAY 9.21.26 @5pm. ***First time ever offered for sale! Welcome to a truly rare opportunity in the highly sought-after Parkland School District. Lovingly owned by the original homeowner, this 3-bedroom, 3-bath home offers incredible space, character, and—most importantly—a location that is difficult to duplicate.
The standout feature is the property's exceptional setting, backing to the Trexler Nature Preserve area, where nature becomes your backyard and the protected surroundings provide a sense of privacy and openness that is increasingly hard to find.
Inside, you'll discover a spacious and unique floor plan ready for its next owner to make it their own. The main level offers generous living and entertaining spaces, while the bright sunroom provides the perfect place to relax and enjoy the surrounding scenery. A propane fireplace adds warmth and character, and the impressive upper-level primary loft suite creates a private retreat away from the main living areas.
Downstairs, the huge basement provides even more space and tremendous potential for recreation, hobbies, storage, a workshop, or additional finished living areas.
The home offers an exciting opportunity for a buyer with vision. Update it to your style while taking advantage of something you simply can't renovate into a property: an extraordinary location adjacent to preserved natural land in Parkland School District.
Pending
$459,900
5028 Trexler Rd, Schnecksville, PA 18078
3beds
3,572sqft
Single Family Residence
Built in 1961
0.41 Acres Lot
$-- Zestimate®
$129/sqft
$-- HOA
What's special
- 20 days
- 1,452
- 91
Likely to sell faster than
Zillow last checked:
Listing updated:
Listed by:
Samantha Iannelli 908-319-0823,
EXP Realty LLC 888-397-7352,
Eric T. Neith 484-239-9130,
EXP Realty LLC
Source: GLVR,MLS#: 784365 Originating MLS: Lehigh Valley MLS
Originating MLS: Lehigh Valley MLSFacts & features
Interior
Bedrooms & bathrooms
- Bedrooms: 3
- Bathrooms: 3
- Full bathrooms: 2
- 1/2 bathrooms: 1
Rooms
- Room types: Four Season, Sunroom
Primary bedroom
- Description: Addition Master Suite Bedroom
- Level: Second
- Dimensions: 14.00 x 34.00
Bedroom
- Level: First
- Dimensions: 11.00 x 12.00
Bedroom
- Level: First
- Dimensions: 13.00 x 12.00
Primary bathroom
- Level: Second
- Dimensions: 14.00 x 8.00
Dining room
- Level: First
- Dimensions: 11.00 x 15.00
Family room
- Description: Large family room with Fireplace, Outdoor Deck Access.
- Level: First
- Dimensions: 31.00 x 14.00
Foyer
- Level: First
- Dimensions: 5.00 x 9.00
Other
- Level: First
- Dimensions: 7.00 x 8.00
Half bath
- Description: Half Bathroom
- Level: First
- Dimensions: 4.00 x 3.00
Kitchen
- Level: First
- Dimensions: 16.00 x 12.00
Living room
- Level: First
- Dimensions: 20.00 x 15.00
Other
- Description: Staining on ceiling is from tub seal leak on addition level, fixed, never painted.
- Level: First
- Dimensions: 11.00 x 15.00
Other
- Description: Unfinished Basement Space
- Level: Basement
- Dimensions: 29.00 x 27.00
Recreation
- Level: Basement
- Dimensions: 21.00 x 26.00
Recreation
- Level: Basement
- Dimensions: 14.00 x 33.00
Sunroom
- Level: First
- Dimensions: 11.00 x 20.00
Heating
- Hot Water, Oil
Cooling
- Central Air
Appliances
- Included: Double Oven, Dryer, Dishwasher, Electric Oven, Electric Range, Free-Standing Freezer, Oil Water Heater, Refrigerator, Washer
Features
- Dining Area, Separate/Formal Dining Room, Eat-in Kitchen, Internal Expansion, In-Law Floorplan, Family Room Main Level, Vaulted Ceiling(s)
- Flooring: Carpet, Ceramic Tile, Hardwood
- Basement: Full,Walk-Out Access
- Has fireplace: Yes
- Fireplace features: Family Room, Gas Log, Living Room
Interior area
- Total interior livable area: 3,572 sqft
- Finished area above ground: 2,512
- Finished area below ground: 1,060
Video & virtual tour
Property
Parking
- Total spaces: 1
- Parking features: Built In, Garage
- Garage spaces: 1
Features
- Stories: 2
- Patio & porch: Deck, Enclosed, Porch
- Exterior features: Deck
- Has view: Yes
- View description: Hills
Lot
- Size: 0.41 Acres
Details
- Parcel number: 5459646229561
- Zoning: SR
- Special conditions: Estate
Construction
Type & style
- Home type: SingleFamily
- Architectural style: Other,Ranch
- Property subtype: Single Family Residence
Materials
- Brick, Block, Concrete, Vinyl Siding
- Roof: Asphalt,Fiberglass
Condition
- Year built: 1961
Utilities & green energy
- Electric: Circuit Breakers
- Sewer: Septic Tank
- Water: Well
Community & HOA
Community
- Subdivision: Not in Development
Location
- Region: Schnecksville
Financial & listing details
- Price per square foot: $129/sqft
- Tax assessed value: $289,300
- Annual tax amount: $6,619
- Date on market: 9/12/2026
- Ownership type: Fee Simple
Estimated market value
Not available
Estimated sales range
Not available
Not available
Price history
| Date | Event | Price |
|---|---|---|
| 9/23/2026 | Pending sale | $459,900$129/sqft |
Source:  GLVR #784365 Report a problem GLVR #784365 Report a problem | ||
| 9/13/2026 | Listed for sale | $459,900$129/sqft |
Source: GLVR #784365 Report a problem | ||
Public tax history
| Year | Property taxes | Tax assessment |
|---|---|---|
| 2026 | $6,619 | $289,300 |
| 2025 | $6,619 +10.1% | $289,300 |
| 2024 | $6,012 +2.5% | $289,300 |
| 2023 | $5,867 | $289,300 |
| 2022 | $5,867 +0.4% | $289,300 |
| 2021 | $5,841 | $289,300 |
| 2020 | $5,841 +10377.1% | $289,300 |
| 2019 | $56 | $289,300 |
| 2018 | $56 | $289,300 |
| 2017 | -- | $289,300 |
| 2016 | -- | $289,300 |
| 2015 | -- | $289,300 |
| 2014 | -- | $289,300 +257.6% |
| 2012 | -- | $80,900 |
| 2011 | -- | $80,900 |
| 2010 | -- | $80,900 |
| 2009 | -- | $80,900 |
| 2008 | -- | $80,900 |
| 2007 | -- | $80,900 |
| 2006 | -- | $80,900 |
| 2005 | -- | $80,900 |
| 2004 | -- | $80,900 |
| 2003 | -- | $80,900 |
| 2002 | -- | $80,900 |
| 2000 | -- | $80,900 |
Find assessor info on the county website
Monthly payment
Est. payment
Payment breakdown
Explore the cost of this home by adjusting the details. Changes won't be saved.Climate risks
Neighborhood: 18078
Nearby schools
Schools provided by the listing agent
- District: Parkland
Source: GLVR. This data may not be complete. We recommend contacting the local school district to confirm school assignments for this home.
- $361,6003 bd1 ba1.5k sqft5022 Trexler Rd, Schnecksville, PA 18078Off Market
- $352,7003 bd1 ba1.7k sqft5034 Trexler Rd, Schnecksville, PA 18078Off Market
- $365,5003 bd1 ba1.7k sqft5023 Trexler Rd, Schnecksville, PA 18078Off Market
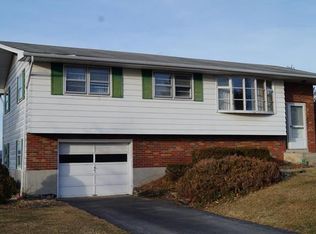
- $388,1003 bd2 ba1.6k sqft5029 Trexler Rd, Schnecksville, PA 18078Off Market
Similar homes
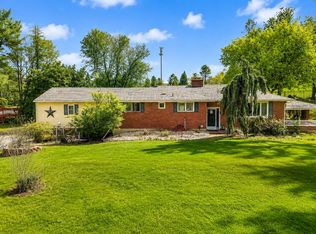
- $489,9004 bd4 ba2.9k sqft1042 Neffs Laurys Rd, Coplay, PA 18037For Sale
 MLS ID #PALH2016742, Kelly Houston, Keller Williams Real Estate - Bethlehem. Bright MLS
 - $474,9003 bd2 ba1.8k sqft3741 Weidasville Rd, Schnecksville, PA 18078For Sale
 MLS ID #781279, Timothy M Mahon, CENTURY 21 Keim. GLVR
 - $460,0004 bd2 ba2.4k sqft5525 Lehigh St, Whitehall, PA 18052For Sale
 MLS ID #784013, Kelly L. Houston, Keller Williams Northampton. GLVR
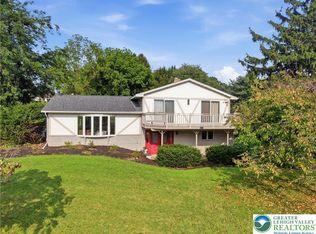
 - $469,9003 bd3 ba2.1k sqft4673 Steven Ln, Walnutport, PA 18088For Sale
 MLS ID #785048, Bob Susko Jr., RE/MAX Real Estate. GLVR
 - $399,0003 bd2 ba2.3k sqft7121 Kingstead Dr, Slatington, PA 18080For SaleMLS ID #PALH2016886, Noel Babyak, Keller Williams Real Estate - South Abington Twp. Bright MLS
- $299,9003 bd1 ba2k sqft5744 Route 873, Schnecksville, PA 18078For SaleMLS ID #PALH2016108, Jamie Wasniewski, Godfrey Properties. Bright MLS
- $405,0004 bd2 ba2.9k sqft1901 Northampton Ave, Northampton, PA 18067For SaleMLS ID #PANH2010620, Vanessa Anthony, Iron Valley Real Estate Keystone. Bright MLS
