Welcome to this beautifully maintained traditional home in the desirable Shadow Ridge subdivision, where timeless charm meets comfortable everyday living. Offering 4 bedrooms, 3 full baths, 2 half baths, and a versatile bonus room, this spacious home has room for everyone.
Step inside to find gleaming hardwood floors and an inviting layout designed for both entertaining and everyday life. The formal dining room features elegant chair rail and crown molding, while the living room provides a comfortable gathering space. The family room is warm and welcoming, centered around a brick fireplace and hearth.
The heart of the home is the exceptionally spacious kitchen, offering an abundance of cabinetry and counter space, stainless steel appliances, and a large walk-in pantry with built-in shelving--a rare find for those who love to cook and entertain.
Upstairs, four generously sized bedrooms, three full bathrooms, and a bonus room provide plenty of flexibility for family, guests, work, or recreation.
Step outside to your own private retreat. The in-ground pool, fenced backyard, and beautifully landscaped grounds create the perfect setting for summer gatherings and relaxing afternoons. A convenient pool bathhouse with a bathroom makes outdoor entertaining even easier.
Move-in ready and filled with space, character, and thoughtful amenities, this Shadow Ridge home offers the perfect blend of traditional appeal and modern comfort.
Contingent
$550,000
503 Gibson Pond Rd, Chattanooga, TN 37421
4beds
3,279sqft
Single Family Residence
Built in 1992
0.38 Acres Lot
$-- Zestimate®
$168/sqft
$8/mo HOA
What's special
Fenced backyardIn-ground poolStainless steel appliancesExceptionally spacious kitchenVersatile bonus roomBeautifully landscaped groundsGleaming hardwood floors
- 9 days
- 1,936
- 222
Likely to sell faster than
Zillow last checked:
Listing updated:
Listed by:
Wendy Dixon 423-883-0654,
Keller Williams Realty 423-664-1800
Source: Greater Chattanooga Realtors,MLS#: 1542809
Facts & features
Interior
Bedrooms & bathrooms
- Bedrooms: 4
- Bathrooms: 5
- Full bathrooms: 3
- 1/2 bathrooms: 2
Primary bedroom
- Level: Second
- Area: 250.8
- Dimensions: 16.5 x 15.2
Bedroom
- Level: Second
- Area: 154.1
- Dimensions: 13.4 x 11.5
Bedroom
- Level: Second
- Area: 154.1
- Dimensions: 13.4 x 11.5
Bedroom
- Level: Second
- Area: 154.1
- Dimensions: 13.4 x 11.5
Bathroom
- Description: Full Bathroom
- Level: Second
- Area: 139.2
- Dimensions: 14.5 x 9.6
Bathroom
- Description: Full Bathroom
- Level: Second
- Area: 139.2
- Dimensions: 14.5 x 9.6
Other
- Description: Bathroom Half
- Level: First
Other
- Description: Pool house half bath
Dining room
- Level: First
- Area: 180.9
- Dimensions: 13.5 x 13.4
Family room
- Level: First
- Area: 290.25
- Dimensions: 21.5 x 13.5
Living room
- Description: Dimensions: 13.5x13/5
- Level: First
Utility room
- Description: Laundry/Utility
- Level: First
- Area: 73.26
- Dimensions: 11.1 x 6.6
Heating
- Central, Natural Gas
Cooling
- Central Air, Electric, Multi Units
Appliances
- Included: Cooktop, Double Oven, Dishwasher, Range Hood, Stainless Steel Appliance(s), Water Heater, Wall Oven
- Laundry: Electric Dryer Hookup, Gas Dryer Hookup, Laundry Room, Main Level, Washer Hookup
Features
- Built-in Features, Ceiling Fan(s), Chandelier, Crown Molding, Double Vanity, Granite Counters, Pantry, Walk-In Closet(s), Separate Shower, Tub/shower Combo, En Suite, Breakfast Room, Separate Dining Room, Whirlpool Tub, Connected Shared Bathroom
- Flooring: Carpet, Hardwood, Tile
- Windows: Insulated Windows
- Basement: Crawl Space
- Number of fireplaces: 1
- Fireplace features: Family Room
Interior area
- Total structure area: 3,279
- Total interior livable area: 3,279 sqft
- Finished area above ground: 3,279
Property
Parking
- Total spaces: 2
- Parking features: Driveway, Garage, Garage Door Opener, Garage Faces Side, Kitchen Level
- Attached garage spaces: 2
Features
- Levels: Two
- Stories: 2
- Patio & porch: Covered, Deck, Patio, Rear Porch, Porch - Screened
- Exterior features: Lighting, Rain Gutters
- Pool features: Fenced, In Ground, Outdoor Pool
- Fencing: Back Yard,Chain Link,Fenced,Wood
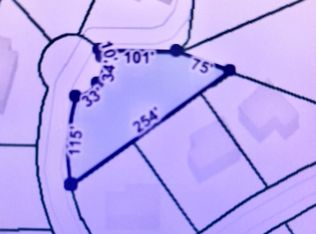
Lot
- Size: 0.38 Acres
- Dimensions: 110 x 154.01
- Features: Front Yard, Level
Details
- Additional structures: Outbuilding, Pool House
- Parcel number: 160j D 003
- Special conditions: Standard
Construction
Type & style
- Home type: SingleFamily
- Property subtype: Single Family Residence
Materials
- Brick, Other
- Foundation: Block
- Roof: Shingle
Condition
- New construction: No
- Year built: 1992
Utilities & green energy
- Sewer: Septic Tank
- Water: Public
- Utilities for property: Electricity Connected, Natural Gas Connected, Water Connected
Community & HOA
Community
- Security: Smoke Detector(s)
- Subdivision: Shadow Ridge
HOA
- Has HOA: Yes
- HOA fee: $96 annually
Location
- Region: Chattanooga
Financial & listing details
- Price per square foot: $168/sqft
- Tax assessed value: $564,500
- Annual tax amount: $2,148
- Date on market: 9/15/2026
- Listing terms: Cash,Conventional,FHA,VA Loan
- Road surface type: Paved
Estimated market value
Not available
Estimated sales range
Not available
Not available
Price history
| Date | Event | Price |
|---|---|---|
| 9/18/2026 | Contingent | $550,000$168/sqft |
Source: Greater Chattanooga Realtors #1542809 Report a problem | ||
| 9/15/2026 | Listed for sale | $550,000+99.6%$168/sqft |
Source: Greater Chattanooga Realtors #1542809 Report a problem | ||
| 10/13/2008 | Sold | $275,500-4%$84/sqft |
Source: Public Record Report a problem | ||
| 8/31/2008 | Listed for sale | $287,000-4.3%$88/sqft |
Source: Homes.com #1109218 Report a problem | ||
| 5/10/2006 | Sold | $299,900+12.1%$91/sqft |
Source: Public Record Report a problem | ||
| 5/30/2002 | Sold | $267,500+7%$82/sqft |
Source: Public Record Report a problem | ||
| 9/22/1999 | Sold | $249,900$76/sqft |
Source: Public Record Report a problem | ||
Public tax history
| Year | Property taxes | Tax assessment |
|---|---|---|
| 2025 | $2,148 -0.3% | $141,125 +47.2% |
| 2024 | $2,154 | $95,875 |
| 2023 | $2,154 | $95,875 |
| 2022 | $2,154 +0.4% | $95,875 |
| 2021 | $2,145 -8.4% | $95,875 +13.2% |
| 2020 | $2,343 | $84,725 |
| 2019 | $2,343 | $84,725 |
| 2018 | $2,343 -0.4% | $84,725 |
| 2017 | $2,352 +13.4% | $84,725 |
| 2016 | $2,075 | -- |
| 2015 | $2,075 | $74,700 |
| 2014 | $2,075 -40.3% | -- |
| 2013 | $3,475 | $74,700 +9.1% |
| 2012 | $3,475 | $68,475 |
| 2011 | $3,475 | $68,475 |
| 2010 | $3,475 +7.9% | $68,475 |
| 2009 | $3,221 | $68,475 -7.6% |
| 2008 | -- | $74,100 |
| 2007 | -- | $74,100 |
| 2006 | -- | $74,100 |
| 2005 | -- | $74,100 +16.8% |
| 2004 | -- | $63,425 |
| 2003 | -- | $63,425 |
| 2002 | -- | $63,425 |
| 2001 | -- | $63,425 +17.7% |
| 2000 | -- | $53,900 |
Find assessor info on the county website
Monthly payment
Est. payment
Payment breakdown
Explore the cost of this home by adjusting the details. Changes won't be saved.Climate risks
Neighborhood: East Brainerd
Nearby schools
Schools provided by the listing agent
- Elementary: Westview Elementary
- Middle: East Hamilton
- High: East Hamilton
Source: Greater Chattanooga Realtors. This data may not be complete. We recommend contacting the local school district to confirm school assignments for this home.
Similar homes
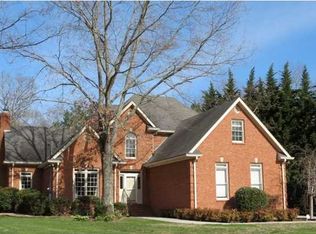
- $469,9005 bd3 ba2.2k sqft8624 George Town Trace Ln, Chattanooga, TN 37421For Sale
 MLS ID #1543342, Daniel McKee. Greater Chattanooga Realtors
 - $624,9004 bd3 ba3.3k sqft9326 Royal Mountain Dr, Chattanooga, TN 37421For Sale
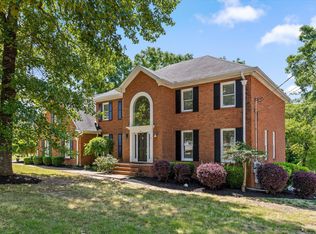 MLS ID #1530168, Marcus Holt. Greater Chattanooga Realtors
 - $464,0004 bd3 ba2.1k sqft7971 Long Dr, Chattanooga, TN 37421For Sale
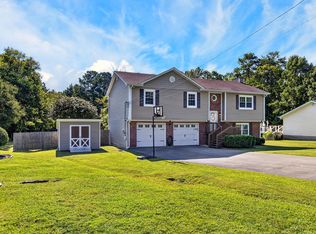 MLS ID #1541834, Lauren Nunnelly. Greater Chattanooga Realtors
 - $449,0004 bd3 ba2.4k sqft8302 Grinder Creek Pl, Chattanooga, TN 37421For Sale
 MLS ID #1538354, Ansley Neel. Greater Chattanooga Realtors
