There's a version of homeownership most people only dream about: a house with real age and real character, built back when craft actually meant something, and not a single thing left to fix, replace, or worry about. 503 Kenmore Ave is that house. Built in 1920, it carries the bones and presence a brand-new build simply can't replicate. The proportions. The depth. The kind of soul that only accumulates over a hundred years. But step inside and you're looking at a complete reinvention. The roof is new. The windows are new. The doors are new. The plumbing is new. The electrical is new. The HVAC is new. The ductwork is new. The kitchen is new. The bathrooms are new. The cabinets are new. However, the original hardwoods? They are still there and are as beautiful as ever. That's not a renovation. That's a full rebuild wrapped in a century-old shell, and that combination is genuinely rare. You get to own a piece of Louisburg history and actually enjoy it from day one. And the character that drew you in? Still here. The proportions, the presence, the connection to something built with intention. It's just that everything underneath that character has been rebuilt to last another hundred years. If you've been waiting for the right older home, this is the one that won't let you down.
For sale
$265,000
503 Kenmore Ave, Louisburg, NC 27549
3beds
1,585sqft
:
Get pre-qualified$1,586/mo
Single Family Residence, Residential
Built in 1920
5,227 Square Feet Lot
$-- Zestimate®
$167/sqft
$-- HOA
What's special
Original hardwoods
- 21 days |
- 1,187 |
- 88 |
Zillow last checked:
Listing updated:
Listed by:
Heidi Harris 919-946-3292,
REAL BROKER LLC - HOME SWEET HEIDI REALTY
Source: Doorify MLS,MLS#: 10179919
Facts & features
Interior
Bedrooms & bathrooms
- Bedrooms: 3
- Bathrooms: 2
- Full bathrooms: 2
Heating
- Electric, Heat Pump
Cooling
- Central Air, Electric
Appliances
- Included: Built-In Electric Range, Dishwasher, Dryer, Ice Maker, Microwave, Plumbed For Ice Maker, Refrigerator, Stainless Steel Appliance(s), Washer, Water Heater
- Laundry: Laundry Room, Main Level, Sink
Features
- Ceiling Fan(s), Crown Molding, Kitchen Island, Open Floorplan, Master Downstairs
- Flooring: Hardwood, Laminate, Tile
- Windows: ENERGY STAR Qualified Windows, Insulated Windows
- Number of fireplaces: 3
- Fireplace features: See Remarks
- Common walls with other units/homes: No Common Walls
Interior area
- Total structure area: 1,585
- Total interior livable area: 1,585 sqft
- Finished area above ground: 1,585
- Finished area below ground: 0
Property
Parking
- Parking features: On Street
Features
- Levels: One
- Stories: 1
- Patio & porch: Covered, Front Porch, Rear Porch
- Fencing: None
- Has view: Yes
Lot
- Size: 5,227 Square Feet
- Features: Front Yard
Details
- Parcel number: 017440
- Zoning: R 2
- Special conditions: Standard
Construction
Type & style
- Home type: SingleFamily
- Architectural style: Craftsman
- Property subtype: Single Family Residence, Residential
Materials
- Wood Siding
- Roof: Shingle
Condition
- New construction: No
- Year built: 1920
Utilities & green energy
- Sewer: Public Sewer
- Water: Public
Community & HOA
Community
- Features: None
- Subdivision: Not in a Subdivision
HOA
- Has HOA: No
Location
- Region: Louisburg
Financial & listing details
- Price per square foot: $167/sqft
- Tax assessed value: $59,347
- Annual tax amount: $706
- Date on market: 7/14/2026
Estimated market value
Not available
Estimated sales range
Not available
Not available
Price history
| Date | Event | Price |
|---|---|---|
| 7/14/2026 | Listed for sale | $265,000$167/sqft |
Source:  Doorify MLS #10179919 Report a problem Doorify MLS #10179919 Report a problem | ||
| 7/10/2026 | Listing removed | -- |
Source: Owner Report a problem | ||
| 5/29/2026 | Listed for sale | $265,000+253.3%$167/sqft |
Source: Owner Report a problem | ||
| 5/23/2024 | Sold | $75,000+108.3%$47/sqft |
Source: Public Record Report a problem | ||
| 10/30/2020 | Sold | $36,000-8.9%$23/sqft |
Source: Doorify MLS #2333593 Report a problem | ||
| 9/2/2020 | Pending sale | $39,500$25/sqft |
Source: Parrish Realty Company of Zebulon #2333593 Report a problem | ||
| 7/28/2020 | Listed for sale | $39,500$25/sqft |
Source: Parrish Realty Company of Zebulon #2333593 Report a problem | ||
| 5/1/2020 | Listing removed | $39,500$25/sqft |
Source: Parrish Realty Company of Zebulon #2187677 Report a problem | ||
| 6/26/2019 | Price change | $39,500-7.1%$25/sqft |
Source: ERA Parrish Realty Legacy Group #2187677 Report a problem | ||
| 5/24/2019 | Price change | $42,500+7.6%$27/sqft |
Source: ERA Parrish Realty Legacy Group #2187677 Report a problem | ||
| 4/12/2019 | Price change | $39,500-7.1%$25/sqft |
Source: Parrish Realty Co Wendell #2187677 Report a problem | ||
| 4/27/2018 | Listed for sale | $42,500-7.4%$27/sqft |
Source: Parrish Realty, Inc. #2187677 Report a problem | ||
| 5/5/2016 | Listing removed | $45,900$29/sqft |
Source: Fonville Morisey/Falls Sales Office #1925557 Report a problem | ||
| 6/20/2015 | Price change | $45,900-8%$29/sqft |
Source: Fonville Morisey/Falls Sales Office #1925557 Report a problem | ||
| 1/5/2014 | Listed for sale | $49,900$31/sqft |
Source: L and F/Fonville Morisey Realty #1925557 Report a problem | ||
Public tax history
| Year | Property taxes | Tax assessment |
|---|---|---|
| 2025 | $596 | $59,347 |
| 2024 | $596 +29.3% | $59,347 +65.3% |
| 2023 | $461 +4% | $35,910 |
| 2022 | $443 -18.9% | -- |
| 2021 | $547 -0.7% | -- |
| 2020 | $551 +1.8% | -- |
| 2019 | $541 +58.1% | $35,910 |
| 2018 | $342 | $35,910 +96.4% |
| 2017 | $342 | $18,280 |
| 2016 | $342 | $18,280 |
| 2015 | $342 +9.5% | $18,280 |
| 2014 | $312 | $18,280 |
| 2013 | -- | $18,280 |
| 2012 | -- | $18,280 -47.4% |
| 2011 | -- | $34,721 |
| 2010 | -- | $34,721 |
| 2009 | -- | $34,721 |
| 2008 | -- | $34,721 |
| 2007 | -- | $34,721 |
| 2006 | -- | $34,721 |
| 2005 | -- | $34,721 |
| 2004 | -- | $34,721 +55.2% |
| 2003 | -- | $22,365 |
| 2002 | -- | $22,365 |
| 2001 | -- | $22,365 |
Find assessor info on the county website
Monthly payment
Est. payment
Payment breakdown
Explore the cost of this home by adjusting the details. Changes won't be saved.Climate risks
Neighborhood: 27549
Nearby schools
GreatSchools rating
- 8/10Royal ElementaryGrades: PK-5Distance: 6.2 mi
- 4/10Terrell Lane MiddleGrades: 6-8Distance: 1.6 mi
- 6/10Louisburg HighGrades: 9-12Distance: 1.1 mi
Schools provided by the listing agent
- Elementary: Franklin - Royal Elementary
- Middle: Franklin - Terrell Lane Middle
- High: Franklin - Louisburg Magnet High School
Source: Doorify MLS. This data may not be complete. We recommend contacting the local school district to confirm school assignments for this home.
- $137,0005 bd2 ba2.3k sqft501 Kenmore Ave, Louisburg, NC 27549Off Market
- $110,4113 bd1 ba1.4k sqft505 Kenmore Ave, Louisburg, NC 27549Off Market
- $238,2005,662 Square Feet105 Perry St, Louisburg, NC 27549Off Market

- $48,000-- bd1 ba1.5k sqft505 1/2 Kenmore Ave, Louisburg, NC 27549Sold
- $19,3908,690 Square Feet103 Perry St, Louisburg, NC 27549Off Market
- $17,7283 bd1 ba1.3k sqft504 Kenmore Ave, Louisburg, NC 27549Off Market
- $9,5803,510 Square Feet504 Kenmore Ave, Louisburg, NC 27549Off Market
- $18,2608,052 Square Feet502 Kenmore Ave, Louisburg, NC 27549Off Market
A local agent can set up tours, give advice and negotiate with sellers.
Similar homes
- $275,0003 bd2 ba1.2k sqft108 Justice St, Louisburg, NC 27549For Sale
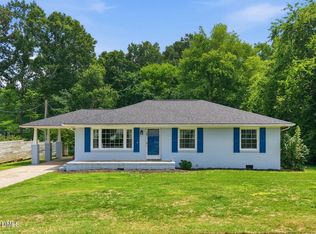
 MLS ID #10179020, Jim Allen. Doorify MLS
 - $250,0003 bd2 ba1k sqft213 N Bickett North Blvd, Louisburg, NC 27549New Construction
 MLS ID #10166151, Steven Elliot. Doorify MLS
 - $309,9003 bd3 ba1.7k sqft306 Smoketree Way, Louisburg, NC 27549For Sale
 MLS ID #10180298, CLAUDIA Alzate. Doorify MLS
 - $325,0006 bd3 ba2.2k sqft910 S Main St, Louisburg, NC 27549For Sale
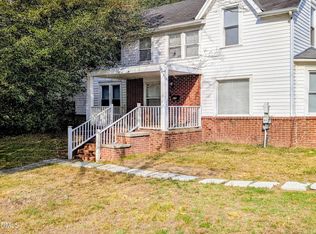 MLS ID #10175395, Michelle Wilder-Baker. Doorify MLS
 - $225,9004 bd2 ba1.2k sqft204 Drew St, Louisburg, NC 27549For SaleMLS ID #10182773, Michelle Wilder-Baker. Doorify MLS
- $349,9003 bd2 ba1.4k sqft104 Woodbine Dr, Louisburg, NC 27549For SaleMLS ID #10181487, Wallace Peiffer. Doorify MLS
- from $300,9903 bd2 ba1.5k sqftGlimmer Plan, Green Hill, Louisburg, NC 27549New ConstructionStarlight Homes
- $348,5003 bd2 ba1.6k sqft208 Drew Street, Louisburg, NC 27549For Sale
 MLS ID #100592608, Jonathan Lee Baker, Moorefield Real Estate LLC. Hive MLS
 - $325,0003 bd2 ba1.4k sqft212 Tanglewood Dr, Louisburg, NC 27549For SaleMLS ID #10178062, Lisa Gant Gibbs. Doorify MLS
- $299,9003 bd2 ba1.2k sqft65 Rainwood Ct, Louisburg, NC 27549For SaleMLS ID #10183311, Connie Jean Guckavan. Doorify MLS
- $340,0003 bd2 ba1.4k sqft265 Ridge Dr, Louisburg, NC 27549For SaleMLS ID #10181932, Bre Charlton. Doorify MLS
- $244,9003 bd2 ba2.1k sqft44 Sutton Rd, Louisburg, NC 27549For Sale
 MLS ID #1225523, Ashley Carter. Triad MLS
 - $219,9003 bd2 ba1.3k sqft280 Rough Ln, Louisburg, NC 27549For SaleMLS ID #10184004, DAVID DAHAN. Doorify MLS
- $325,0003 bd2 ba1.4k sqft215 Tanglewood Dr, Louisburg, NC 27549For SaleMLS ID #10152564, Brandon Bartholomew. Doorify MLS
- $250,0003 bd2 ba1.4k sqft106 N Valley Dr, Louisburg, NC 27549For SaleMLS ID #10147804, Linda Craft. Doorify MLS
- $324,9003 bd3 ba2k sqft20 Greenleaf Ct, Louisburg, NC 27549For SaleMLS ID #10178942, Andrea H Reeves. Doorify MLS
- $323,9904 bd2 ba1.8k sqft209 Tar Banks Dr, Louisburg, NC 27549New ConstructionDoorify MLS
- $249,9002 bd2 ba1.1k sqft55 Courtney Dr, Louisburg, NC 27549For SaleMLS ID #10172523, Jason Pittman. Doorify MLS
- $170,0002 bd2 ba1k sqft103 Hayes St, Louisburg, NC 27549For SaleMLS ID #10181380, Michelle Wilder-Baker. Doorify MLS
- $312,9903 bd2 ba1.5k sqft212 Tar Banks Dr, Louisburg, NC 27549New ConstructionDoorify MLS
