Charming 3-bedroom, 2-bath brick home featuring an inviting open-concept floor plan with tile and laminate flooring throughout for easy maintenance. The spacious layout offers comfortable living and seamless flow between the living, dining, and kitchen areas. Step outside to enjoy the large covered back porch, perfect for relaxing or entertaining, overlooking a backyard enclosed by a wooden privacy fence. The property also includes an 18' x 20' detached garage with a roll-up door and a separate walk-in door, providing excellent space for parking, storage, or a workshop. This well-maintained home combines comfort, functionality, and outdoor living, making it a wonderful place to call home.
Under contract
$175,000
503 Lasalle St, Bowie, TX 76230
3beds
1,212sqft
:
Get pre-qualified$1,493/mo
Single Family Residence
Built in 2008
7,318 Square Feet Lot
$171,000 Zestimate®
$144/sqft
$-- HOA
What's special
Inviting open-concept floor planLarge covered back porchSpacious layout
- 33 days |
- 197 |
- 9 |
Likely to sell faster than
Zillow last checked:
Listing updated:
Listed by:
Terry Jones 0452137 940-872-3809,
Jones Real Estate 940-872-3809
Source: NTREIS,MLS#: 21314275
Facts & features
Interior
Bedrooms & bathrooms
- Bedrooms: 3
- Bathrooms: 2
- Full bathrooms: 2
Primary bedroom
- Features: Ceiling Fan(s)
- Level: First
- Dimensions: 0 x 0
Living room
- Features: Ceiling Fan(s)
- Level: First
- Dimensions: 0 x 0
Heating
- Central, Electric
Cooling
- Central Air, Ceiling Fan(s), Electric
Appliances
- Included: Dishwasher, Electric Range, Electric Water Heater, Refrigerator
- Laundry: Washer Hookup, Electric Dryer Hookup, In Hall
Features
- Eat-in Kitchen, Open Floorplan, Pantry, Cable TV
- Flooring: Laminate, Tile
- Has basement: No
- Has fireplace: No
Interior area
- Total interior livable area: 1,212 sqft
Video & virtual tour
Property
Parking
- Total spaces: 1
- Parking features: Driveway
- Garage spaces: 1
Features
- Levels: One
- Stories: 1
- Patio & porch: Covered
- Pool features: None
- Fencing: Wood
Lot
- Size: 7,318 Square Feet
- Features: Landscaped
- Residential vegetation: Grassed
Details
- Additional structures: Garage(s)
- Parcel number: R000023969
Construction
Type & style
- Home type: SingleFamily
- Architectural style: Traditional,Detached
- Property subtype: Single Family Residence
Materials
- Brick
- Foundation: Slab
- Roof: Composition
Condition
- Year built: 2008
Utilities & green energy
- Sewer: Public Sewer
- Water: Public
- Utilities for property: Electricity Connected, Sewer Available, Water Available, Cable Available
Community & HOA
Community
- Features: Curbs
- Security: Security System
- Subdivision: Russell
HOA
- Has HOA: No
Location
- Region: Bowie
Financial & listing details
- Price per square foot: $144/sqft
- Tax assessed value: $125,510
- Annual tax amount: $682
- Date on market: 6/26/2026
- Cumulative days on market: 34 days
- Exclusions: personal items
- Road surface type: Asphalt
Estimated market value
$171,000
$162,000 - $180,000
$1,360/mo
Price history
| Date | Event | Price |
|---|---|---|
| 7/2/2026 | Contingent | $175,000$144/sqft |
Source: NTREIS #21314275 Report a problem | ||
| 6/26/2026 | Listed for sale | $175,000$144/sqft |
Source: NTREIS #21314275 Report a problem | ||
Public tax history
| Year | Property taxes | Tax assessment |
|---|---|---|
| 2025 | $682 -50.7% | $125,510 |
| 2024 | $1,383 +16.3% | $125,510 +9.7% |
| 2023 | $1,189 -2% | $114,370 |
| 2022 | $1,213 +186.8% | $114,370 +22% |
| 2021 | $423 +9% | $93,760 +9% |
| 2020 | $388 +74.3% | $86,050 +6.2% |
| 2018 | $223 | $81,000 |
| 2017 | -- | $81,000 +3.1% |
| 2016 | -- | $78,600 +2.1% |
| 2015 | -- | $76,950 |
| 2014 | -- | $76,950 +5% |
| 2013 | -- | $73,310 |
| 2012 | -- | $73,310 |
| 2011 | -- | $73,310 -5.8% |
| 2010 | -- | $77,820 +0.2% |
| 2009 | -- | $77,700 +2516.2% |
| 2008 | -- | $2,970 |
Find assessor info on the county website
Monthly payment
Est. payment
Payment breakdown
Explore the cost of this home by adjusting the details. Changes won't be saved.Climate risks
Neighborhood: 76230
Nearby schools
GreatSchools rating
- NABowie Elementary SchoolGrades: PK-2Distance: 0.5 mi
- 8/10Bowie Junior High SchoolGrades: 6-8Distance: 0.7 mi
- 5/10Bowie High SchoolGrades: 9-12Distance: 1.4 mi
Schools provided by the listing agent
- Elementary: Bowie
- Middle: Bowie
- High: Bowie
- District: Bowie ISD
Source: NTREIS. This data may not be complete. We recommend contacting the local school district to confirm school assignments for this home.
- $172,000-- bd-- ba1.2k sqft501 Lasalle St, Bowie, TX 76230Off Market
- $147,600-- bd-- ba936 sqft1204 Hulme St, Bowie, TX 76230Off Market
- $191,000-- bd-- ba1.3k sqft509 Lasalle St, Bowie, TX 76230Off Market
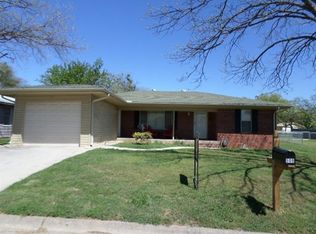
- $6,510-- bd-- ba-- sqft1217 Hulme St, Bowie, TX 76230Off Market
- $117,300-- bd-- ba960 sqft1206 Hulme St, Bowie, TX 76230Off Market
- $184,000-- bd-- ba128 sqft506 Lasalle St, Bowie, TX 76230Off Market
- $184,2004 bd2 ba1.8k sqft511 Lasalle St, Bowie, TX 76230Off Market
- $45,740-- bd-- ba952 sqft1208 Hulme St, Bowie, TX 76230Off Market
A local agent can set up tours, give advice and negotiate with sellers.
Similar homes
- $190,0003 bd2 ba1.3k sqft180 Trail Dr, Bowie, TX 76230For Sale
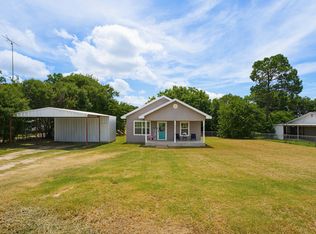 MLS ID #21319168, Jessica Childers. NTREIS
 - $179,0003 bd2 ba1.3k sqft714 Decatur St, Bowie, TX 76230For Sale
 MLS ID #21328771, Laura Crivello. NTREIS
 - $175,0003 bd2 ba1.1k sqft900 N Lamb St, Bowie, TX 76230For Sale
 MLS ID #21196040, Baxter Flowers. NTREIS
 - $199,0003 bd1 ba1.4k sqft304 Jack Grace Hill Rd, Bowie, TX 76230For Sale
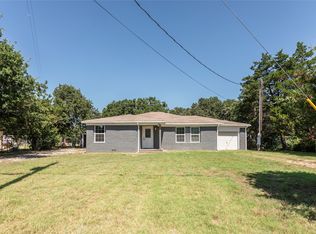 MLS ID #21326420, Shelby Weaver. NTREIS
 - $178,0003 bd1 ba990 sqft717 Small St, Bowie, TX 76230For SaleMLS ID #21274490, Kristy Whiddon. NTREIS
- $169,5002 bd2 ba1k sqft208 Washington St, Bowie, TX 76230For SaleMLS ID #21300519, Terry Gunter. NTREIS
- $169,9003 bd2 ba1.5k sqft422 Hutchinson St, Bowie, TX 76230For SaleMLS ID #21125132, John Lanier. NTREIS
- $155,0002 bd1 ba1.1k sqft800 Jefferson St, Bowie, TX 76230For SaleMLS ID #21092683, Ashley Self. NTREIS
- $225,0003 bd2 ba1.7k sqft600 N Mill St, Bowie, TX 76230For SaleMLS ID #21281090, Rachael Stafford. NTREIS
- $225,0003 bd2 ba1k sqft216 E Clay St, Bowie, TX 76230For SaleMLS ID #21302331, Katherine Yates. NTREIS
- $235,0003 bd2 ba1.3k sqft1312 Rock St, Bowie, TX 76230For SaleMLS ID #21227762, Aimee Ashley. NTREIS
- $225,0003 bd2 ba1k sqft166 Seldon Loop, Bowie, TX 76230For SaleMLS ID #21324915, Jordan Davis. NTREIS
- $134,2473 bd2 ba1.6k sqft709 Lee St, Bowie, TX 76230For SaleMLS ID #21255833, Ray King. NTREIS
- $234,9003 bd2 ba1.2k sqft804 Lively St, Bowie, TX 76230For SaleMLS ID #21227805, Cathy Derstein. NTREIS
- $250,0003 bd2 ba1.5k sqft906 Zahara St, Bowie, TX 76230For SaleMLS ID #21312414, Lesley Swearingin. NTREIS
- $119,0003 bd2 ba1.2k sqft421 E Wilbarger St, Bowie, TX 76230For SaleMLS ID #21031187, Aimee Ashley. NTREIS
- $245,0003 bd2 ba1.4k sqft106 Edith St, Bowie, TX 76230For SaleMLS ID #21295521, Lana Hamblin. NTREIS
- $190,0003 bd2 ba1.3k sqft168 Catfish Trl, Bowie, TX 76230For SaleMLS ID #21316592, Lesley Swearingin. NTREIS
- $239,9003 bd2 ba1.4k sqft708 Elba St, Bowie, TX 76230For SaleMLS ID #21324665, Thomas Rivera. NTREIS
- $255,0003 bd2 ba1.6k sqft1207 Friona St, Bowie, TX 76230For SaleMLS ID #21259550, Terry Jones. NTREIS
