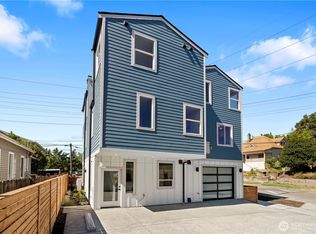
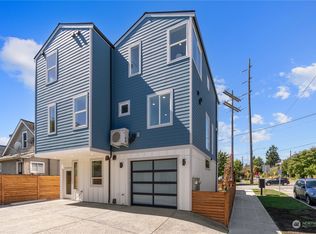
This thoughtfully designed standalone home is just moments from the amenities of Wallingford. The open-concept main floor offers comfortable living and entertaining, with abundant natural light flowing through the living, dining, and kitchen spaces. The kitchen features quartz countertops, stainless steel appliances, custom cabinetry, and a functional layout designed for everyday living. Upstairs, two spacious bedrooms with vaulted ceilings provide a bright, airy feel, while the full bath is finished with contemporary tile and timeless details. A dedicated off-street parking space adds everyday convenience, while nearby cafés, restaurants, neighborhood shops, parks, and trail access make it easy to enjoy everything the surrounding area has to offer. With modern finishes, low-maintenance living, and a convenient Seattle location, this home offers a great opportunity to enjoy one of the city's most desirable neighborhoods.
Pending
Listed by: Realogics Sotheby's Int'l Rlty • Tom Skepetaris
$549,950
503 NE 42nd Street, Seattle, WA 98105
2beds
1,018sqft
Single Family Residence, Condominium
Built in 2024
-- sqft lot
$-- Zestimate®
$540/sqft
$21/mo HOA
What's special
- 39 days
- 222
- 11
Zillow last checked:
Listing updated:
Listed by:
Tom Skepetaris,
Realogics Sotheby's Int'l Rlty,
Rebecca Mitsui,
Realogics Sotheby's Int'l Rlty
Source: NWMLS as distributed by MLS GRID,MLS#: 2557241
Facts & features
Interior
Bedrooms & bathrooms
- Bedrooms: 2
- Bathrooms: 2
- Full bathrooms: 1
- 1/2 bathrooms: 1
- Main level bathrooms: 1
Primary bedroom
- Level: Second
Bedroom
- Level: Second
Bathroom full
- Level: Second
Other
- Level: Main
Entry hall
- Level: Main
Kitchen with eating space
- Level: Main
Living room
- Level: Main
Utility room
- Level: Second
Heating
- Ductless, Wall Furnace, Electric
Cooling
- Ductless
Appliances
- Included: Dishwasher, Disposal, Microwave, Refrigerator, Stove(s)/Range(s), Dishwasher(s), Garbage Disposal, Microwave(s), Refrigerator(s)
Features
- Flooring: Ceramic Tile, Laminate, Carpet
- Has fireplace: No
Interior area
- Total structure area: 1,018
- Total interior livable area: 1,018 sqft
Property
Parking
- Total spaces: 1
- Parking features: Off Street
- Uncovered spaces: 1
Features
- Levels: Two
- Stories: 2
- Entry location: Main
- Patio & porch: End Unit, Ground Floor, Vaulted Ceiling(s)
- Has view: Yes
- View description: Territorial
Lot
- Features: Curbs, Paved, Sidewalk
Details
- Parcel number: 503TAXID
- Special conditions: Standard
Construction
Type & style
- Home type: SingleFamily
- Architectural style: Modern,Condo (2 Levels)
- Property subtype: Single Family Residence, Condominium
Materials
- Cement Planked, Cement Plank
- Roof: Composition
Condition
- New construction: Yes
- Year built: 2024
Utilities & green energy
- Electric: Company: Seattle City Light
- Sewer: Company: Seattle Public Utilities
- Water: Company: Seattle Public Utilities
Community & HOA
Community
- Subdivision: Wallingford
HOA
- Services included: See Remarks
- HOA fee: $21 monthly
Location
- Region: Seattle
Financial & listing details
- Price per square foot: $540/sqft
- Annual tax amount: $1
- Date on market: 3/17/2026
- Cumulative days on market: 165 days
- Listing terms: Conventional
- Inclusions: Dishwasher(s), Garbage Disposal, Microwave(s), Refrigerator(s), Stove(s)/Range(s)
Estimated market value
Not available
Estimated sales range
Not available
$3,547/mo
Price history
| Date | Event | Price |
|---|---|---|
| 8/10/2026 | Pending sale | $549,950$540/sqft |
Source: Realogics Sothebys International Realty #2557241 Report a problem | ||
| 7/21/2026 | Listed for sale | $549,950$540/sqft |
Source:  NWMLS as distributed by MLS GRID #2557241 Report a problem NWMLS as distributed by MLS GRID #2557241 Report a problem | ||
| 12/19/2025 | Listing removed | $3,249$3/sqft |
Source: Zillow Rentals Report a problem | ||
| 11/7/2025 | Listed for rent | $3,249$3/sqft |
Source: Zillow Rentals Report a problem | ||
Public tax history
Tax history is unavailable.
Monthly payment
Est. payment
Payment breakdown
Explore the cost of this home by adjusting the details. Changes won't be saved.Climate risks
Neighborhood: Wallingford
Nearby schools
Schools provided by the listing agent
- Elementary: Green Lake
- Middle: Hamilton Mid
- High: Lincoln High
Source: NWMLS as distributed by MLS GRID. This data may not be complete. We recommend contacting the local school district to confirm school assignments for this home.
Similar homes
- $550,0002 bd2 ba930 sqft8815 Interlake Avenue N #C, Seattle, WA 98103Active
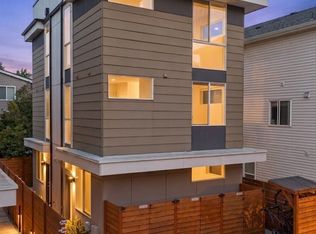 MLS ID #2562807, Philip N. Gerisilo. NWMLS as distributed by MLS GRID
 - $549,9002 bd2 ba1k sqft518 102nd, Seattle, WA 98133Active
 MLS ID #2565846, Michael Wong. NWMLS as distributed by MLS GRID
 - $664,0002 bd2 ba1.1k sqft512 N 92nd St, Seattle, WA 98103Active
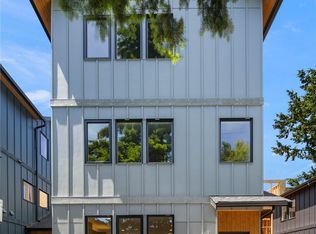 MLS ID #2552182, Tyler Anderson. NWMLS as distributed by MLS GRID
 - $564,9003 bd3 ba1.2k sqftNorthline Townhomes, Seattle, WA 98125Active
 MLS ID #2562937, Alana Appleton. NWMLS as distributed by MLS GRID
