Who is ready to own a piece of history? This all brick home is the first home built in Spring Forest Estates a sought after neighborhood, that was formerly apart of Mastodon State Historic Site. Drive up to your own circle drive at the top of the hill to yourn2.5+ acre oasis. Step inside this massive home ready for your creativity! This fascinating space features 6 beds, 3 baths, and so much more! This home boasts 4600+ square feet. The heart of the home highlights a 32X40 covered atrium with stamped concrete and a wood burning fireplace. There are two additional fireplaces ready to be restored back to their former glory. This hidden treasure attributes 10 yes 10 total sliding glass doors with a closed in porch (8X50) on the main level overlooking the stunning backyard. The views from this house are truly breathtaking. The possibilities with this home are truly endless as you stroll down the many halls with rooms throughout. Don't want to carry the laundry downstairs? not a problem there's two laundry shoots with an easy possibility to place on the main level! This home is truly massive there is plenty of room for all of your ideas.This house already is a one of a kind and will not last long. Ready to make a house a home? This is the one you have been waiting for. Bring your vision board and your dreams to this sound canvas! HOA supports the cost of the private pool, play ground, basket ball courts, road Maintence, common area Maintence, and snow removal!
Closed
Listed by: Coldwell Banker Realty - Gundaker • Trevor J Hollock • Contact: 636-208-3655
Bought with: Genstone Realty
Price Unknown
5030 Brook Dr, Imperial, MO 63052
6beds
4,640sqft
Single Family Residence
Built in 1968
2.59 Acres Lot
$236,800 Zestimate®
$--/sqft
$3,801 Estimated rent
Home value
$236,800
$211,000 - $265,000
$3,801/mo
Zestimate® history
Owner options
List your home for rent
$3,801/mo
Rent Zestimate®
Find your next renter with Zillow Rental Manager. Plus, with online applications, you can quickly screen prospective tenants – for free.
$3,801/mo
Rent Zestimate®
Refinance and save
$130/mo
Est. payment
Refinancing to a lower rate could help reduce your monthly payments and save thousands over the life of the loan.
$130/mo
Est. payment
Explore your selling options
Work with a Zillow partner agent
Leverage their expertise and Zillow's premium Showcase listings to get your home seen by more buyers.
Get startedList with your own agent
Get your home in front of millions of buyers by listing it on Zillow.
Learn how to do itSell it yourself
Take full control of how buyers see your home on Zillow by listing For Sale by Owner (FSBO).
List your homeWhat's special
Wood burning fireplaceMassive homeCovered atriumAll brick homeClosed in porchStunning backyardLaundry shoots
Zillow last checked:
Listing updated:
Listed by:
Trevor J Hollock 636-208-3655,
Coldwell Banker Realty - Gundaker
Bought with:
Chris H Robinson, 1999072111
Genstone Realty
Source: MARIS,MLS#: 25069276 Originating MLS: Southern Gateway Association of REALTORS
Originating MLS: Southern Gateway Association of REALTORSFacts & features
Interior
Bedrooms & bathrooms
- Bedrooms: 6
- Bathrooms: 3
- Full bathrooms: 2
- 1/2 bathrooms: 1
- Main level bathrooms: 2
- Main level bedrooms: 6
Primary bedroom
- Features: Floor Covering: Laminate
- Level: Main
- Area: 392
- Dimensions: 28x14
Bedroom
- Description: Bedroom #6
- Features: Floor Covering: Laminate
- Level: Main
- Area: 225
- Dimensions: 15x15
Primary bathroom
- Features: Floor Covering: Luxury Vinyl Tile
- Level: Main
- Area: 80
- Dimensions: 8x10
Bathroom
- Features: Floor Covering: Other
- Level: Main
- Area: 143
- Dimensions: 13x11
Bathroom 2
- Description: Half bathroom
- Features: Floor Covering: Concrete
- Level: Basement
- Area: 30
- Dimensions: 6x5
Bathroom 3
- Features: Floor Covering: Laminate
- Level: Main
- Area: 180
- Dimensions: 12x15
Bathroom 4
- Features: Floor Covering: Laminate
- Level: Main
- Area: 132
- Dimensions: 12x11
Bathroom 5
- Features: Floor Covering: Laminate
- Level: Main
- Area: 192
- Dimensions: 12x16
Bonus room
- Features: Floor Covering: Other
- Level: Main
- Area: 132
- Dimensions: 11x12
Family room
- Features: Floor Covering: Laminate
- Level: Main
- Area: 540
- Dimensions: 20x27
Kitchen
- Features: Floor Covering: Laminate
- Level: Main
- Area: 364
- Dimensions: 14x26
Living room
- Features: Floor Covering: Laminate
- Level: Main
- Area: 360
- Dimensions: 24x15
Other
- Description: Atrium with stamped concrete
- Features: Floor Covering: Concrete
- Level: Basement
- Area: 1280
- Dimensions: 40x32
Recreation room
- Features: Floor Covering: Concrete
- Level: Basement
- Area: 2520
- Dimensions: 84x30
Sitting room
- Features: Floor Covering: Laminate
- Level: Main
- Area: 525
- Dimensions: 35x15
Storage
- Features: Floor Covering: Concrete
- Level: Basement
- Area: 450
- Dimensions: 30x15
Workshop
- Features: Floor Covering: Concrete
- Level: Basement
- Area: 870
- Dimensions: 30x29
Heating
- Radiant Floor
Cooling
- Ceiling Fan(s), Wall/Window Unit(s)
Appliances
- Laundry: Main Level
Features
- Beamed Ceilings, Kitchen Island, See Remarks
- Flooring: Laminate
- Basement: Full,Storage Space,Unfinished,Walk-Out Access
- Number of fireplaces: 3
- Fireplace features: Basement, Living Room, Masonry
Interior area
- Total structure area: 4,640
- Total interior livable area: 4,640 sqft
- Finished area above ground: 4,640
Property
Parking
- Parking features: Asphalt, Driveway, No Garage, Off Street
- Has uncovered spaces: Yes
Features
- Levels: One
- Patio & porch: Covered, Enclosed, Rear Porch
- Exterior features: Covered Courtyard, Private Yard
- Has private pool: Yes
- Pool features: In Ground, Outdoor Pool
- Fencing: None
- Has view: Yes
- View description: Hills, Panoramic, Rural, Trees/Woods
Lot
- Size: 2.59 Acres
- Dimensions: 373 x 254 x 307 x 259 x 139
- Features: Adjoins Wooded Area, Cleared, Cul-De-Sac, Front Yard, Gently Rolling, Level, Many Trees, Private, Secluded, Views
Details
- Additional structures: None
- Parcel number: 081.002.00001031
- Special conditions: Listing As Is
Construction
Type & style
- Home type: SingleFamily
- Architectural style: Traditional
- Property subtype: Single Family Residence
Materials
- Brick
- Foundation: Concrete Perimeter
- Roof: Shingle
Condition
- Fixer
- New construction: No
- Year built: 1968
Utilities & green energy
- Electric: Ameren
- Sewer: Septic Tank
- Water: Public
- Utilities for property: Electricity Connected
Community & HOA
Community
- Features: Playground, Pool
- Subdivision: Spring Forest
HOA
- Has HOA: Yes
- Amenities included: Association Management, Pool
- Services included: Maintenance Parking/Roads, Pool Maintenance, Pool
- HOA fee: $130 monthly
- HOA name: City and Village
Location
- Region: Imperial
Financial & listing details
- Tax assessed value: $356,400
- Annual tax amount: $4,510
- Date on market: 10/14/2025
- Cumulative days on market: 3 days
- Listing terms: 1031 Exchange,Cash,Conventional
- Ownership: Private
- Electric utility on property: Yes
- Road surface type: Asphalt
Price history
| Date | Event | Price |
|---|---|---|
| 10/31/2025 | Sold | -- |
Source:  MARIS #25069276 Report a problem MARIS #25069276 Report a problem | ||
| 10/17/2025 | Pending sale | $225,000$48/sqft |
Source: MARIS #25069276 Report a problem | ||
| 10/14/2025 | Listed for sale | $225,000+0%$48/sqft |
Source: MARIS #25069276 Report a problem | ||
| 8/4/2015 | Sold | -- |
Source: MARIS #15028156 Report a problem | ||
| 6/23/2015 | Price change | $224,900-4.3%$48/sqft |
Source: Coldwell Banker Gundaker - Jefferson County #15028156 Report a problem | ||
| 6/5/2015 | Price change | $234,900-2.1%$51/sqft |
Source: Coldwell Banker Gundaker - Jefferson County #15028156 Report a problem | ||
| 5/16/2015 | Listed for sale | $239,900$52/sqft |
Source: Coldwell Banker Gundaker #15028156 Report a problem | ||
Public tax history
| Year | Property taxes | Tax assessment |
|---|---|---|
| 2025 | $4,679 +3.7% | $67,700 +7.1% |
| 2024 | $4,510 +0.6% | $63,200 |
| 2023 | $4,484 +0.1% | $63,200 |
| 2022 | $4,479 -0.1% | $63,200 |
| 2021 | $4,483 +6% | $63,200 +11.9% |
| 2020 | $4,229 -0.3% | $56,500 |
| 2019 | $4,241 | $56,500 -0.9% |
| 2018 | $4,241 +3.1% | $57,000 |
| 2017 | $4,113 | $57,000 +12% |
| 2016 | $4,113 | $50,900 |
| 2015 | -- | $50,900 +3.2% |
| 2013 | $3,387 | $49,300 +10.5% |
| 2005 | -- | $44,600 +10.4% |
| 2004 | -- | $40,400 |
| 2003 | -- | $40,400 +0.2% |
| 2002 | -- | $40,300 |
| 2001 | -- | $40,300 |
Find assessor info on the county website
Neighborhood: 63052
Nearby homes
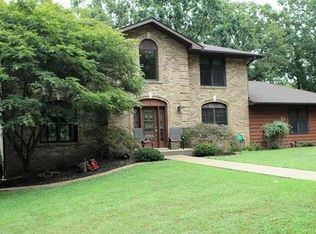
- $526,3003 bd4 ba2.8k sqft5025 Circle Dr, Imperial, MO 63052Off Market
- $333,400-- bd2 ba1.8k sqft5020 Brook Dr, Imperial, MO 63052Off Market
- $468,1004 bd3 ba4.4k sqft2804 Terrace Vw, Imperial, MO 63052Off Market
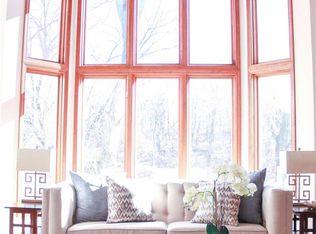
- $515,3004 bd3 ba2.3k sqft5023 Brook Dr, Imperial, MO 63052Off Market
- $347,300-- bd2 ba1.1k sqft5036 Circle Dr, Imperial, MO 63052Off Market
- $--5 bd3 ba3k sqft5024 Circle Dr, Imperial, MO 63052Sold
- $422,7004 bd3 ba1.7k sqft2810 Terrace Vw, Imperial, MO 63052Off Market
- $209,100-- bd1 ba874 sqft5004 Brook Dr, Imperial, MO 63052Off Market
Nearby schools
GreatSchools rating
- 8/10Raymond & Nancy Hodge Elementary SchoolGrades: K-5Distance: 1.2 mi
- 8/10Seckman Middle SchoolGrades: 6-8Distance: 0.5 mi
- 7/10Seckman Sr. High SchoolGrades: 9-12Distance: 0.5 mi
Schools provided by the listing agent
- Elementary: Seckman Elem.
- Middle: Seckman Middle
- High: Seckman Sr. High
Source: MARIS. This data may not be complete. We recommend contacting the local school district to confirm school assignments for this home.
Get a cash offer in 3 minutes
Find out how much your home could sell for in as little as 3 minutes with a no-obligation cash offer.
Estimated market value
$236,800
Get a cash offer in 3 minutes
Find out how much your home could sell for in as little as 3 minutes with a no-obligation cash offer.
Estimated market value
$236,800
- Missouri
- Jefferson County
- Imperial
- 63052
- 5030 Brook Dr
Nearby cities
Nearby zip codes
Other Imperial Topics
