You will be pleased to discover a captivating single-family residence built in 2002. This attractive 4235 square foot property is in great condition, offering a sophisticated blend of comfort and style across its expansive 2 acre lot. The heart of this home is its open-plan kitchen, featuring sleek stainless steel appliances and a convenient peninsula, all beneath a soaring high ceiling. This space flows seamlessly into the living room, creating an ideal environment for entertaining and daily living. The living room commands attention with its dramatic cathedral and vaulted ceilings, enhanced by built-in shelves and elegant decorative columns, providing an inviting atmosphere for relaxation or social gatherings. A well-appointed bathroom offers a double vanity, a walk-in shower, and the luxury of high and vaulted ceilings, creating a spa-like retreat. One of the bedrooms provides an elevated sense of design with its tray ceiling. Beyond the main living areas, the residence includes a dedicated laundry room for practical convenience, a built-in garage, a spacious deck perfect for outdoor enjoyment, and a welcoming porch. This property presents an exceptional opportunity for those seeking a distinguished home in rural NW Rush County.
Active
$599,900
5030 W 900 N, Carthage, IN 46115
4beds
4,235sqft
Residential, Single Family Residence
Built in 2002
2 Acres Lot
$-- Zestimate®
$142/sqft
$-- HOA
What's special
Sleek stainless steel appliancesWelcoming porchBuilt-in garageDouble vanitySoaring high ceilingOpen-plan kitchenDedicated laundry room
- 3 days
- 4,498
- 53
Likely to sell faster than
Zillow last checked:
Listing updated:
Listed by:
Anna Yazel BuyAndSell@AnnaYazel.realtor,
Maximum Results Real Estate
Source: MIBOR as distributed by MLS GRID,MLS#: 22128286
Facts & features
Interior
Bedrooms & bathrooms
- Bedrooms: 4
- Bathrooms: 3
- Full bathrooms: 2
- 1/2 bathrooms: 1
- Main level bathrooms: 2
- Main level bedrooms: 1
Primary bedroom
- Level: Main
- Area: 288 Square Feet
- Dimensions: 18x16
Bedroom 2
- Level: Upper
- Area: 294 Square Feet
- Dimensions: 21x14
Bedroom 3
- Level: Upper
- Area: 238 Square Feet
- Dimensions: 17x14
Bedroom 4
- Level: Upper
- Area: 693 Square Feet
- Dimensions: 33x21
Dining room
- Level: Main
- Area: 210 Square Feet
- Dimensions: 15x14
Kitchen
- Level: Main
- Area: 182 Square Feet
- Dimensions: 14x13
Laundry
- Level: Main
- Area: 48 Square Feet
- Dimensions: 6x8
Living room
- Level: Main
- Area: 352 Square Feet
- Dimensions: 22x16
Office
- Level: Main
- Area: 168 Square Feet
- Dimensions: 14x12
Heating
- Zoned, Forced Air, Natural Gas, Propane
Cooling
- Central Air
Appliances
- Included: Dishwasher, Dryer, Electric Water Heater, Disposal, Exhaust Fan, MicroHood, Convection Oven, Gas Oven, Refrigerator, Bar Fridge, Washer
- Laundry: In Unit, Sink, Laundry Room
Features
- Attic Access, Double Vanity, Breakfast Bar, Built-in Features, Cathedral Ceiling(s), Tray Ceiling(s), Vaulted Ceiling(s), Ceiling Fan(s), High Speed Internet, Pantry, Smart Thermostat, Supplemental Storage, Walk-In Closet(s)
- Windows: WoodWorkStain/Painted
- Has basement: No
- Attic: Access Only
Interior area
- Total structure area: 4,235
- Total interior livable area: 4,235 sqft
Video & virtual tour
Property
Parking
- Total spaces: 3
- Parking features: Attached
- Attached garage spaces: 3
- Details: Garage Parking Other(Finished Garage, Floor Drain, Garage Door Opener, Keyless Entry)
Features
- Levels: Two
- Stories: 2
- Patio & porch: Covered, Deck, Porch, Wrap Around
- Exterior features: Gas Grill, Gutter Guards, Fire Pit
- Fencing: Fenced,Partial
Lot
- Size: 2 Acres
- Features: Rural - Not Subdivision, Mature Trees, Trees-Small (Under 20 Ft)
Details
- Additional structures: Storage
- Parcel number: 700217400011000008
- Special conditions: Defects/None Noted,Sales Disclosure On File,Other
- Horse amenities: Pasture
Construction
Type & style
- Home type: SingleFamily
- Architectural style: Traditional
- Property subtype: Residential, Single Family Residence
Materials
- Brick
- Foundation: Concrete Perimeter
Condition
- Updated/Remodeled
- New construction: No
- Year built: 2002
Utilities & green energy
- Electric: 200+ Amp Service
- Sewer: Septic Tank
- Water: Well, Private
- Utilities for property: Sep Electric Meter
Community & HOA
Community
- Features: Low Maintenance Lifestyle
- Security: Carbon Monoxide Detector(s), Smoke Detector(s)
- Subdivision: No Subdivision
HOA
- Has HOA: No
Location
- Region: Carthage
Financial & listing details
- Price per square foot: $142/sqft
- Tax assessed value: $442,400
- Annual tax amount: $4,462
- Date on market: 9/25/2026
- Cumulative days on market: 5 days
Estimated market value
Not available
Estimated sales range
Not available
Not available
Price history
| Date | Event | Price |
|---|---|---|
| 9/25/2026 | Listed for sale | $599,900+71.4%$142/sqft |
Source:  MIBOR as distributed by MLS GRID #22128286 Report a problem MIBOR as distributed by MLS GRID #22128286 Report a problem | ||
| 3/12/2021 | Sold | $350,000-4.7%$83/sqft |
Source: MIBOR as distributed by MLS GRID #21728152 Report a problem | ||
| 10/24/2020 | Pending sale | $367,400$87/sqft |
Source: Rhodes Realty, LLC #21728152 Report a problem | ||
| 10/22/2020 | Listed for sale | $367,400$87/sqft |
Source: Rhodes Realty, LLC #21728152 Report a problem | ||
| 9/29/2020 | Pending sale | $367,400$87/sqft |
Source: Rhodes Realty, LLC #21728152 Report a problem | ||
| 8/25/2020 | Price change | $367,400-4.9%$87/sqft |
Source: Rhodes Realty, LLC #21728152 Report a problem | ||
| 8/18/2020 | Price change | $386,500-1.5%$91/sqft |
Source: Rhodes Realty, LLC #21728152 Report a problem | ||
| 7/31/2020 | Price change | $392,500-7.6%$93/sqft |
Source: Rhodes Realty, LLC #21728152 Report a problem | ||
| 7/10/2020 | Listed for sale | $425,000$100/sqft |
Source: Owner Report a problem | ||
Public tax history
| Year | Property taxes | Tax assessment |
|---|---|---|
| 2025 | $4,358 +4.3% | $442,400 +1.6% |
| 2024 | $4,179 +8% | $435,300 +7.8% |
| 2023 | $3,868 +28.9% | $403,900 +8.2% |
| 2022 | $3,001 +4.5% | $373,300 +29.8% |
| 2021 | $2,871 +13% | $287,700 +4.5% |
| 2020 | $2,541 +10% | $275,300 +10.9% |
| 2019 | $2,310 -48.8% | $248,300 +1.8% |
| 2018 | $4,513 +114.6% | $244,000 +1.8% |
| 2017 | $2,103 +1.2% | $239,700 +1.3% |
| 2016 | $2,079 -0.8% | $236,700 +1.1% |
| 2014 | $2,096 +2.2% | $234,200 -0.9% |
| 2013 | $2,051 -4.4% | $236,400 +0.3% |
| 2012 | $2,147 -13.2% | $235,700 -10.6% |
| 2011 | $2,472 +4.3% | $263,600 |
| 2010 | $2,371 -11.7% | $263,600 +0.2% |
| 2009 | $2,684 +50.8% | $263,200 +12.7% |
| 2007 | $1,780 | $233,600 +0.9% |
| 2006 | -- | $231,500 -14.2% |
| 2005 | -- | $269,700 |
Find assessor info on the county website
Monthly payment
Est. payment
Payment breakdown
Explore the cost of this home by adjusting the details. Changes won't be saved.Climate risks
Neighborhood: 46115
Similar homes
- $550,0005 bd3 ba2.3k sqft8778 E 600 S, Morristown, IN 46161Active
 MLS ID #22128038, Jill Dixon, Keller Williams Indy Metro Partners. MIBOR as distributed by MLS GRID
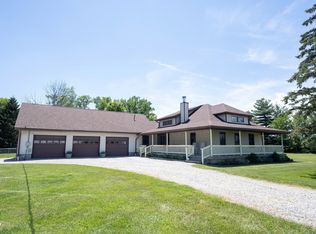
 - $564,9004 bd2 ba4.2k sqft4269 E 200 N, Greenfield, IN 46140Active
 MLS ID #22106677, Kay Kammeyer, F.C. Tucker Company. MIBOR as distributed by MLS GRID
 - $599,9003 bd2 ba2.2k sqft8257 S County Road 1075 W, Charlottesville, IN 46117Active
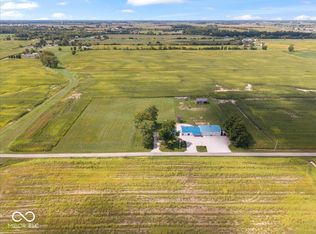 MLS ID #22125780, Scott Chain, Berkshire Hathaway Home. MIBOR as distributed by MLS GRID
 - $599,9004 bd3 ba3.2k sqft2335 N Main St, Rushville, IN 46173Active
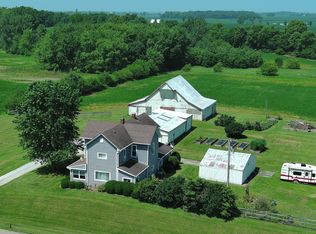 MLS ID #22097105, Timothy Yazel, Yazel Group Real Estate Sales. MIBOR as distributed by MLS GRID
