Impeccably maintained and thoughtfully updated by the original owners, this 4BD/2.5BA Colonial is sited on almost 3 park-like acres in the Steeplechase Woods neighborhood in the Kettle Run High School Triad with NO constraining HOA! The perfect blend of open and traditional floor plans, and an AMAZING outdoor space that includes a 30x30 "Party Patio" with a 15x30 shelter and additional stamped concrete sport court - this house is perfect for entertaining. There's even potential for a backyard pool! Updated kitchen and baths - the Primary Bath with luxury touches throughout, including beautifully tiled walk-in shower with frameless glass doors, and generous walk in closet is a show-stopper! Gleaming hardwood floors on the main level and such a timeless and inviting layout - cozy up in the winter months by the wood-burning fireplace, enjoy hosting friends and family in your generous dining room or on your spacious Trex deck (2023). The Kitchen offers Stainless Steel appliances, Granite counters, and resurfaced cabinets. The entire home has been freshly painted and the upper level has brand new carpet. The walkout unfinished basement w/ rough-in plumbing allows for plenty of room for storage and future living space. BRAND new Heat Pump (Spring 2026); NEW Garage doors and openers; Newer windows and main level Sliding door (2020); Well Pressure Tank (2025) - naming just a few of the things you don't have to worry about in this turn-key home. This is truly an exceptional property that has been well loved by its owners and is ready for the next generation to call it HOME!
Under contract
$849,900
5032 Canter Ln, Warrenton, VA 20187
4beds
2,552sqft
:
Get pre-qualified$5,307/mo
Single Family Residence
Built in 1985
2.84 Acres Lot
$838,900 Zestimate®
$333/sqft
$-- HOA
What's special
Wood-burning fireplaceGenerous dining roomGranite countersTimeless and inviting layoutResurfaced cabinetsGenerous walk in closetUpdated kitchen
- 39 days |
- 776 |
- 38 |
Likely to sell faster than
Zillow last checked:
Listing updated:
Listed by:
Allison Brindley 540-270-9495,
Ross Real Estate 540-351-0922
Source: Bright MLS,MLS#: VAFQ2022446
Facts & features
Interior
Bedrooms & bathrooms
- Bedrooms: 4
- Bathrooms: 3
- Full bathrooms: 2
- 1/2 bathrooms: 1
- Main level bathrooms: 1
Basement
- Area: 1276
Heating
- Heat Pump, Electric
Cooling
- Heat Pump, Electric
Appliances
- Included: Microwave, Dryer, Washer, Dishwasher, Refrigerator, Cooktop, Stainless Steel Appliance(s), Electric Water Heater
Features
- Attic/House Fan, Bathroom - Walk-In Shower, Ceiling Fan(s), Floor Plan - Traditional, Formal/Separate Dining Room, Kitchen - Gourmet, Eat-in Kitchen, Primary Bath(s), Upgraded Countertops, Walk-In Closet(s)
- Flooring: Hardwood, Ceramic Tile, Carpet, Wood
- Basement: Full,Walk-Out Access,Rough Bath Plumb
- Number of fireplaces: 1
Interior area
- Total structure area: 3,828
- Total interior livable area: 2,552 sqft
- Finished area above ground: 2,552
Video & virtual tour
Property
Parking
- Total spaces: 2
- Parking features: Garage Faces Side, Garage Door Opener, Attached
- Attached garage spaces: 2
Accessibility
- Accessibility features: None
Features
- Levels: Two
- Stories: 2
- Patio & porch: Deck, Patio
- Exterior features: Play Area, Other
- Pool features: None
- Has view: Yes
- View description: Garden, Trees/Woods
Lot
- Size: 2.84 Acres
Details
- Additional structures: Above Grade
- Parcel number: 7904871538
- Zoning: R2
- Special conditions: Standard
Construction
Type & style
- Home type: SingleFamily
- Architectural style: Colonial
- Property subtype: Single Family Residence
Materials
- Aluminum Siding
- Foundation: Concrete Perimeter
- Roof: Architectural Shingle
Condition
- Excellent
- New construction: No
- Year built: 1985
Utilities & green energy
- Sewer: Septic = # of BR
- Water: Well
Community & HOA
Community
- Security: Security System
- Subdivision: Steeplechase Woods
HOA
- Has HOA: No
Location
- Region: Warrenton
Financial & listing details
- Price per square foot: $333/sqft
- Tax assessed value: $679,500
- Annual tax amount: $679,500
- Date on market: 6/18/2026
- Listing agreement: Exclusive Right To Sell
- Ownership: Fee Simple
Estimated market value
$838,900
$797,000 - $881,000
$3,745/mo
Price history
| Date | Event | Price |
|---|---|---|
| 7/7/2026 | Contingent | $849,900$333/sqft |
Source:  Bright MLS #VAFQ2022446 Report a problem Bright MLS #VAFQ2022446 Report a problem | ||
| 6/18/2026 | Listed for sale | $849,900$333/sqft |
Source: Bright MLS #VAFQ2022446 Report a problem | ||
Public tax history
| Year | Property taxes | Tax assessment |
|---|---|---|
| 2025 | $5,371 +2.5% | $555,400 |
| 2024 | $5,237 +4.4% | $555,400 |
| 2023 | $5,015 | $555,400 |
| 2022 | $5,015 +12.7% | $555,400 +24.1% |
| 2021 | $4,448 | $447,500 |
| 2020 | -- | $447,500 |
| 2019 | $4,408 | $447,500 |
| 2018 | $4,408 | $447,500 +13.4% |
| 2016 | -- | $394,700 |
| 2015 | -- | $394,700 |
| 2014 | -- | $394,700 -2.4% |
| 2013 | -- | $404,600 |
| 2012 | -- | $404,600 |
| 2011 | -- | $404,600 |
| 2010 | -- | $404,600 -26.1% |
| 2009 | -- | $547,500 |
| 2008 | -- | $547,500 |
| 2007 | -- | $547,500 |
| 2005 | -- | $547,500 +92.4% |
| 2004 | -- | $284,500 |
| 2003 | -- | $284,500 |
| 2002 | -- | $284,500 +28.2% |
| 2001 | -- | $221,900 |
| 2000 | -- | $221,900 |
Find assessor info on the county website
Monthly payment
Est. payment
Payment breakdown
Explore the cost of this home by adjusting the details. Changes won't be saved.Climate risks
Neighborhood: 20187
Nearby schools
GreatSchools rating
- 9/10Greenville Elementary SchoolGrades: PK-5Distance: 1.9 mi
- 8/10Auburn Middle SchoolGrades: 6-8Distance: 1 mi
- 8/10Kettle Run High SchoolGrades: 9-12Distance: 1.7 mi
Schools provided by the listing agent
- Elementary: Greenville
- Middle: Auburn
- High: Kettle Run
- District: Fauquier County Public Schools
Source: Bright MLS. This data may not be complete. We recommend contacting the local school district to confirm school assignments for this home.
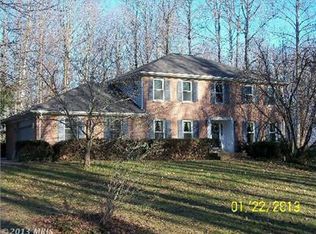
- $869,9004 bd4 ba2.9k sqft5024 Canter Ln, Warrenton, VA 20187Off Market
- $511,4004 bd2 ba1.6k sqft5063 Dumfries Rd, Catlett, VA 20119Off Market
- $872,9004 bd3 ba3.2k sqft5014 Canter Ln, Warrenton, VA 20187Off Market
- $752,4003 bd2 ba2.4k sqft5088 Dumfries Rd, Warrenton, VA 20187Off Market
- $663,9003 bd2 ba1.9k sqft5008 Canter Ln, Warrenton, VA 20187Off Market
- $610,5003 bd2 ba2k sqft5035 Rock Springs Rd, Warrenton, VA 20187Off Market
- $825,8004 bd3 ba2.5k sqft5035 Canter Ln, Warrenton, VA 20187Off Market
- $705,2003 bd2 ba2.1k sqft5043 Rock Springs Rd, Warrenton, VA 20187Off Market
A local agent can set up tours, give advice and negotiate with sellers.
Similar homes
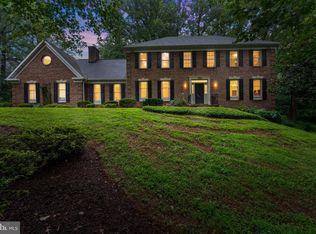
- $819,0004 bd3 ba3.1k sqft8464 Turkey Run Dr, Warrenton, VA 20187For Sale
 MLS ID #VAFQ2022964, Amanda Robinson, RE/MAX Gateway. Bright MLS
 - $725,0005 bd3 ba2.9k sqft7163 Riley Rd, Warrenton, VA 20187For Sale
 MLS ID #VAFQ2021170, Cheryl Spangler, Spangler Real Estate. Bright MLS
 - $725,0004 bd4 ba3.6k sqft7823 Overbrook Dr, Catlett, VA 20119For Sale
 MLS ID #VAFQ2023172, Felicia Pricenor, Weichert, REALTORS. Bright MLS
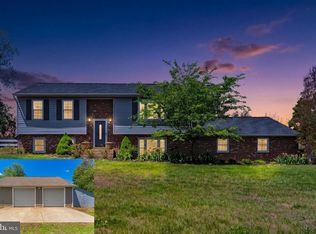
 - $639,9903 bd2 ba2.2k sqft7074 Grays Mill Rd, Warrenton, VA 20187For Sale
 MLS ID #VAFQ2022054, Becky Miller, Piedmont Fine Properties. Bright MLS
 - $784,9005 bd3 ba2.4k sqft7462 Keith Rd, Warrenton, VA 20186For SaleMLS ID #VAFQ2022148, R.Terry Cheatle, CENTURY 21 New Millennium. Bright MLS
- $819,9004 bd3 ba2.9k sqft4065 Ensors Shop Rd, Midland, VA 22728For SaleMLS ID #VAFQ2022940, LOURDES VAZIRI, Spring Hill Real Estate, LLC.. Bright MLS
- $848,0003 bd3 ba2.2k sqft14063 Timothy Dr, Gainesville, VA 20155For SaleMLS ID #VAPW2125082, Chris Ann Cleland, Long & Foster Real Estate, Inc.. Bright MLS
- $735,0005 bd3 ba2.7k sqft6405 Yates Ford Rd, Manassas, VA 20111For SaleMLS ID #VAPW2125724, Marion Anglin, Pearson Smith Realty, LLC. Bright MLS
- $849,0005 bd4 ba3.5k sqft10019 Naughton Ct, Bristow, VA 20136For SaleMLS ID #VAPW2123718, Evan Sangine, Samson Properties. Bright MLS
- $844,9005 bd4 ba3.4k sqft9121 Dartford Pl, Bristow, VA 20136For SaleMLS ID #VAPW2125178, Ui Chung, Hana Realty & Investment. Bright MLS
- $878,9004 bd4 ba3.2k sqft10308 Godwin Dr, Manassas, VA 20110For SaleMLS ID #VAPW2122668, Matthew Abregu, Keller Williams Realty. Bright MLS
- $690,0003 bd2 ba2k sqft9565 Woodbrook Ln, Midland, VA 22728For SaleMLS ID #VAFQ2022992, SEAN Blanchette, Keller Williams Realty/Lee Beaver & Assoc.. Bright MLS
- $794,9005 bd4 ba3.2k sqft6493 Balls Mill Rd, Midland, VA 22728For SaleMLS ID #VAFQ2022174, Ms. KELLY CODY, Mint Realty. Bright MLS
- $874,9904 bd4 ba3.2k sqft8159 Tenbrook Dr, Gainesville, VA 20155For SaleMLS ID #VAPW2125966, Nishes Bhattarai, Spring Hill Real Estate, LLC.. Bright MLS
- $660,0005 bd3 ba3.6k sqft8131 Tall Pines Ln, Catlett, VA 20119For SaleMLS ID #VAFQ2022144, Becky Sturgill, Pearson Smith Realty LLC. Bright MLS
- $875,0004 bd4 ba3.5k sqft12567 Spiller Ln, Manassas, VA 20112For SaleMLS ID #VAPW2124750, Amanda Jones, Long & Foster Real Estate, Inc.. Bright MLS
- $750,0004 bd3 ba2.6k sqft4556 Lawnvale Dr, Gainesville, VA 20155For SaleMLS ID #VAPW2121434, James Nellis, EXP Realty, LLC. Bright MLS
- $849,9995 bd4 ba3k sqft11511 Yeats Dr, Catlett, VA 20119For SaleMLS ID #VAFQ2021866, Sue Cook, Berkshire Hathaway HomeServices PenFed Realty. Bright MLS
- $825,0004 bd4 ba3.5k sqft13187 Trails End Ct, Manassas, VA 20112For SaleMLS ID #VAPW2123354, Paula Pummill, Century 21 Redwood Realty. Bright MLS
- $824,9994 bd4 ba3.1k sqft7135 Leeds Manor Rd, Marshall, VA 20115For SaleMLS ID #VAFQ2021304, Ralph Antuna, Century 21 Redwood Realty. Bright MLS
