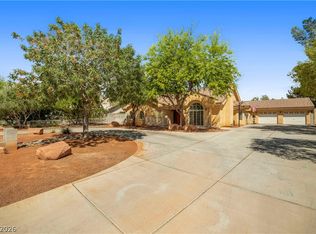
Highly Upgraded Single-Story Home in Northwest Las Vegas! This beautifully maintained residence feels like a model home and shows like brand new. Located in a desirable gated community, this spacious 4-bedroom plus den, 3.5-bath home features soaring 10-foot ceilings, a 3-car garage, and an exceptional layout designed for comfortable living and entertaining. The versatile Gen Suite features a separate private entry, offering added privacy and flexibility and making it ideal for multigenerational living, extended family, guests, or two families sharing a home.
The heart of the home is the stunning chef’s kitchen, featuring elegant quartz countertops, beautiful subway tile backsplash, ample cabinetry, and a spacious layout perfect for gathering with family and friends. Center-meet sliding glass doors create a seamless connection between the indoor and outdoor living spaces, while motorized shades and shutters throughout the home add style, privacy, and convenience.
Step outside to enjoy the covered patio and simple desert landscape, creating an inviting outdoor space for relaxing or entertaining with minimal maintenance. Beautiful tile flooring flows throughout the main living areas, with plush carpet in all bedrooms. The generously sized primary suite offers a relaxing retreat, while the additional bedrooms and den provide plenty of space for family, guests, a home office, or a flex space.
The finished 3-car garage features professional epoxy flooring for a clean, polished look and added durability. Meticulously maintained and thoughtfully upgraded throughout, this exceptional home offers the perfect combination of style, functionality, and modern comfort. Conveniently located with easy access to major freeways, shopping, dining, and entertainment, this is a true move-in-ready gem that must be seen to be appreciated!
Active
$759,000
5032 Tranquil View St, Las Vegas, NV 89130
4beds
2,796sqft
Single Family Residence
Built in 2023
6,969 Square Feet Lot
$747,200 Zestimate®
$271/sqft
$59/mo HOA
What's special
Covered patioElegant quartz countertopsAmple cabinetryBeautiful subway tile backsplash
- 38 days
- 186
- 18
Zillow last checked:
Listing updated:
Listed by:
Maria C. Antikoll S.0068331 mcantikoll@gmail.com,
Realty ONE Group, Inc
Source: LVR,MLS#: 2822139 Originating MLS: Greater Las Vegas Association of Realtors Inc
Facts & features
Interior
Bedrooms & bathrooms
- Bedrooms: 4
- Bathrooms: 4
- Full bathrooms: 3
- 1/2 bathrooms: 1
Primary bedroom
- Description: Walk-In Closet(s)
- Dimensions: 15x14
Bedroom 2
- Description: Closet,With Bath
- Dimensions: 11x11
Bedroom 3
- Description: Walk-In Closet(s),With Bath
- Dimensions: 14x11
Bedroom 4
- Description: Walk-In Closet(s),With Bath
- Dimensions: 12x12
Primary bathroom
- Description: Double Sink
Den
- Description: Double Doors,Downstairs
- Dimensions: 14x11
Dining room
- Description: Dining Area
- Dimensions: 13x10
Great room
- Description: None
- Dimensions: 19x19
Kitchen
- Description: Pantry
Living room
- Description: Formal
- Dimensions: 18x12
Heating
- Gas, Radiator(s)
Cooling
- Central Air, Electric
Appliances
- Included: Dryer, Dishwasher, Disposal, Gas Range, Microwave, Refrigerator, Washer
- Laundry: Gas Dryer Hookup, Main Level, Laundry Room
Features
- Bedroom on Main Level, Ceiling Fan(s), Primary Downstairs, Window Treatments
- Flooring: Carpet, Tile
- Windows: Double Pane Windows, Low-Emissivity Windows, Plantation Shutters
- Has fireplace: No
Interior area
- Total structure area: 2,796
- Total interior livable area: 2,796 sqft
Video & virtual tour
Property
Parking
- Total spaces: 3
- Parking features: Attached, Garage, Garage Door Opener, Inside Entrance, Private
- Attached garage spaces: 3
Features
- Stories: 1
- Patio & porch: Covered, Patio
- Exterior features: Patio, Private Yard
- Fencing: Block,Full
Lot
- Size: 6,969 Square Feet
- Features: Desert Landscaping, Landscaped, Rocks, < 1/4 Acre
Details
- Parcel number: 12535312042
- Zoning description: Single Family
- Horse amenities: None
Construction
Type & style
- Home type: SingleFamily
- Architectural style: One Story
- Property subtype: Single Family Residence
Materials
- Roof: Tile
Condition
- Resale
- Year built: 2023
Utilities & green energy
- Electric: Photovoltaics None
- Sewer: Public Sewer
- Water: Public
- Utilities for property: Underground Utilities
Green energy
- Energy efficient items: Windows
Community & HOA
Community
- Security: Gated Community
- Subdivision: Dove Point Ii
HOA
- Has HOA: Yes
- Amenities included: Gated
- Services included: Association Management
- HOA fee: $177 quarterly
- HOA name: Throughbred
- HOA phone: 702-515-2042
Location
- Region: Las Vegas
Financial & listing details
- Price per square foot: $271/sqft
- Tax assessed value: $671,774
- Annual tax amount: $7,708
- Date on market: 9/29/2026
- Listing agreement: Exclusive Right To Sell
- Listing terms: Cash,Conventional,FHA,VA Loan
Estimated market value
$747,200
$710,000 - $785,000
$3,062/mo
Price history
| Date | Event | Price |
|---|---|---|
| 9/29/2026 | Listed for sale | $759,000+743.3%$271/sqft |
Source:  LVR #2822139 Report a problem | ||
| 10/16/2024 | Sold | $90,000-87%$32/sqft |
Source: Public Record Report a problem | ||
| 12/29/2023 | Sold | $689,950-3.6%$247/sqft |
Source: LVR #2522101 Report a problem | ||
| 9/22/2023 | Pending sale | $715,925$256/sqft |
Source: LVR #2522101 Report a problem | ||
| 8/31/2023 | Price change | $715,925+0.6%$256/sqft |
Source: LVR #2522101 Report a problem | ||
| 8/24/2023 | Price change | $711,925+0.6%$255/sqft |
Source: LVR #2522101 Report a problem | ||
| 8/18/2023 | Price change | $707,9250%$253/sqft |
Source: Richmond Homes Report a problem | ||
| 8/9/2023 | Price change | $708,097+0.3%$253/sqft |
Source: Richmond Homes Report a problem | ||
| 8/4/2023 | Price change | $705,887+0%$252/sqft |
Source: Richmond Homes Report a problem | ||
| 7/21/2023 | Price change | $705,839+0.7%$252/sqft |
Source: Richmond Homes Report a problem | ||
| 7/7/2023 | Listed for sale | $700,839$251/sqft |
Source: Richmond Homes Report a problem | ||
Public tax history
| Year | Property taxes | Tax assessment |
|---|---|---|
| 2026 | $7,711 +2.9% | $235,121 +333.4% |
| 2025 | $7,492 +551.2% | $54,250 +55% |
| 2024 | $1,150 -16.6% | $35,000 -16.7% |
| 2023 | $1,380 | $42,000 |
Find assessor info on the county website
Monthly payment
Est. payment
Payment breakdown
Explore the cost of this home by adjusting the details. Changes won't be saved.Climate risks
Neighborhood: North Cheyenne
Nearby schools
Schools provided by the listing agent
- Elementary: May, Ernest,May, Ernest
- Middle: Swainston Theron
- High: Shadow Ridge
Source: LVR. This data may not be complete. We recommend contacting the local school district to confirm school assignments for this home.

Similar homes
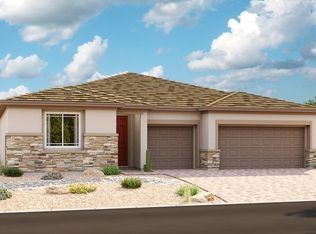
- $734,9994 bd2 ba2.5k sqft4232 Kisha Ct, Las Vegas, NV 89130For Sale
 MLS ID #2832369, Jessica L. Beyer, Precision Realty. LVR
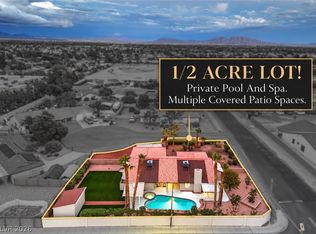
- $745,0004 bd4 ba3.4k sqft5601 Mackenzie Park Ct, Las Vegas, NV 89130For Sale
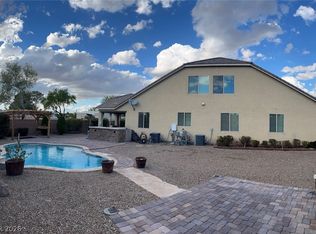 MLS ID #2828850, James Reese, Bear Residential LLC. LVR
- $--4 bd2 ba1.9k sqft7221 Utopia Way, Las Vegas, NV 89130Auction
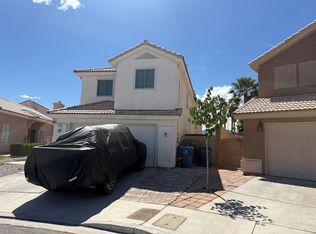 ServiceLink Auction
- $670,0004 bd3 ba2.1k sqft5240 Mustang St, Las Vegas, NV 89130For Sale
 MLS ID #2813167, Ryan R. Rosequist, Elite Realty. LVR
