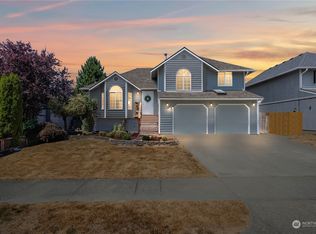
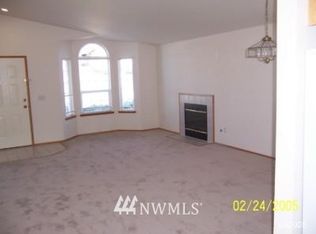
$10,000 CREDIT TO BUY DOWN YOUR INTEREST RATE OR PAY YOUR CLOSING COSTS! Beautiful Pim Estates 3 bedroom plus two full bath rambler in coveted Brown's Point neighborhood is priced to sell just a bit over tax assessed value. Even better, the location in a quiet neighborhood shining with pride of ownership makes this home a true gem. Tons of natural light streams in the plentiful double-pane windows of this home effectively built in 2000. Walk into the spacious living room via a tiled entry and enjoy the warmth of a gas fireplace and open dining area perfect for entertaining. Home features a large kitchen with seating along the counter and a family room with glass doors to the charming deck and fully fenced backyard including a newer fence. The primary suite features a private full bath and walk-in closet. Down the hall you will find two more bedrooms and another full bathroom. Home features a large two-car garage with some extra shelving to remain for the new owners. Mini-split cooler installed in 2021 for air conditioning and crawlspace was recently cleaned, disinfected and upgraded with new insulation and vapor barrier. 30 year roof was installed just previous to the sellers' purchase in 2020. Great location close to transit, stores, dining and parks.
Pending
Listed by: Coldwell Banker Danforth • Nancy A. Erickson
$530,000
5034 39th Street NE, Tacoma, WA 98422
3beds
1,332sqft
:
Get pre-qualified$3,300/mo
Single Family Residence
Built in 1992
5,222 Square Feet Lot
$528,600 Zestimate®
$398/sqft
$-- HOA
What's special
Gas fireplacePlentiful double-pane windowsCharming deck
- 52 days |
- 27 |
- 0 |
Likely to sell faster than
Zillow last checked:
Listing updated:
Listed by:
Nancy A. Erickson,
Coldwell Banker Danforth
Source: NWMLS as distributed by MLS GRID,MLS#: 2534870
Facts & features
Interior
Bedrooms & bathrooms
- Bedrooms: 3
- Bathrooms: 2
- Full bathrooms: 2
- Main level bathrooms: 2
- Main level bedrooms: 3
Primary bedroom
- Level: Main
Bedroom
- Level: Main
Bedroom
- Level: Main
Bathroom full
- Level: Main
Bathroom full
- Level: Main
Entry hall
- Level: Main
Family room
- Level: Main
Living room
- Level: Main
Utility room
- Level: Main
Heating
- Ductless, Forced Air, Electric, Natural Gas
Cooling
- Ductless, Forced Air
Appliances
- Included: Dishwasher, Disposal, Dryer, Microwave, Refrigerator, See Remarks, Stove(s)/Range(s), Washer, Dishwasher(s), Dryer(s), Garbage Disposal, Microwave(s), Refrigerator(s), Washer(s), Water Heater: gas, Water Heater Location: garage
Features
- Bath Off Primary, Dining Room
- Flooring: Ceramic Tile, Vinyl, Carpet
- Windows: Dbl Pane/Storm Window, Skylight(s)
- Basement: None
- Has fireplace: No
- Fireplace features: Electric, Gas
Interior area
- Total structure area: 1,332
- Total interior livable area: 1,332 sqft
Property
Parking
- Total spaces: 4
- Parking features: Driveway, Attached Garage
- Has attached garage: Yes
- Covered spaces: 2
- Uncovered spaces: 2
Features
- Levels: One
- Stories: 1
- Entry location: Main
- Patio & porch: Bath Off Primary, Dbl Pane/Storm Window, Dining Room, Skylight(s), Vaulted Ceiling(s), Walk-In Closet(s), Water Heater
- Has view: Yes
- View description: Territorial
Lot
- Size: 5,222 Square Feet
- Features: Curbs, Paved, Sidewalk, Cable TV, Deck, Fenced-Partially
- Topography: Level,Partial Slope
Details
- Parcel number: 5000380520
- Zoning description: Jurisdiction: City
- Special conditions: Standard
- Other equipment: Leased Equipment: none
Construction
Type & style
- Home type: SingleFamily
- Architectural style: 1 Story
- Property subtype: Single Family Residence
Materials
- Wood Siding
- Foundation: Poured Concrete
- Roof: Composition
Condition
- Year built: 1992
- Major remodel year: 2000
Utilities & green energy
- Electric: Company: Tacoma Public Utilities
- Sewer: Sewer Connected, Company: Tacoma Public Utilities
- Water: Community, Public, Company: Tacoma Public Utilities
- Utilities for property: Xfinity, Xfinity
Community & HOA
Community
- Subdivision: Browns Point
Location
- Region: Tacoma
Financial & listing details
- Price per square foot: $398/sqft
- Tax assessed value: $482,000
- Annual tax amount: $5,697
- Date on market: 6/8/2026
- Cumulative days on market: 49 days
- Listing terms: Conventional,FHA,VA Loan
- Inclusions: Dishwasher(s), Dryer(s), Garbage Disposal, Leased Equipment, Microwave(s), Refrigerator(s), See Remarks, Stove(s)/Range(s), Washer(s)
Estimated market value
$528,600
$502,000 - $555,000
$2,724/mo
Price history
| Date | Event | Price |
|---|---|---|
| 6/27/2026 | Pending sale | $530,000$398/sqft |
Source:  NWMLS as distributed by MLS GRID #2534870 Report a problem NWMLS as distributed by MLS GRID #2534870 Report a problem | ||
| 6/4/2026 | Listed for sale | $530,000+45.2%$398/sqft |
Source: NWMLS as distributed by MLS GRID #2534870 Report a problem | ||
| 12/30/2019 | Sold | $365,000+4.6%$274/sqft |
Source: NWMLS as distributed by MLS GRID #1545765 Report a problem | ||
| 12/6/2019 | Pending sale | $349,000$262/sqft |
Source: Summit Properties NW LLC #1545765 Report a problem | ||
| 12/4/2019 | Listed for sale | $349,000$262/sqft |
Source: Summit Properties NW LLC #1545765 Report a problem | ||
Public tax history
| Year | Property taxes | Tax assessment |
|---|---|---|
| 2024 | $5,247 -1.3% | $482,000 +0.9% |
| 2023 | $5,318 +7.3% | $477,700 +0.1% |
| 2022 | $4,958 +13.4% | $477,400 +25.3% |
| 2021 | $4,372 +397.3% | $381,100 +29.4% |
| 2019 | $879 -6.3% | $294,600 +5.4% |
| 2018 | $938 -7.8% | $279,600 +12.1% |
| 2017 | $1,018 -67.1% | $249,400 +29.9% |
| 2016 | $3,092 | $192,000 +8% |
| 2014 | $3,092 +13.3% | $177,800 +10.8% |
| 2013 | $2,729 | $160,500 +3.2% |
| 2012 | -- | $155,500 -13% |
| 2011 | -- | $178,700 -5.6% |
| 2010 | -- | $189,300 -14.1% |
| 2009 | -- | $220,500 -4.7% |
| 2008 | $2,671 | $231,400 +1.4% |
| 2007 | $2,671 +9.1% | $228,200 +59.7% |
| 2002 | $2,447 +6.6% | $142,900 |
| 2001 | $2,297 | $142,900 +9.2% |
| 2000 | $2,297 | $130,900 |
Find assessor info on the county website
Monthly payment
Est. payment
Payment breakdown
Explore the cost of this home by adjusting the details. Changes won't be saved.Climate risks
Neighborhood: Northeast Tacoma
Nearby schools
GreatSchools rating
- 6/10Crescent Heights Elementary SchoolGrades: K-5Distance: 1.1 mi
- 5/10Meeker Middle SchoolGrades: 6-8Distance: 1.2 mi
- 7/10Stadium High SchoolGrades: 9-12Distance: 3.7 mi
- $555,0004 bd3 ba1.6k sqft5051 38th Street Ct NE, Tacoma, WA 98422Sold
- $514,9003 bd2 ba1.3k sqft5050 38th St NE, Tacoma, WA 98422Off Market
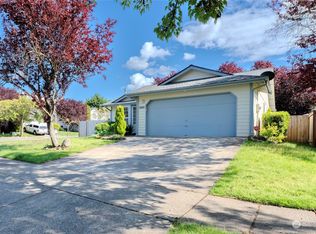
- $535,0003 bd2 ba1.2k sqft5054 39th St NE, Tacoma, WA 98422Sold
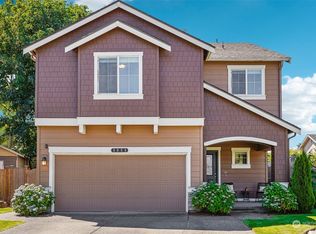
- $685,0004 bd3 ba2.3k sqft5058 40th St NE, Tacoma, WA 98422Sold
- $636,0003 bd3 ba1.6k sqft5017 38th Street Ct NE, Tacoma, WA 98422Sold
- $670,0004 bd3 ba2.1k sqft5028 40th St NE, Tacoma, WA 98422Sold
- $500,0003 bd3 ba1.6k sqft3821 52nd Ave NE, Tacoma, WA 98422Sold
- $515,0003 bd2 ba1.5k sqft5049 38th St NE, Tacoma, WA 98422Sold
A local agent can set up tours, give advice and negotiate with sellers.
Similar homes
- $669,9993 bd3 ba1.9k sqftNo Shore Cntry Club Estate Div Iv-C, Tacoma, WA 98422Active
 MLS ID #2529479, Stacie Whitfield. NWMLS as distributed by MLS GRID
 - $550,0003 bd2 ba1.4k sqft1031 SW 350th Place, Federal Way, WA 98023Active
 MLS ID #2505375, Jim McConville. NWMLS as distributed by MLS GRID
 - $439,0003 bd3 ba1.4k sqft4802 Nassau Avenue NE #104, Tacoma, WA 98422Active
 MLS ID #2553381, Rachel E. Jones. NWMLS as distributed by MLS GRID
 - $579,9503 bd2 ba1.3k sqftKingspark, Auburn, WA 98001Active
 MLS ID #2555451, Patrick J. Smith. NWMLS as distributed by MLS GRID
 - $521,0003 bd2 ba1.4k sqft209 8th Avenue N, Algona, WA 98001ActiveMLS ID #2546986, Selma Susan Longacre. NWMLS as distributed by MLS GRID
- $574,9994 bd3 ba1.9k sqft35012 13th Place SW, Federal Way, WA 98023ActiveMLS ID #2545724, Danielle Bresnahan. NWMLS as distributed by MLS GRID
- $520,0003 bd3 ba1.6k sqft6219 Park St E, Fife, WA 98424ActiveMLS ID #2540964, Sandra Ewton. NWMLS as distributed by MLS GRID
- $569,0003 bd2 ba1.5k sqft31244 9th Avenue S, Federal Way, WA 98003ActiveMLS ID #2551337, Kathleen Filbert. NWMLS as distributed by MLS GRID
- $499,0003 bd2 ba1.4k sqft1405 NE Riddell Avenue, Orting, WA 98360ActiveMLS ID #2558654, Amy Virago. NWMLS as distributed by MLS GRID
- $549,0003 bd2 ba1.8k sqft6850 E Grandview Street, Tacoma, WA 98404ActiveMLS ID #2524711, Jennifer Fetterplace. NWMLS as distributed by MLS GRID
- $534,9003 bd3 ba1.8k sqft2426 E Pioneer, Puyallup, WA 98372ActiveMLS ID #2501436, Dina Woolery. NWMLS as distributed by MLS GRID
- $499,9503 bd2 ba1k sqft10025 14th Avenue E, Tacoma, WA 98445ActiveMLS ID #2549906, Gary A. Folk. NWMLS as distributed by MLS GRID
- $540,0003 bd2 ba1.3k sqft1001 19th Street SE, Auburn, WA 98002ActiveMLS ID #2512164, Stephanie Bazan. NWMLS as distributed by MLS GRID
- $534,9503 bd2 ba1.5k sqftWildhorse Div I, Tacoma, WA 98445ActiveMLS ID #2532896, Paul Coldiron. NWMLS as distributed by MLS GRID
- $589,9993 bd2 ba1.7k sqft3707 128th Street E, Tacoma, WA 98446ActiveMLS ID #2558495, Monica Galeai. NWMLS as distributed by MLS GRID
- $529,9993 bd3 ba1.5k sqftNewtown Division Two, Tacoma, WA 98446ActiveMLS ID #2456112, Angel Newton. NWMLS as distributed by MLS GRID
- $539,9503 bd2 ba1.3k sqftLake City, Lakewood, WA 98498ActiveMLS ID #2546654, Dan Dennis. NWMLS as distributed by MLS GRID
- $625,0003 bd3 ba1.7k sqft822 SW 314th Place, Federal Way, WA 98023ActiveMLS ID #2510682, Stephanie Lynch. NWMLS as distributed by MLS GRID
- $549,9503 bd2 ba1.7k sqft26845 15th Avenue S, Des Moines, WA 98198ActiveMLS ID #2539056, Tom E. Brunner. NWMLS as distributed by MLS GRID
- $534,9503 bd2 ba1.5k sqftEvergreen Hills, Graham, WA 98338ActiveMLS ID #2545117, Libbie D Lozier. NWMLS as distributed by MLS GRID
