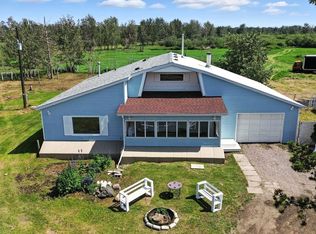
This Beautiful Custom Jacob's Construction Home is Situated on 3.78 acres! Enter the main floor of the home with Vaulted ceilings and Custom wood beams throughout. The Spacious kitchen has lots of Cabinets and a large island open to the dining area with Patio access to the composite deck. The centrally located Family room has a gas fire place with stone work from floor to ceiling. The Living room has a Wet bar with custom stone work and cabinets. A laundry room, pantry, and mudroom, all with custom built-ins lead you to the Double Attached Heated Garage. A 2piece Bathroom and office complete the main floor. The Upper Level hosts the Primary bedroom with a walk-in closet and 4piece bathroom. Another 4piece bathroom joins the other Two bedrooms upstairs, while a den with custom shelving and secret storage complete the upper floor. The Basement is Fully finished with Two More Bedrooms, Rec Room, Flex Space, and a 4piece Bathroom. This Beautiful Property has to be viewed in person to truly appreciate it!
For sale
C$969,900
50346 S Range Road 275, Leduc County, AB T0C 0V0
5beds
2,778sqft
Single Family Residence
Built in 2013
3.78 Acres Lot
$-- Zestimate®
C$349/sqft
C$-- HOA
What's special
Vaulted ceilingsCustom wood beams throughoutSpacious kitchenLots of cabinetsCentrally located family roomDouble attached heated garage
- 11 days |
- 13 |
- 3 |
Zillow last checked:
Listing updated:
Listed by:
Darcy Powlik, Associate,
Re/Max Real Estate (Edmonton)
Source: courtesy of Pillar9 System,MLS®#: A2327445 Originating MLS®#: Central Alberta
Originating MLS®#: Central AlbertaFacts & features
Interior
Bedrooms & bathrooms
- Bedrooms: 5
- Bathrooms: 4
- Full bathrooms: 3
- 1/2 bathrooms: 1
Other
- Level: Upper
- Dimensions: 14`7" x 13`6"
Bedroom
- Level: Upper
- Dimensions: 14`4" x 12`6"
Bedroom
- Level: Upper
- Dimensions: 12`6" x 11`0"
Bedroom
- Level: Basement
- Dimensions: 13`11" x 13`7"
Bedroom
- Level: Basement
- Dimensions: 15`8" x 10`11"
Other
- Level: Basement
Other
- Level: Main
Other
- Level: Upper
Other
- Level: Upper
Den
- Level: Upper
- Dimensions: 10`9" x 9`6"
Dining room
- Level: Main
- Dimensions: 13`0" x 9`6"
Family room
- Level: Main
- Dimensions: 18`0" x 17`3"
Flex space
- Level: Basement
- Dimensions: 14`2" x 10`9"
Game room
- Level: Basement
- Dimensions: 22`6" x 18`8"
Kitchen
- Level: Main
- Dimensions: 17`6" x 15`0"
Living room
- Level: Main
- Dimensions: 14`9" x 11`0"
Mud room
- Level: Main
- Dimensions: 17`4" x 7`5"
Heating
- Forced Air
Cooling
- Central Air
Appliances
- Included: Dishwasher, Dryer, Electric Stove, Garage Control(s), Microwave, Refrigerator, Washer
- Laundry: Main Level
Features
- Vaulted Ceiling(s)
- Flooring: Carpet, Ceramic Tile, Hardwood
- Windows: Window Coverings
- Basement: Full
- Number of fireplaces: 1
- Fireplace features: Gas, Mantle, Stone
Interior area
- Total interior livable area: 2,778 sqft
Property
Parking
- Total spaces: 2
- Parking features: Double Garage Attached, Heated Garage, Insulated, Oversized, See Remarks
- Attached garage spaces: 2
Features
- Levels: One and One Half,1 and Half Storey
- Stories: 1.5
- Patio & porch: Deck
- Exterior features: Other
- Fencing: None
Lot
- Size: 3.78 Acres
- Features: Creek/River/Stream/Pond, Landscaped, Treed
Details
- Parcel number: 57303040
- Zoning: NSRV ( North Saskatchewan
Construction
Type & style
- Home type: SingleFamily
- Architectural style: Acreage with Residence
- Property subtype: Single Family Residence
Materials
- Stone, Vinyl Siding
- Foundation: Concrete Perimeter
- Roof: Asphalt Shingle
Condition
- New construction: No
- Year built: 2013
Utilities & green energy
- Sewer: Septic Field, Septic Tank
- Water: Cistern
Community & HOA
Community
- Features: None
- Subdivision: NONE
HOA
- Has HOA: No
Location
- Region: Leduc County
Financial & listing details
- Price per square foot: C$349/sqft
- Date on market: 7/10/2026
- Date available: 09/30/2026
- Inclusions: N/A
Darcy Powlik, Associate
Darcy Powlik, Associate
(780) 986-2900
By pressing Contact Agent, you agree that the real estate professional identified above may call/text you about your search, which may involve use of automated means and pre-recorded/artificial voices. You don't need to consent as a condition of buying any property, goods, or services. Message/data rates may apply. You also agree to our Terms of Use. Zillow does not endorse any real estate professionals. We may share information about your recent and future site activity with your agent to help them understand what you're looking for in a home.
Price history
Price history is unavailable.
Public tax history
Tax history is unavailable.
Climate risks
Neighborhood: T0C
Nearby schools
GreatSchools rating
No schools nearby
We couldn't find any schools near this home.
- C$269,900-- bd-- ba-- sqft50412 Range Rd #275-36, Parkland County, AB T7Y2T8For Sale

- C$969,9005 bd4 ba2.7k sqft50346 Range Road 275, Leduc County, AB T0C2P0For Sale

- C$649,9003 bd2 ba2k sqft51019 Range Rd #273, Parkland County, AB T7Z1Z7For Sale
- C$860,0002 bd3 ba2.3k sqft27005 Township Rd #511-8, Parkland County, AB T7Y1G8For Sale

- C$1,400,0004 bd2 ba1.8k sqft27110 Township Road 513, Parkland County, AB T7Y1H1For Sale
- C$589,0005 bd3 ba1.2k sqft9 Westview Dr, Calmar, AB T0C0V0For Sale
- C$--3 bd3 ba1.3k sqft12 Westview Dr, Calmar, AB T0C0V0Off Market
- C$469,0003 bd3 ba1.8k sqft5133 53rd Ave, Calmar, AB T0C0V0For Sale
Similar homes
- C$969,9005 bd4 ba2.7k sqft50346 Range Road 275, Leduc County, AB T0C 2P0For SaleMLS ID #E4497531, Darcy Powlik, RE/MAX Real Estate. RAE
- C$1,099,0004 bd4 ba2k sqft50512 Range Road 245 #350, Leduc County, AB T4X 0P5For Sale
 MLS ID #E4499914, Richard Leblanc, Royal LePage Premier Real Estate. RAE
 - C$989,9004 bd3 ba2.4k sqft50342 Range Road 244a, Leduc County, AB T4X 0P4For Sale
 MLS ID #E4493814, Christopher R Mazurak, 2% Realty. RAE
 - C$989,0004 bd3 ba2.5k sqft50512 Range Road 245 #390, Rural Leduc County, AB T6H 4N6For Sale
 MLS ID #E4491658, Daman Singh, Nationwide Realty Corp. RAE
 - C$960,0002 bd4 ba2.5k sqft1423 Township Rd #512, Parkland County, AB T7Y 2N8For SaleMLS ID #E4495350, Tyson V Moroz, Royal LePage Noralta Real Estate. RAE
- C$850,0005 bd2 ba1.8k sqft25507 Roadview Dr #512-A, Parkland County, AB T7Y 2V7For SaleMLS ID #E4497711, Troy Miller, Exp Realty. RAE
- C$1,300,0004 bd4 ba2.4k sqft26410 Township Road 512, Parkland County, AB T7Y 1E7For SaleMLS ID #E4489584, John A Connor, RE/MAX Excellence. RAE
- C$997,0006 bd4 ba1.4k sqft2508 Township Rd #513, Rural Parkland County, AB T7Y 3H8New ConstructionMLS ID #E4492103, Tammy A Booth, 2% Realty. RAE
- C$1,149,9005 bd4 ba1.7k sqft49229 Range Road 263, Lacombe County, AB T0C 0Y0For SaleMLS ID #E4432716, Brittany Rolston, Royal LePage Noralta Real Estate. RAE
- C$809,0004 bd4 ba2.6k sqft38 Longview Point E, Spruce Grove, AB T7X 0H4For SaleMLS ID #E4499402, Rick A Reinhardt, Century 21 Masters. RAE
- C$849,9003 bd3 ba3k sqft20515 NW 5th Ave SW, Edmonton, AB T6M 2P4For SaleMLS ID #A2322749, Harmony Lamoureux, Associate, Re/Max Excellence . courtesy of Pillar9 System
- C$899,0003 bd2 ba2.2k sqft271022 S Township Rural Wetaskiwin #480-214, County Of, AB T0C 0V0For SaleMLS ID #A2280950, Darcy Powlik, Associate, Re/Max Real Estate (Edmonton). courtesy of Pillar9 System
- C$1,375,0005 bd5 ba2.9k sqft26321 State Highway 627 #37, Parkland County, AB T7Y 1C7For SaleMLS ID #E4488382, Colleen A Roenspies, Royal LePage Noralta Real Estate. RAE
- C$875,0005 bd3 ba1.5k sqft2022 Parkland Dr #40, Parkland County, AB T7Y 2S1For SaleMLS ID #E4495832, Jill Jordan, RE/MAX Real Estate. RAE
- C$649,9004 bd3 ba1.4k sqft53122 Range Rd #14, Parkland County, AB T7Z 1T3For SaleMLS ID #E4499888, Natalie DiPietra, Exp Realty. RAE
- C$1,125,0004 bd4 ba2k sqft52421 Range Rd #15-22, Parkland County, AB T7Z 2V6For SaleMLS ID #E4488105, Tyson V Moroz, Royal LePage Noralta Real Estate. RAE
- C$1,100,0003 bd3 ba1.8k sqft1307 Township Rd #533-13, Parkland County, AB T7Y 0G2For SaleMLS ID #E4481224, Kimberly Cowan, Century 21 Masters. RAE
- C$748,8006 bd4 ba2.3k sqft2827 Terwillegar Wynd NW, Edmonton, AB T6R 3R8For SaleMLS ID #E4499934, Michael J Connors, RE/MAX Elite. RAE
- C$969,9005 bd4 ba3k sqft128 Weaver Dr NW, Edmonton, AB T6M 2J3For SaleMLS ID #E4480388, Nadir Yegani, Century 21 Leading. RAE
- C$775,0003 bd4 ba2.8k sqft412 Ravine Ct, Devon, AB T9G 0A2For SaleMLS ID #E4497621, Ken J Healey, RE/MAX Elite. RAE
